

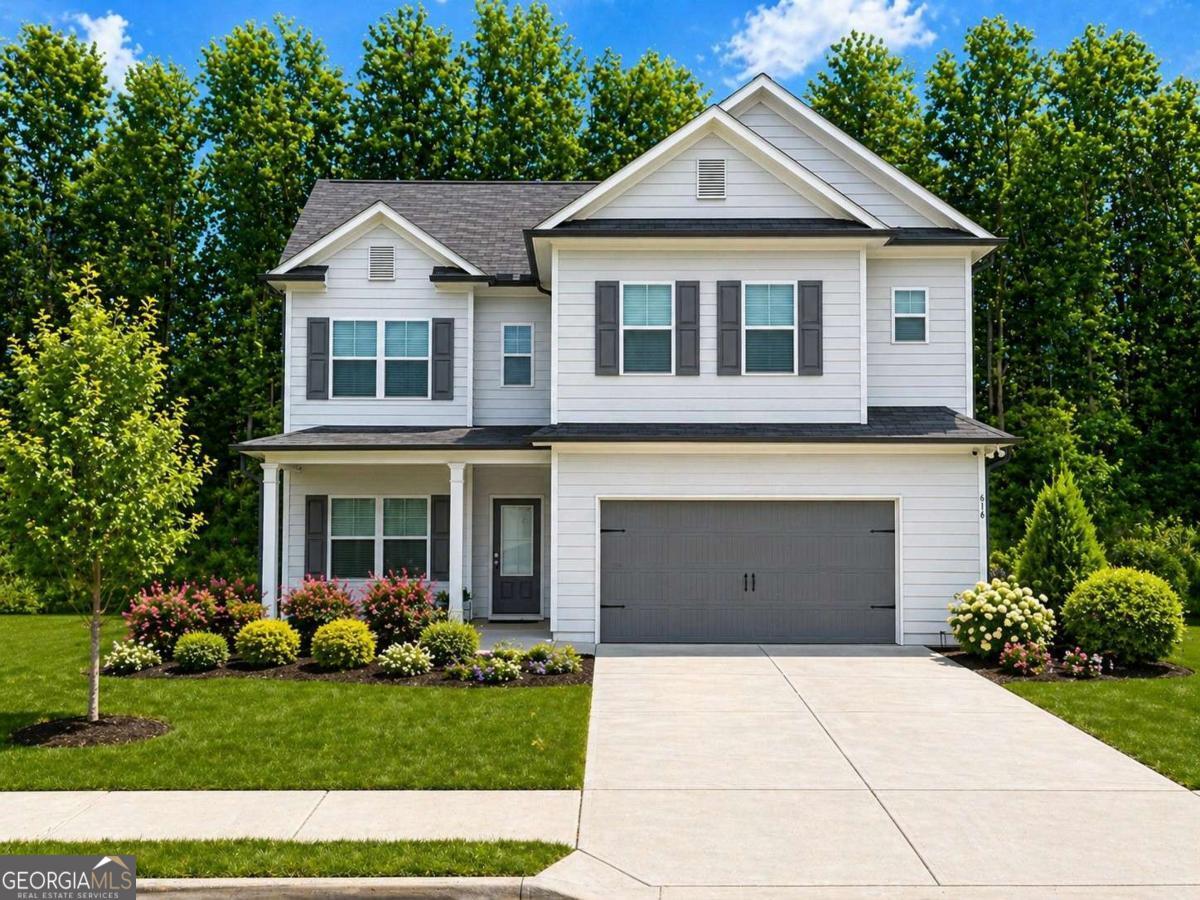
616 Skye DR, Commerce, GA 30529
Highland Estates · Jackson County
Key Facts
Description
Looking for a 4-bedroom home with a main-level guest suite and private bathrooms for every bedroom? This McIntyre Plan offers 2,619 sq ft of functional living space on a 0.32-acre cul-de-sac lot, featuring an open layout, flexible loft, and smart everyday design. This 4-bed single family home in a cul-de-sac blends space and versatility with a layout designed for real life. The main level includes a secondary bedroom with a full bathroom, ideal for guests or multi-generational living, along with a mud room off the two-car garage. The kitchen opens to the family room and features a large island with breakfast bar, walk-in pantry, and adjacent breakfast area plus a separate formal dining room. Upstairs, the owner's suite offers a private retreat with a soaking tub, separate shower, double vanities, and two walk-in closets. Two additional bedrooms each have their own full bathrooms, with one including a walk-in closet. A full-size laundry room and a spacious loft or flex area complete the upper level. Situated on a 0.32 acre cul-de-sac lot, this home provides both comfort and flexibility in a well-designed floor plan. ***some pictures are AI generated with virtual staging***
Property Information
Property Type
Residential
Sub-Type
Single Family Residence
Structure Type
House
Year Built
2023
Stories
2
Lot Size
0.32 acres
Garage Spaces
2
Parking Spaces
2
Days on Market
38
MLS® Listing#
10754448
Property Features
Interior
Appliances
Cooling
Heating
Flooring
Fireplace
Basement
Parking
Laundry
Patio
Lot Features
Construction
Foundation
Roof
Windows
Security
Community
Utilities
Sewer
Water Source
Rooms
- Dining Room
- Kitchen
Schools
- Elementary:
- Commerce
- Middle:
- Commerce
- High:
- Commerce
Financial Details
HOA
$300 / Annually
Annual Taxes
$5,143
Tax year 2025
Parcel Number
021C 036
Directions
GPS
Affordability Calculator
$79,998
Estimated monthly payment
$2,129/mo
Principal $319,992 · Est. interest $446,417 over 30 yrs
Neighborhood Market Statistics
How this home compares to active listings in Commerce, GA
- $462,069
- Median Listing Price
- 47
- Median Days on Market
- 2,216
- Median Sq Ft
- $205
- Median Price / Sq Ft
- 216
- Active Listings
- This home’s price is 13% below the area median.
Market statistics compiled from active EXIT Realty® and MLS listings in Commerce, GA.
Location
Map is currently unavailable for this location.
Points of Interest in Commerce, GA
Showing the Commerce area map.
Commute Calculator
Nearby Homes


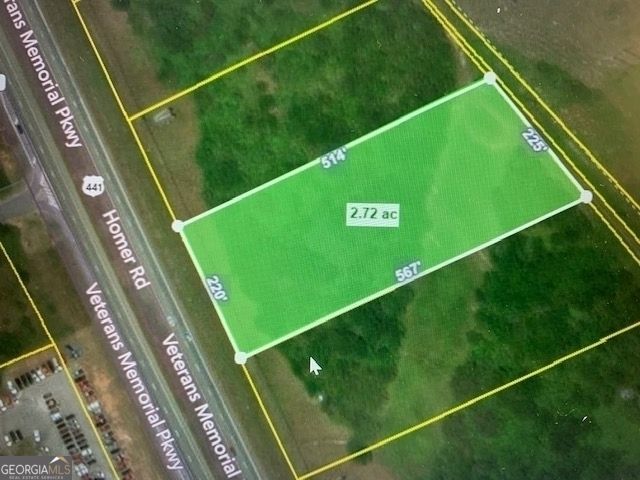
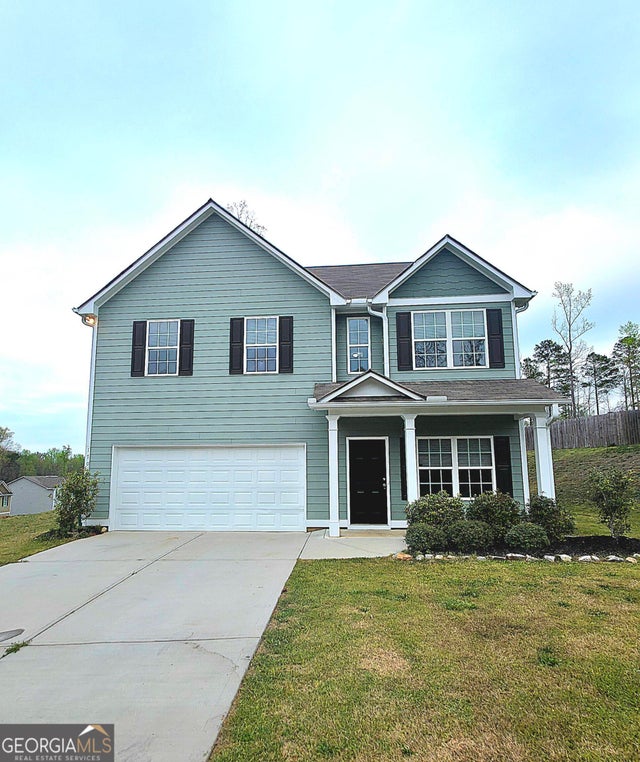
Similar Homes Nearby

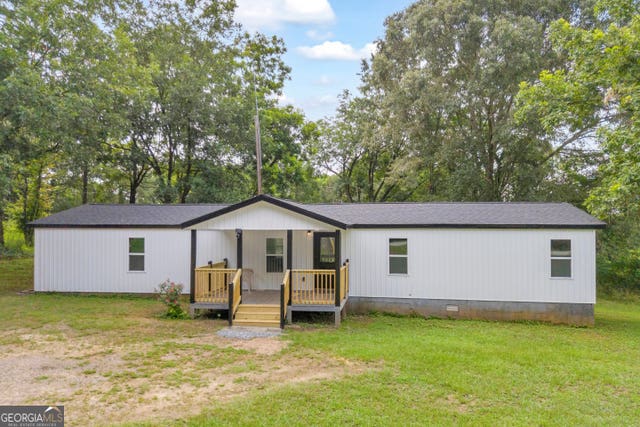
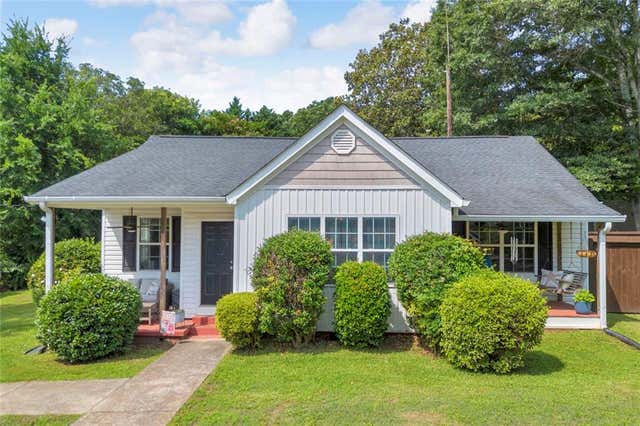
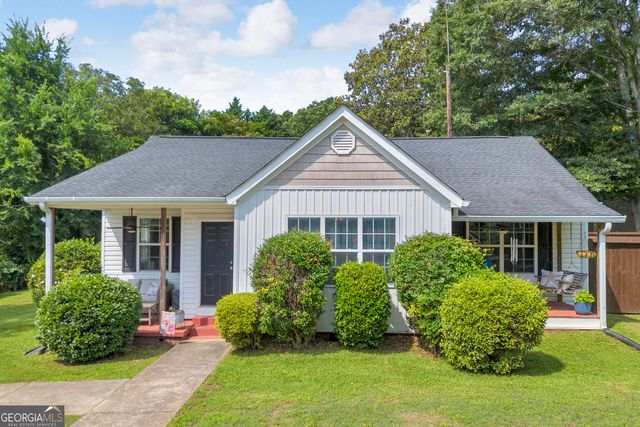
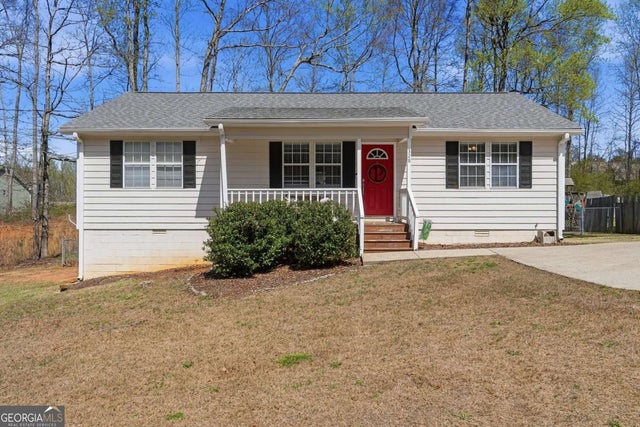

Similar Home Values
Comparable nearby listings and their asking prices.
| Address | Price | Beds | Baths | Sq Ft |
|---|---|---|---|---|
| 4253 Mount Olive Road, Commerce, GA | $280,000 | 4 | 2 | 1,446 |
| 1690 Fort Lamar RD, Commerce, GA | $290,000 | 4 | — | 1,584 |
| 43 Hood Street, Commerce, GA | $298,000 | 3 | 2 | 1,224 |
| 43 Hood ST, Commerce, GA | $298,000 | 3 | — | 1,224 |
| 328 Highland EST, Commerce, GA | $299,000 | 3 | — | — |
| 328 Highland Estate, Commerce, GA | $299,000 | 3 | 2 | 1,350 |
Moving Cost Estimate
EXIT Agents in Commerce


Listing Courtesy: PBG Built Realty - 6789267001