

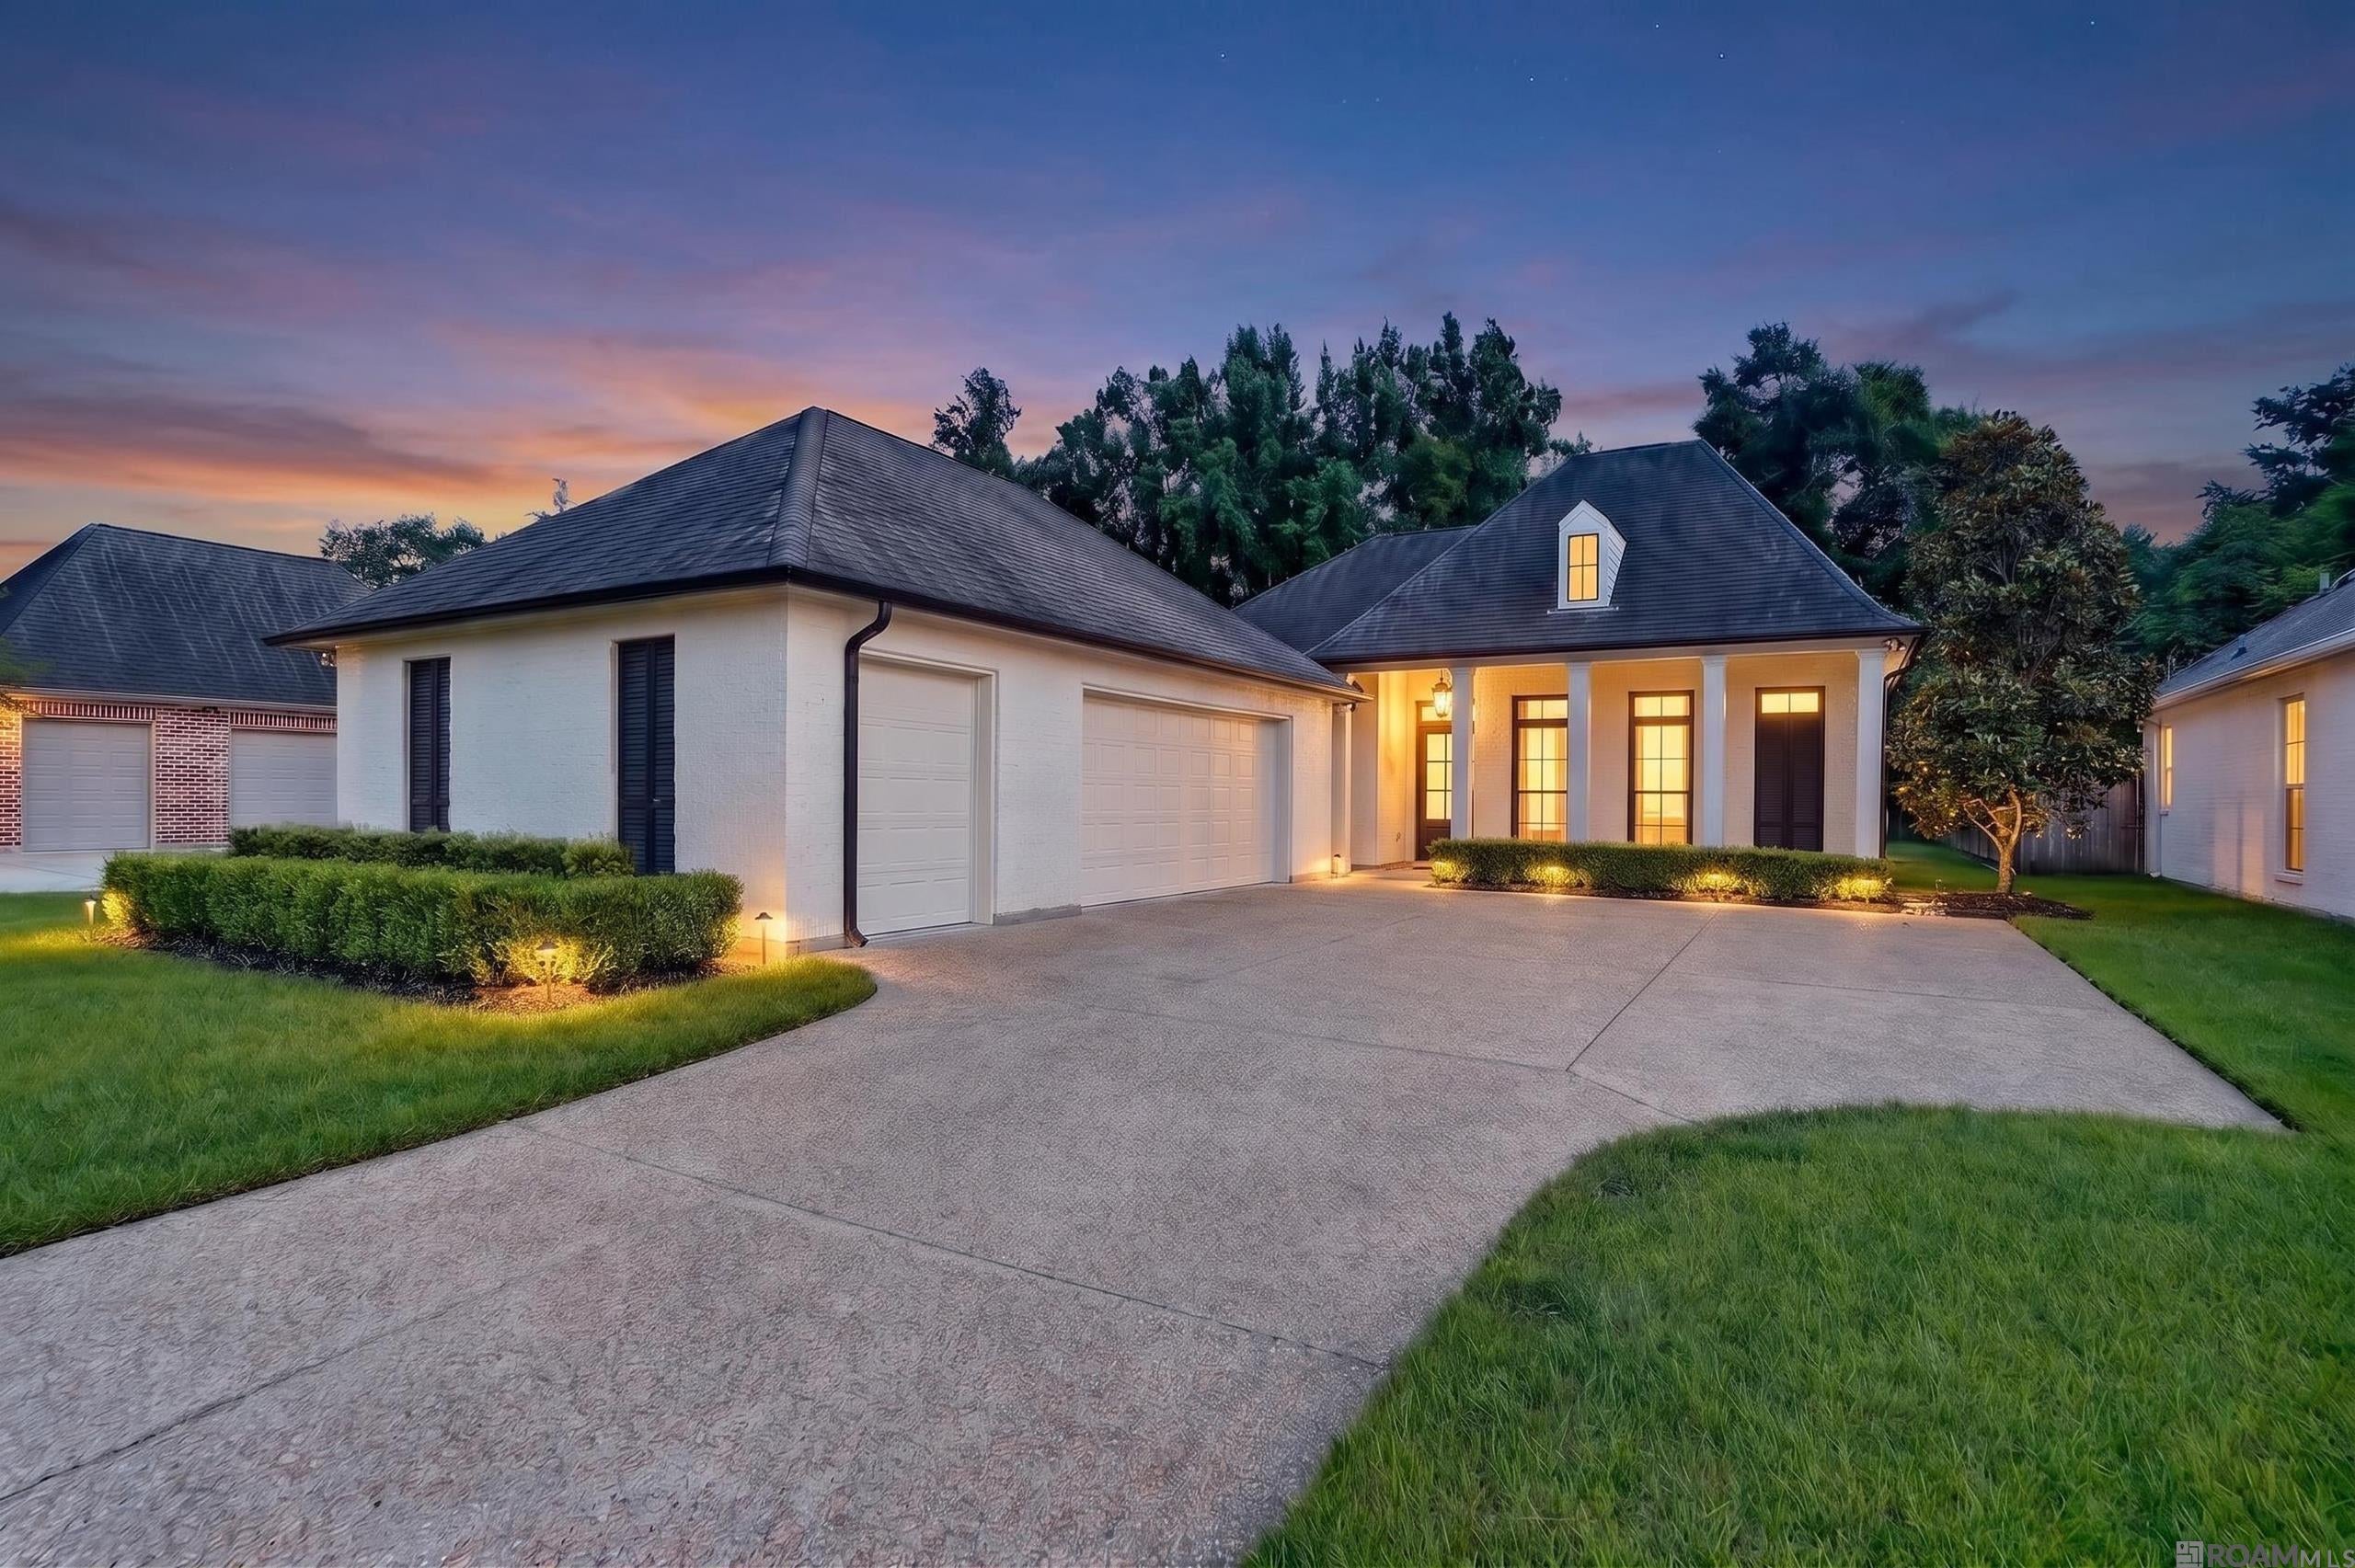
37349 Whispering Hollow Ave, Prairieville, LA 70769
Hollows Of Dutchtown · Ascension County
Key Facts
Description
Welcome home to this stunning custom-built residence, where timeless craftsmanship meets modern luxury. From the moment you arrive, the painted brick exterior, oversized entry doors, aggregate driveway, and brick apron create exceptional curb appeal. Inside, rough-cut timber accents beautifully frame the dining area, creating a warm architectural focal point that can also serve as a flexible living or office space. Heart pine wood and porcelain tile flooring flow throughout the home, while adding durability. Designed with entertaining in mind, the spacious living and keeping areas feature a beautiful fireplace and open seamlessly to a generous 10-foot-wide rear porch overlooking the backyard. Natural light pours through oversized 8-foot windows with transoms, enhancing the home's open and inviting feel. The chef-inspired kitchen is truly the heart of the home, featuring custom cabinetry that extends to the ceiling, an oversized granite island, 3cm granite countertops, stainless steel appliances, and a large walk-in pantry. This thoughtfully designed 4-bedroom, 3-bath home with 2505 square feet of living area offers spacious bedrooms, each with its own walk-in closet. The private primary suite overlooks the backyard and rear porch, creating a peaceful retreat. The primary bath features a freestanding soaking tub, custom walk-in shower with seamless glass door, dual vanities, elegant gold accents, and an oversized walk-in closet. Additional features include a convenient mudroom with built-in cubbies, a 2-car garage with boat port and storage. Schedule your private showing today. Photos are edited by a professional photo editor for marketing purposes. Some photos may have Ai Generated Furniture in the homes for visualization purposes.
Property Information
Property Type
Residential
Sub-Type
Single Family Residence
Style
Traditional
Year Built
2017
Living Area
3,850 sq ft
Lot Size
0.24 acres
Lot Dimensions
65x170
Parking Spaces
2
Days on Market
13
MLS® Listing#
2026011284
Property Features
Interior
Exterior
Appliances
Cooling
Heating
Flooring
Fireplace
Parking
Laundry
Patio
Lot Features
Construction
Foundation
Roof
Security
Sewer
Water Source
Rooms
- Bathroom 1First
- Bathroom 2First
- Bedroom 112.6First
- Bedroom 212.7First
- Bedroom 313x12.3First
- Dining RoomFirst
- KitchenFirst
- Living RoomFirst
- Master Bathroom9.2First
- Master Bedroom17x16.3First
Financial Details
HOA
$720 / Annually
Directions
I-10 E to Prairieville exit Hwy 73, go left, subdivision is on the right just pass the Shell station.
Affordability Calculator
$112,980
Estimated monthly payment
$3,007/mo
Principal $451,920 · Est. interest $630,469 over 30 yrs
Neighborhood Market Statistics
How this home compares to active listings in Prairieville, LA
- $371,717
- Median Listing Price
- 61
- Median Days on Market
- 2,077
- Median Sq Ft
- $175
- Median Price / Sq Ft
- 180
- Active Listings
- This home’s price is 52% above the area median.
- Its price per sq ft is 16% below the area median.
Market statistics compiled from active EXIT Realty® and MLS listings in Prairieville, LA.
Location
Map is currently unavailable for this location.
Points of Interest in Prairieville, LA
Showing the Prairieville area map.
Commute Calculator
Nearby Homes

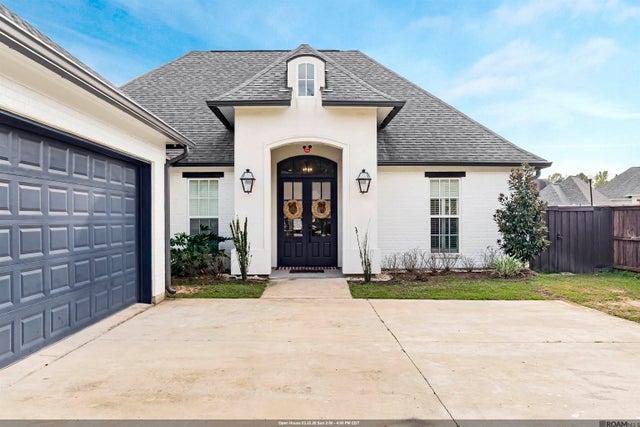

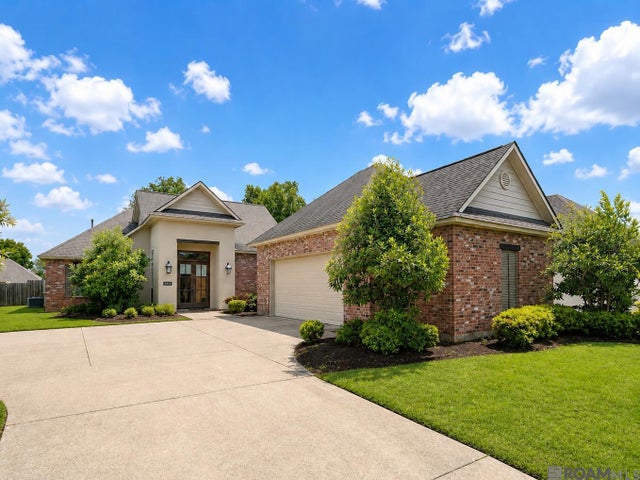


Similar Homes Nearby
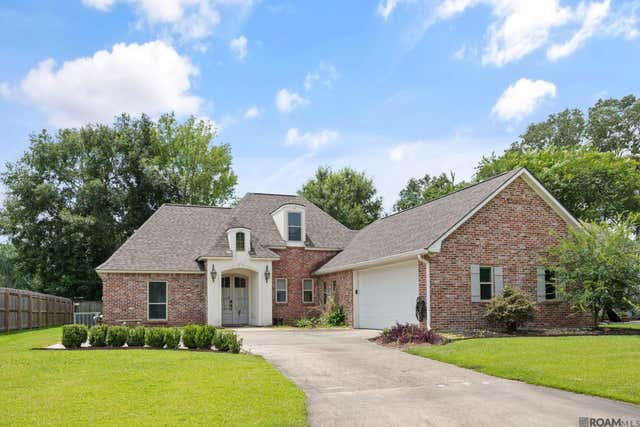
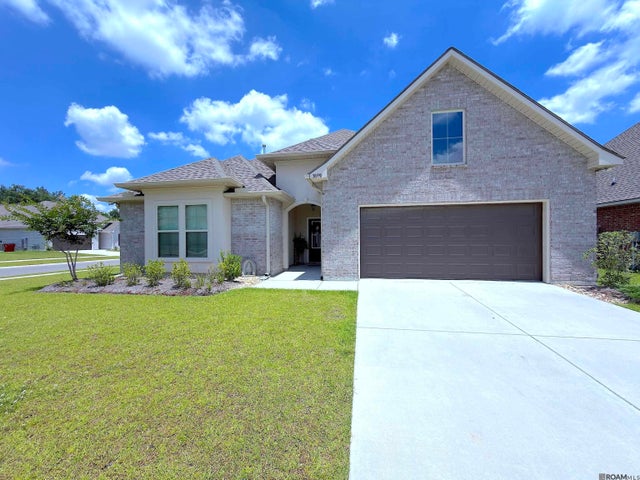
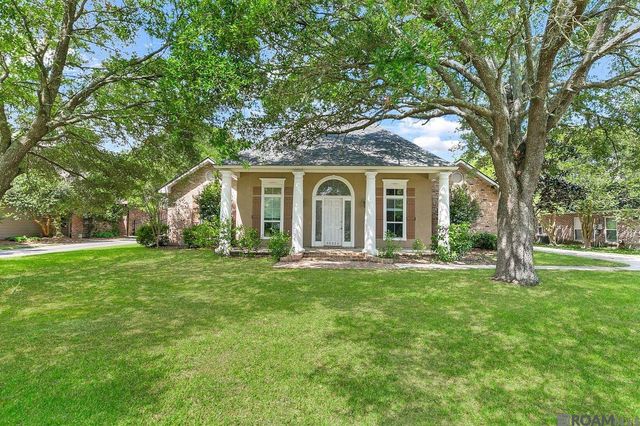


Similar Home Values
Comparable nearby listings and their asking prices.
| Address | Price | Beds | Baths | Sq Ft |
|---|---|---|---|---|
| 39415 Meadowbrook Ave, Prairieville, LA | $405,000 | 4 | 3 | 2,240 |
| 38390 Parliament Dr, Prairieville, LA | $409,900 | 4 | 2 | 2,779 |
| 15271 Ryan Avenue, Prairieville, LA | $414,900 | 4 | 3 | 2,821 |
| 37050 Longwood Ave, Prairieville, LA | $420,000 | 4 | 2 | 2,181 |
| 40148 Reese Ln, Prairieville, LA | $425,000 | 5 | 3 | 2,624 |
| 16280 Fort St John St, Prairieville, LA | $429,900 | 3 | 2 | 1,981 |
Moving Cost Estimate
EXIT Agents in Prairieville


Listing Courtesy: LPT Realty, LLC - 8773662213