

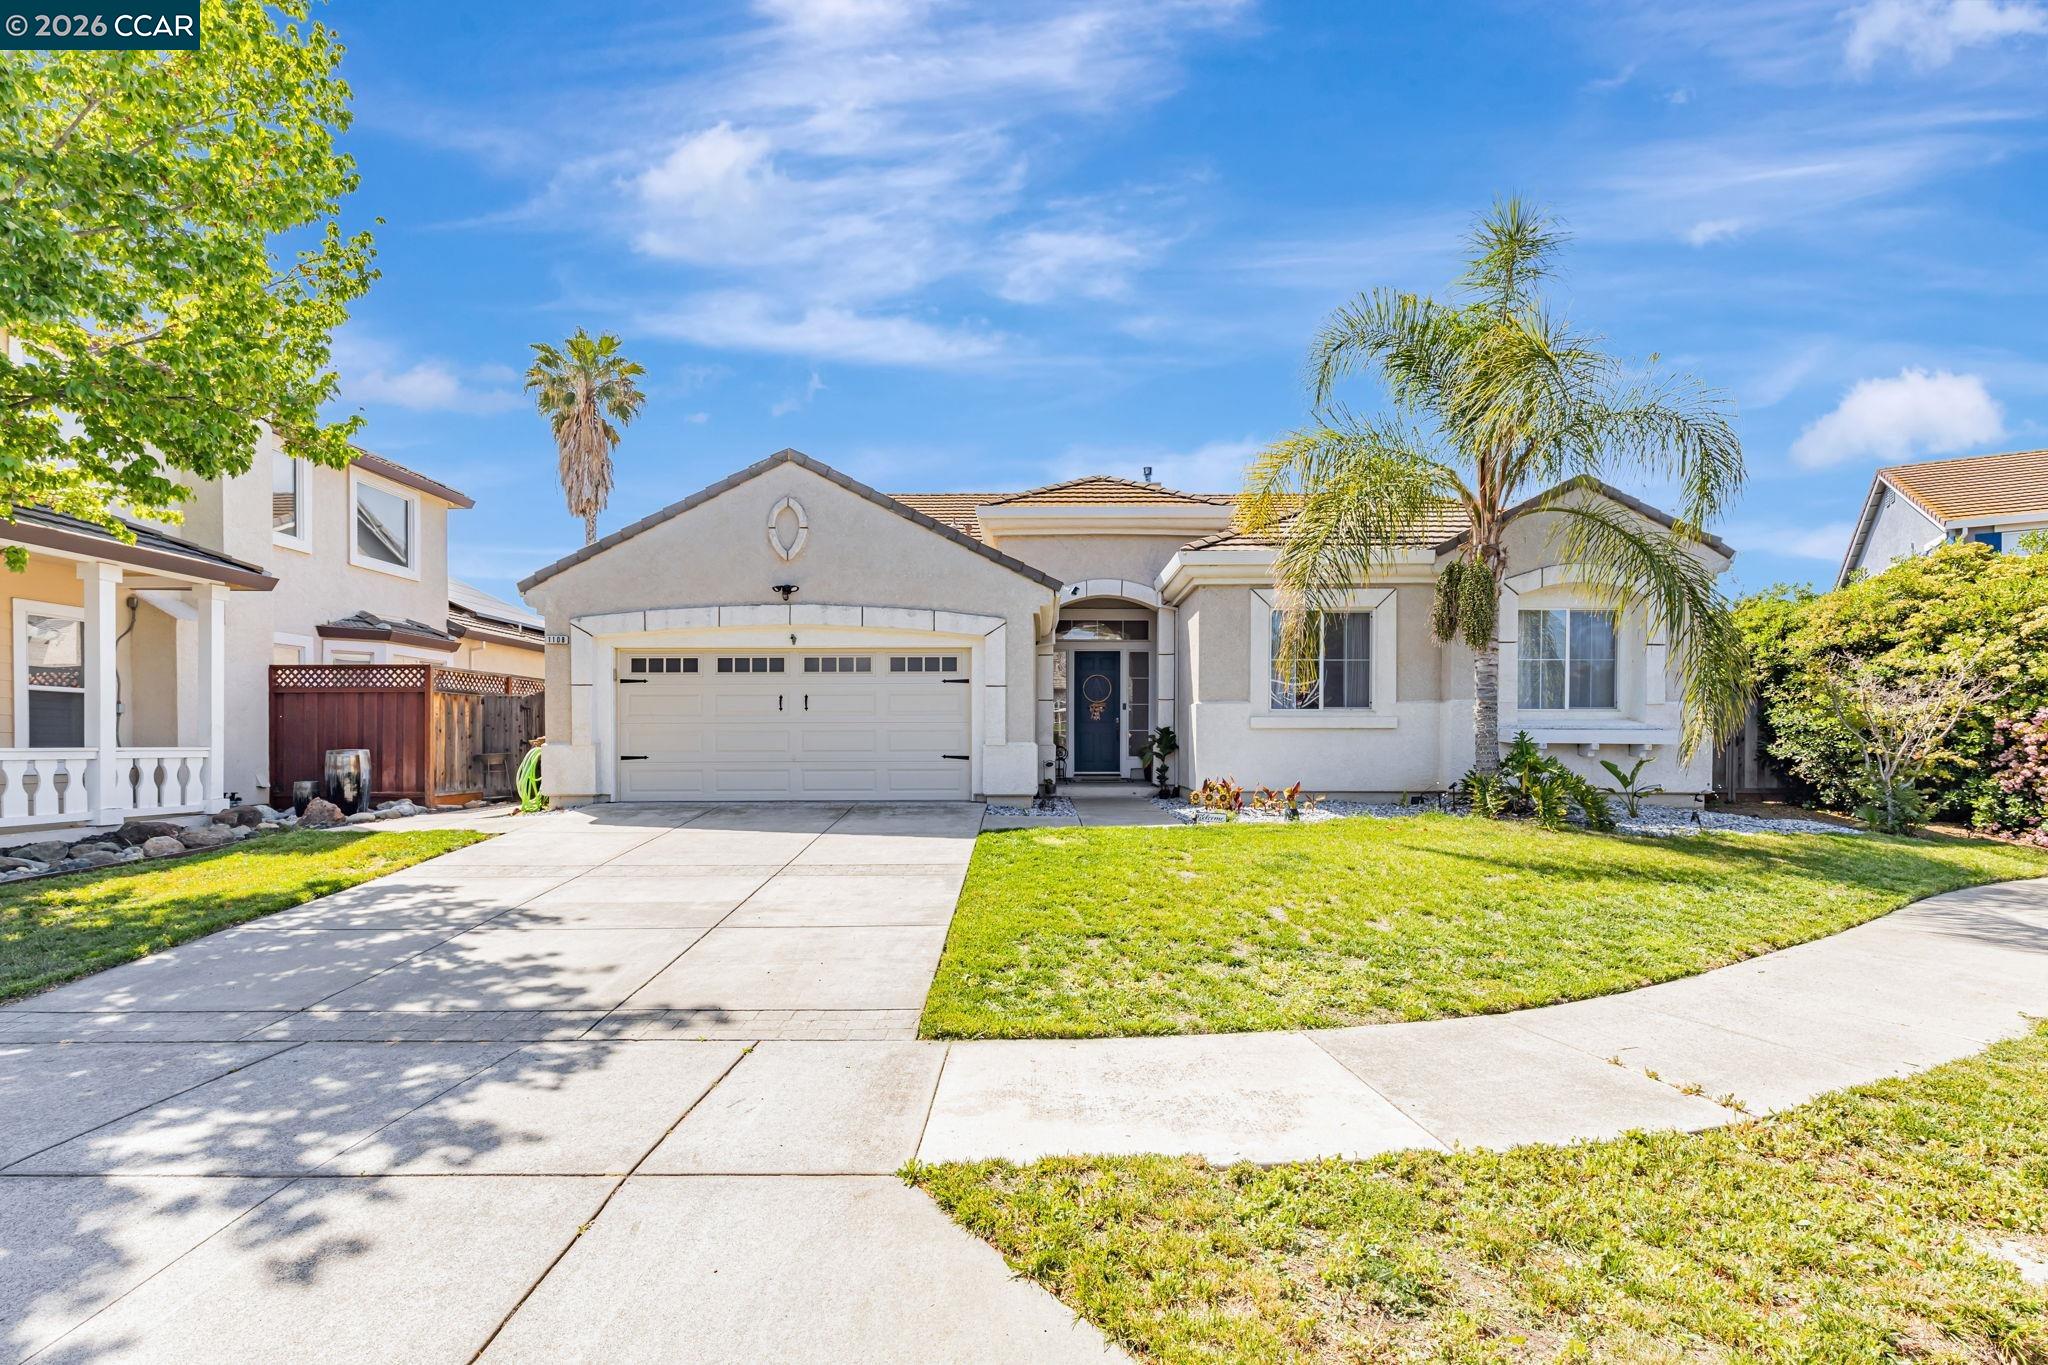
1108 Windhaven, Brentwood, CA 94513
BRENTWOOD · Contra Costa County
Key Facts
Description
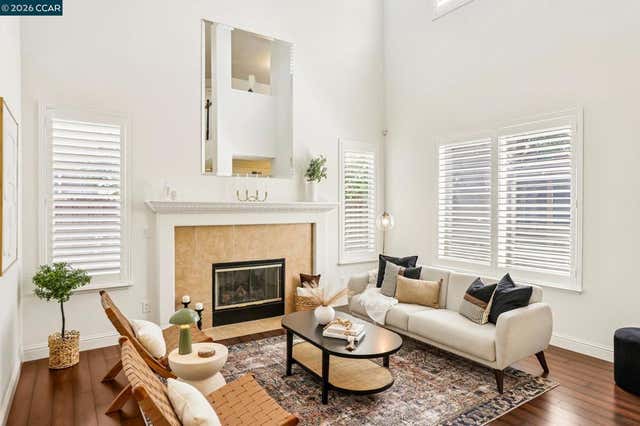
Beautifully appointed single story detached home awaits you! Come & see this garden oasis just waiting for the right owner. Elevated ceilings & a Pulte home quality are what await you here w/ 4 BRs, 2 BAs & 2475 sqft. From the front door you're greeted w/ upgraded laminate flooring throughout. The formal LR & DR offer the perfect spaces for family overflow & gathering. The open concept kitchen/dining area/FR are an entertainer's dream w/ the kitchen offering a gas stove, plenty of storage, study nook & an island for meal prep. With 3 large guest BRs down 1 hallway, this home is ideal for a family who needs space. The primary BR is off the family room & gives the ultimate privacy w/ an oversized BR, vaulted ceilings, & a walk-in closet to die for. The primary BA feels enlarged & luxurious w/ a soaker tub & separate shower stall + dual vanities. Rounding out the interior of the home is the separate laundry room, leading to the 3 car garage (2-car + tandem). Out back the oasis continues w/ a perfectly sized in-ground pool w/ waterfall & covered patio that would be perfect for a summer's evening. Owned solar, NEW HVAC & paint, & plumbed for smart home features along w/ a back-of-the-court location, make this property has so much to offer. Come & see for yourself!
Property Information
Property Type
Residential
Sub-Type
Single Family Residence
Style
Traditional
Year Built
2000
Living Area
2,475 sq ft
Lot Size
0.17 acres
Garage Spaces
3
Days on Market
51
MLS® Listing#
41135156
Property Features
Interior
Appliances
Cooling
Heating
Flooring
Fireplace
Pool
Parking
Laundry
Fencing
Lot Features
Construction
Foundation
Sewer
Water Source
Financial Details
HOA
None
Affordability Calculator
$173,000
Estimated monthly payment
$4,604/mo
Principal $691,999 · Est. interest $965,400 over 30 yrs
Neighborhood Market Statistics
How this home compares to active listings in Brentwood, CA
- $793,333
- Median Listing Price
- 40
- Median Days on Market
- 2,206
- Median Sq Ft
- $364
- Median Price / Sq Ft
- 328
- Active Listings
- This home’s price is 9% above the area median.
- Its price per sq ft is 4% below the area median.
Market statistics compiled from active EXIT Realty® and MLS listings in Brentwood, CA.
Location
Map is currently unavailable for this location.
Points of Interest in Brentwood, CA
Showing the Brentwood area map.
Commute Calculator
Nearby Homes

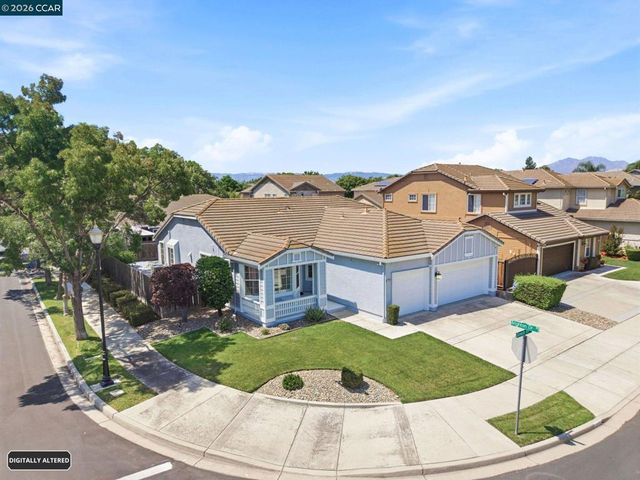
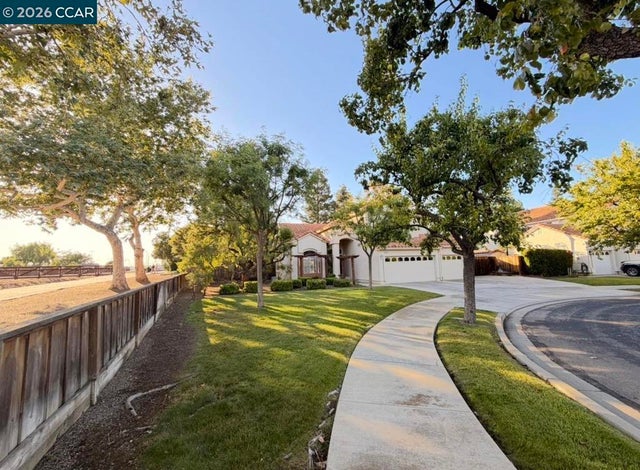
Similar Homes Nearby

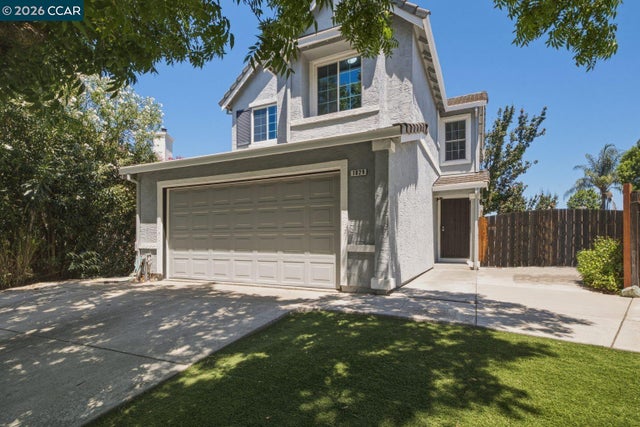


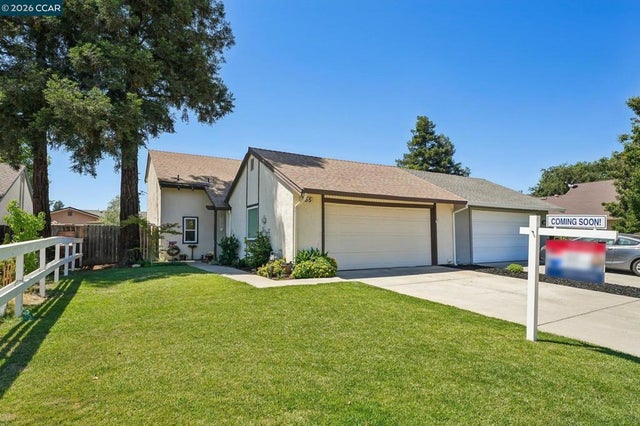

Similar Home Values
Comparable nearby listings and their asking prices.
| Address | Price | Beds | Baths | Sq Ft |
|---|---|---|---|---|
| 1029 Twinbridge Ct, Brentwood, CA | $618,000 | 3 | 3 | 1,611 |
| 1029 Twinbridge Ct, Brentwood, CA | $618,000 | 3 | 3 | 1,611 |
| 400 Grovewood Loop, Brentwood, CA | $620,000 | 3 | 3 | 1,480 |
| 400 Grovewood Loop, Brentwood, CA | $620,000 | 3 | 3 | 1,480 |
| 755 Valley Green Dr, Brentwood, CA | $625,000 | 3 | 2 | 1,391 |
| 755 Valley Green Dr, Brentwood, CA | $625,000 | 3 | 2 | 1,391 |
Moving Cost Estimate
EXIT Agents in Brentwood



Listing Courtesy: eXp Realty of California, Inc. - 8885849427
Presented by: David Arneson
IDX information is provided exclusively for consumers’ personal, non-commercial use and that it may not be used for any purpose other than to identify prospective properties consumers may be interested in purchasing. Information deemed reliable but not guaranteed to be accurate. Listing information updated daily.