

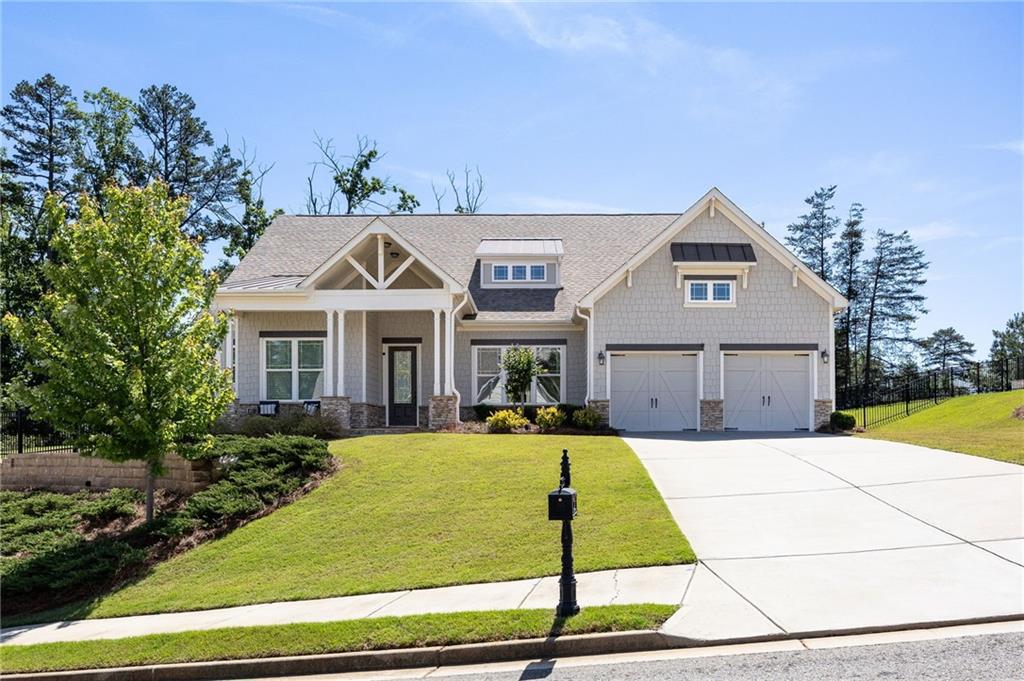
106 Summit View Court, Canton, GA 30114
Horizon At Laurel Canyon · Cherokee County
Key Facts
Description
$50K REDUCTION!! Pristine Ranch with Golf Course and Mountain Views. Located on the 17th Fairway and Views of Kennesaw Mtn. Rocking Chair Front Porch, Beautiful 5 inch Engineered Hardwood Flooring, and Extra Crown Molding Throughout the Home. Spacious Dining Room with Crown Molding with Shadow Box Molding Details. Gorgeous Chef's Kitchen Offers Stainless Steel Appliances that REMAIN, Quartz Countertops, Huge Island with Farmhouse Porcelain Sink, Cabrera Mosaic Marble Herringbone Backsplash, POT FILLER, 6 Burner Industrial-like Kitchen Aid Cooktop, Upgraded Stainless Steel Hood Vent, HUGE Walk-in Pantry, Quiet Close Cabinets, Butler's Pantry and Keeping Room. Beautiful Family Room Opens to Kitchen and Offers Gas Starter Flip the Switch Fireplace with New Floating Wood Mantle, Television REMAINS, Tongue and Groove Vertical Shiplap Frames the Fireplace. Recessed Lighting and Beautiful Upgraded Fan and Full Wall of Window/Door Opens to the Sunroom. Sunroom Offers Indoor/Outdoor Living. Primary Suite with Luxurious Bath Offers Sitting Area, Massive Vanity with Tons of Storage, Freestanding Soaker Tub, Tricked Out Shower with Rain Shower Head, a 2nd Shower Head and Handheld too! Hexagon Tile Shower Floor, Custom Walk-in Closet Offers Built-in Dressers, Make-up Vanity, Recessed Lighting and Storage for DAYS!!! Convenient Laundry Room-Washer and Dryer Remain, Custom Designed Container Store Storage, Access Via Primary Suite and/or Main Living Area. Secondary Bedrooms are Generous in Size and Each has a Walk-in Closet and Share a Jack-n-Jill Bath. Bedroom 1-Shelving Remains and Television too! Garage Offers Epoxy Flooring and Insulated Garage Doors, Irrigation Front/Back Yards, Fenced Back Yard with 2 Gates. Laurel Canyon Amenities Include Clubhouse with Fitness Room, Full Kitchen, Multiple Meeting Spaces and Gas Grill, Swimming Pool with Fountains and Pergola, 6 Pickleball Courts and 2 Tennis Courts, Playground, Basketball Court, Tons of Clubs and Opportunities to be Social, Golf Cart Friendly Community, Adjacent to Fairways of Canton.
Property Information
Property Type
Residential
Sub-Type
Single Family Residence
Style
Ranch / Traditional
Year Built
2022
Living Area
2,848 sq ft
Lot Size
0.36 acres
Lot Dimensions
x
Garage Spaces
2
Parking Spaces
6
Ownership
Fee Simple
Days on Market
47
MLS® Listing#
7766968
Property Features
Interior
Exterior
Appliances
Cooling
Heating
Flooring
Fireplace
Basement
Pool
Parking
Laundry
Patio
Fencing
Lot Features
Construction
Foundation
Roof
Windows
Security
Other Structures
Community
Utilities
Sewer
Water Source
Schools
- Elementary:
- R. M. Moore
- Middle:
- Teasley
- High:
- Cherokee
Financial Details
HOA
$264 / Quarterly
Annual Taxes
$8,013
Tax year 2025
Parcel Number
14N10J 018
Directions
575 North/Exit 20. Left onto Riverstone Pkwy. 5th light go right onto Reinhardt College Pkwy. At dead-end go right onto 140 West. Left into Laurel Canyon onto Laurel Canyon Pkwy. Go right into entrance of Horizon/Laurel Vista Drive. Go right onto Summit View Ct. Home is on right. Welcome Home!
Affordability Calculator
$165,000
Estimated monthly payment
$4,391/mo
Principal $660,000 · Est. interest $920,759 over 30 yrs
Neighborhood Market Statistics
How this home compares to active listings in Canton, GA
- $594,815
- Median Listing Price
- 48
- Median Days on Market
- 2,784
- Median Sq Ft
- $216
- Median Price / Sq Ft
- 1,155
- Active Listings
- This home’s price is 39% above the area median.
- Its price per sq ft is 34% above the area median.
Market statistics compiled from active EXIT Realty® and MLS listings in Canton, GA.
Location
Map is currently unavailable for this location.
Points of Interest in Canton, GA
Showing the Canton area map.
Commute Calculator
Nearby Homes

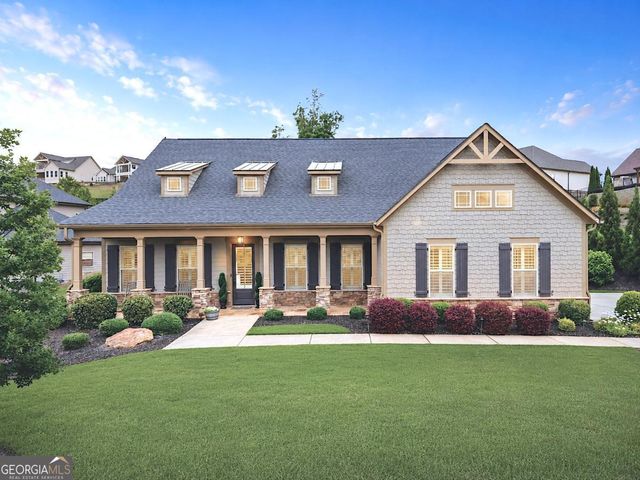
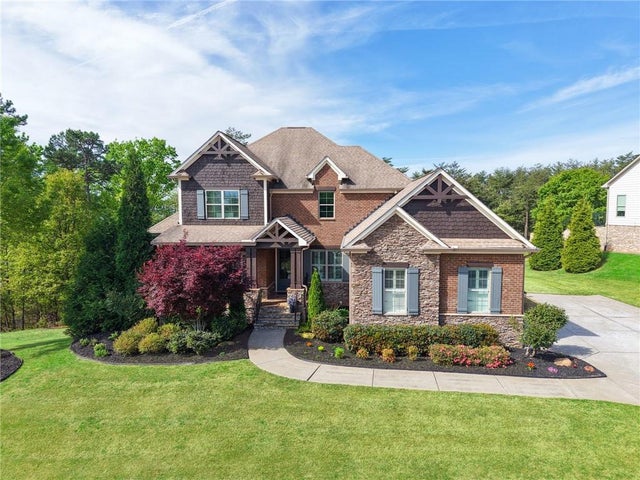
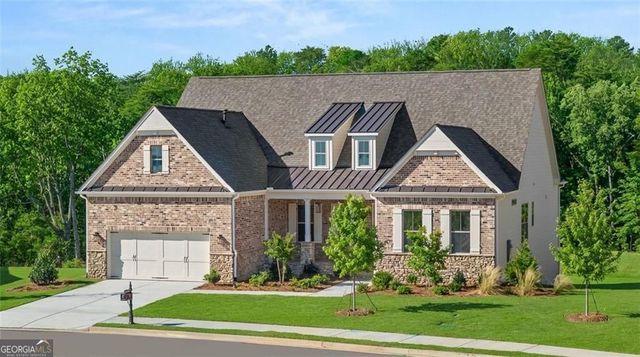
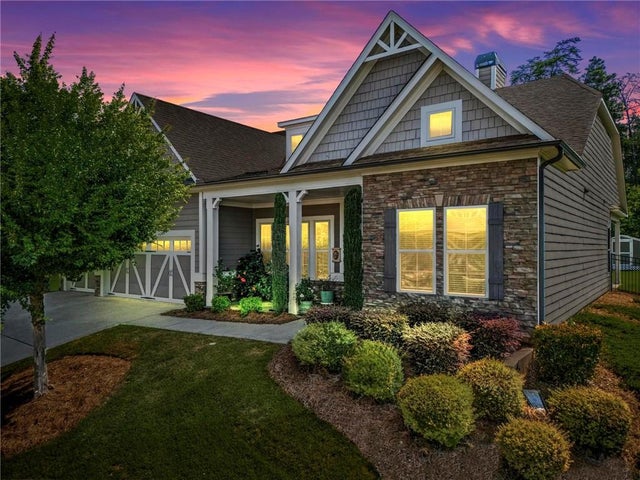
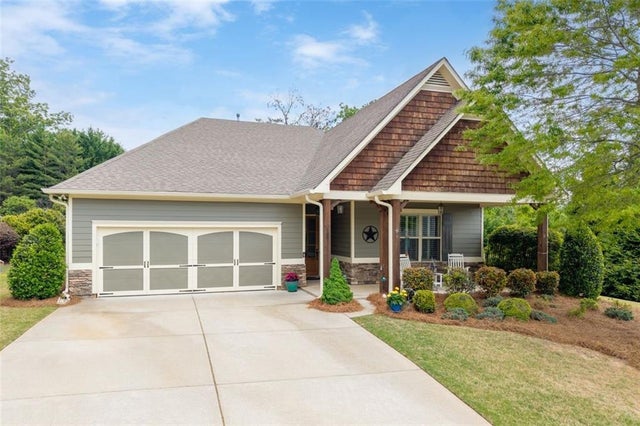
Similar Homes Nearby


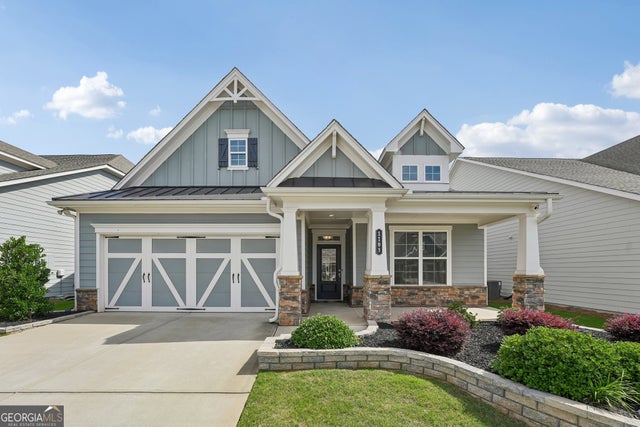
Similar Home Values
Comparable nearby listings and their asking prices.
| Address | Price | Beds | Baths | Sq Ft |
|---|---|---|---|---|
| 432 Edgewater Chase, Canton, GA | $578,530 | 5 | 4 | 3,380 |
| 103 Brooke Park DR, Canton, GA | $579,000 | 5 | — | 3,866 |
| 103 Brooke Park Drive, Canton, GA | $579,000 | 5 | 3 | 3,866 |
| 411 Timbercreek CT, Canton, GA | $580,000 | 3 | — | 2,375 |
| 411 Timbercreek Court, Canton, GA | $580,000 | 3 | 3 | 2,375 |
| 1103 Durham RD, Canton, GA | $580,000 | 4 | — | 2,691 |
Moving Cost Estimate
EXIT Agents in Canton


Listing Courtesy: Atlanta Communities - 678-520-0414
Last Updated: 2026-05-07