

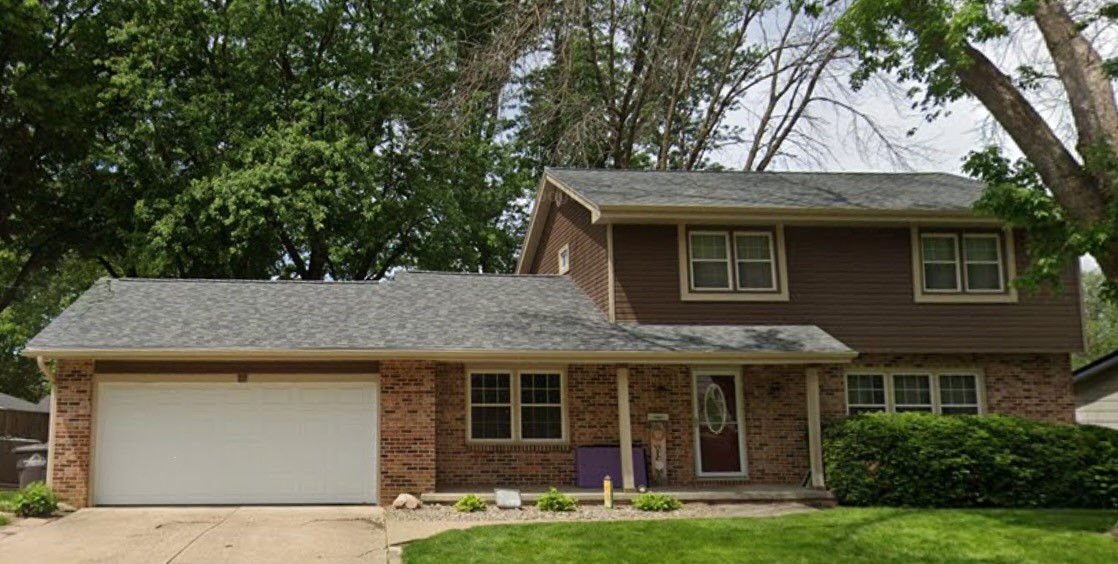
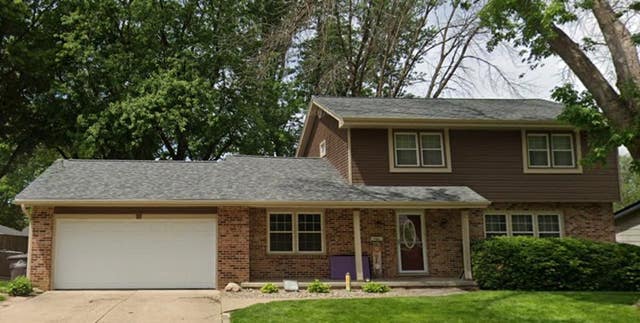
3410 48th Street, Des Moines, IA 50310
Polk County
Key Facts
Description
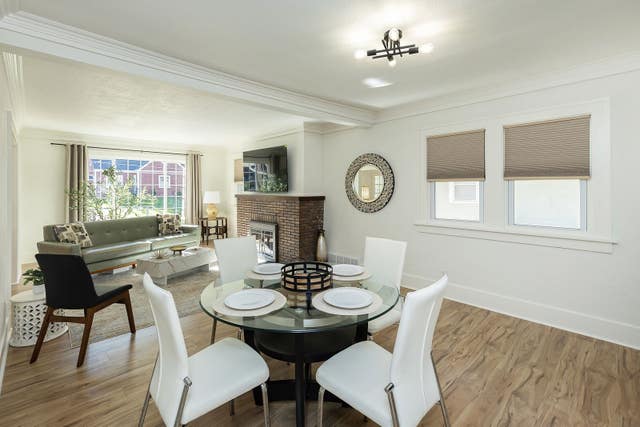
This well-maintained two-story home offers 4 bedrooms and 3 bathrooms with LOTS of MAJOR UPDATES in a convenient Des Moines location! The beautifully remodeled kitchen (2024) features granite countertops, tile flooring, a stylish island, and a farmhouse sink, along with new appliances that make everyday living easy. The main level includes two spacious living areas, a formal dining room, and a conveniently located half bath remodeled in 2024-perfect for entertaining and daily comfort. Upstairs, you'll find four generously sized bedrooms and a hallway bathroom updated in 2025. The primary suite provides ample space and includes a private en-suite bathroom. The finished lower level features a cozy family room with carpet, two additional finished flex rooms, and abundant utility and storage space. Major recent updates include a NEW Furnace, Air Conditioner, and Water Heater (2025), as well as NEW Siding, Fascia, Soffits, and Gutter Guards (2023) and Roof 2019. The washer and dryer were also replaced in 2025. Outside, enjoy the large deck and patio overlooking a fully fenced backyard with plenty of room for outdoor entertaining, relaxation, and play. Come take a look today!
Property Information
Property Type
Residential
Sub-Type
Single Family Residence
Style
Two Story
Year Built
1965
Living Area
1,788 sq ft
Lot Size
0.25 acres
Lot Dimensions
83x130
Garage Spaces
2
Zoning
N3A
MLS® Listing#
742512
Property Features
Interior
Appliances
Cooling
Heating
Flooring
Basement
Parking
Patio
Fencing
Lot Features
Construction
Foundation
Roof
Security
Sewer
Water Source
Financial Details
HOA
None
Annual Taxes
$6,482
Parcel Number
100/05682-034-000
Directions
Take Urbandale Ave east to 48th St, turn left and house will be on your left.
Affordability Calculator
$75,000
Estimated monthly payment
$1,996/mo
Principal $300,000 · Est. interest $418,527 over 30 yrs
Neighborhood Market Statistics
How this home compares to active listings in Des Moines, IA
- $293,805
- Median Listing Price
- 59
- Median Days on Market
- 1,404
- Median Sq Ft
- $204
- Median Price / Sq Ft
- 1,316
- Active Listings
- This home’s price is 28% above the area median.
- Its price per sq ft is 3% above the area median.
Market statistics compiled from active EXIT Realty® and MLS listings in Des Moines, IA.
Location

Points of Interest in Des Moines, IA
Showing the Des Moines area map.
Nearby Schools
Moore Elementary School
Elementary · 0.4 mi away
Holy Trinity Catholic Church
School · 0.5 mi away
Meredith Middle School
Secondary · 0.5 mi away
Hoover High School
Secondary · 0.7 mi away
Extraordinary Learners
School · 0.8 mi away
Douglas Elementary School
Elementary · 0.8 mi away
Des Moines Public Schools
Elementary · 0.9 mi away
Franklin Jr High Event Center
School · 0.9 mi away
Woodlawn Elementary School
Elementary · 1.1 mi away
Mount Olive Lutheran Church & School
School · 1.2 mi away
Samuelson Elementary School
Elementary · 1.2 mi away
St Pius X School
Secondary · 1.2 mi away
Perkins Elementary School
Elementary · 1.3 mi away
Monroe Elementary School
Elementary · 1.5 mi away
Wonder Years Academy
School · 1.6 mi away
Cowles Montessori Parents Group
Elementary · 1.7 mi away
Urbandale Community School District
Elementary · 1.8 mi away
Olmsted Elementary School
Elementary · 1.8 mi away
Urbandale Community School District
School · 1.8 mi away
Urbandale High School
Secondary · 1.8 mi away
Commute Calculator
Nearby Homes

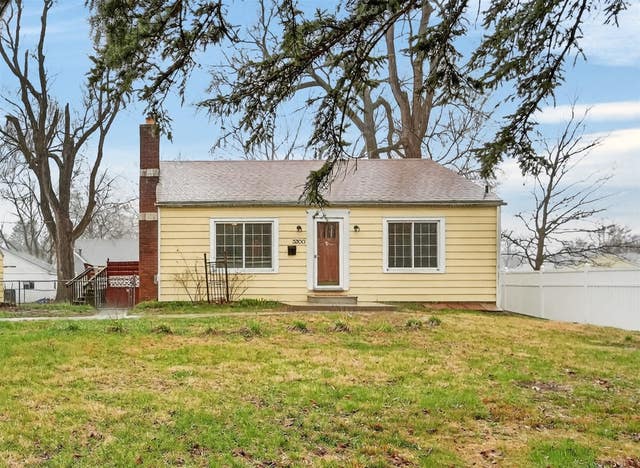
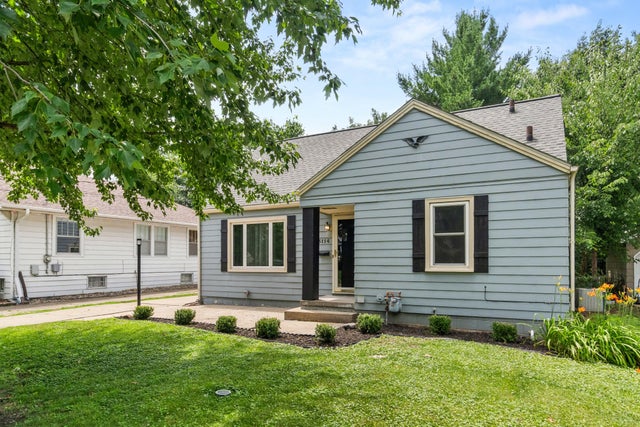

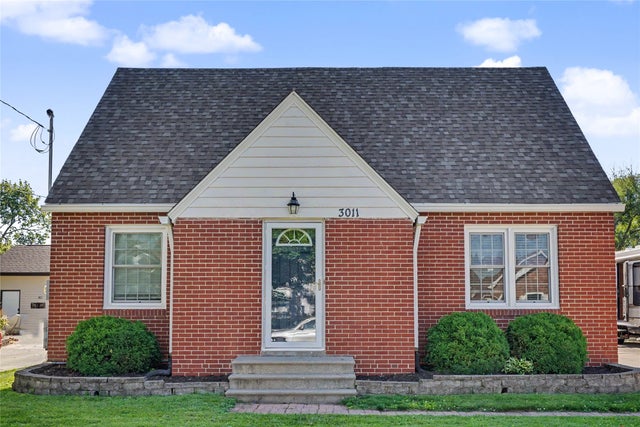
Similar Homes Nearby

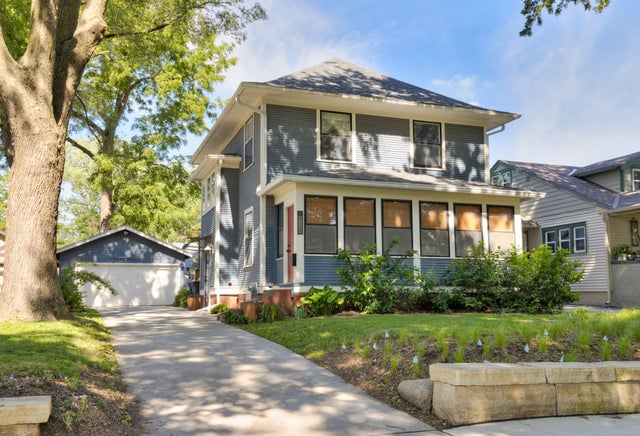
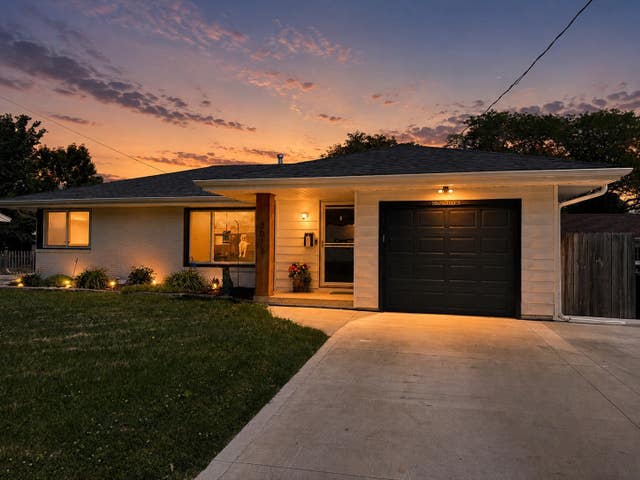
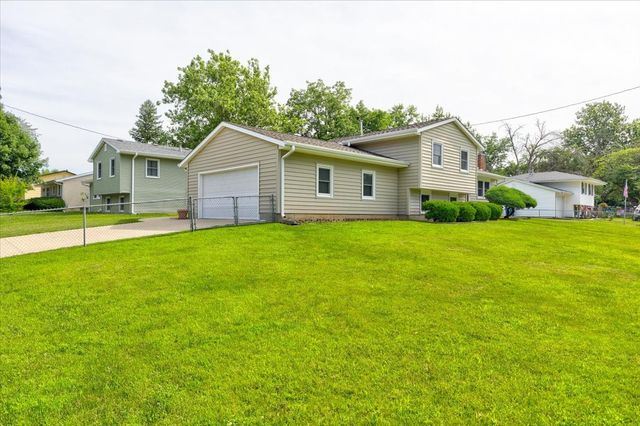

Similar Home Values
Comparable nearby listings and their asking prices.
| Address | Price | Beds | Baths | Sq Ft |
|---|---|---|---|---|
| 1141 19th Street, West Des Moines, IA | $262,500 | 4 | 2 | 1,274 |
| 918 39th Street, Des Moines, IA | $263,000 | 3 | 1 | 1,404 |
| 3013 Lawnview Drive, Des Moines, IA | $264,900 | 3 | 1 | 1,104 |
| 3932 E Douglas Avenue, Des Moines, IA | $264,900 | 3 | 2 | 988 |
| 3111 Leado Avenue, Des Moines, IA | $264,900 | 3 | 2 | 1,395 |
| 707 35th Street, Des Moines, IA | $264,900 | 3 | 1 | 1,546 |
Moving Cost Estimate
EXIT Agents in Des Moines


Listing Courtesy: Spire Real Estate - (515) 706-4857