

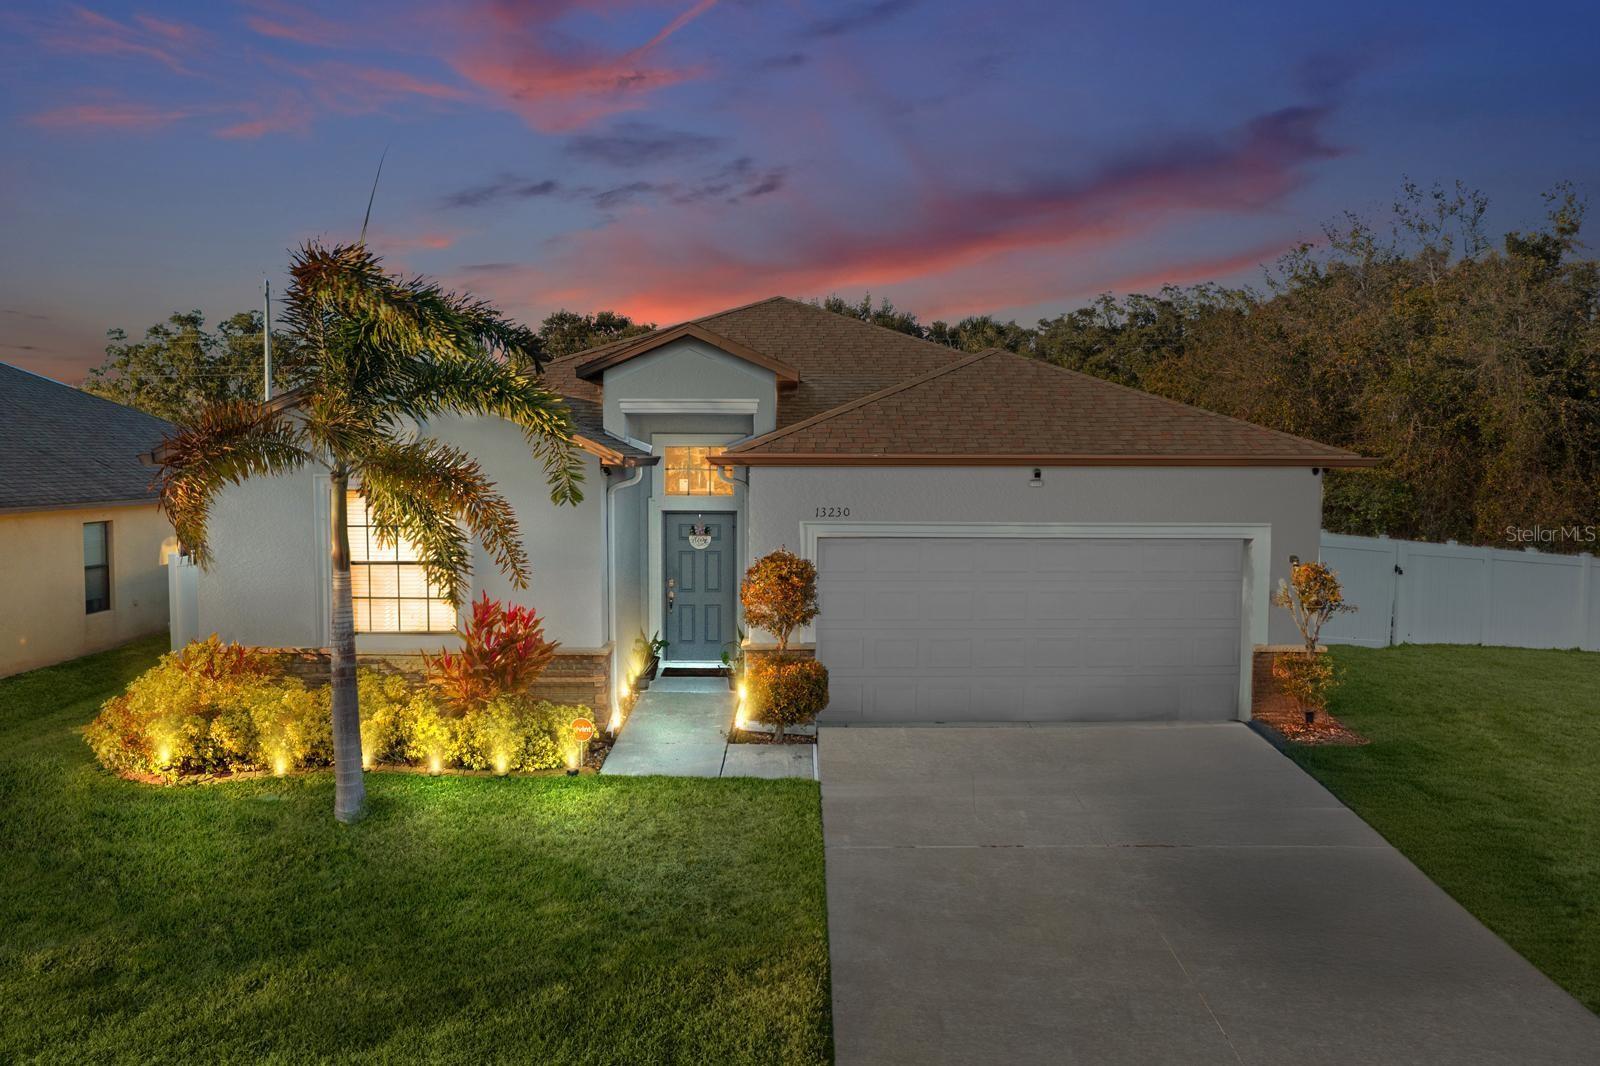
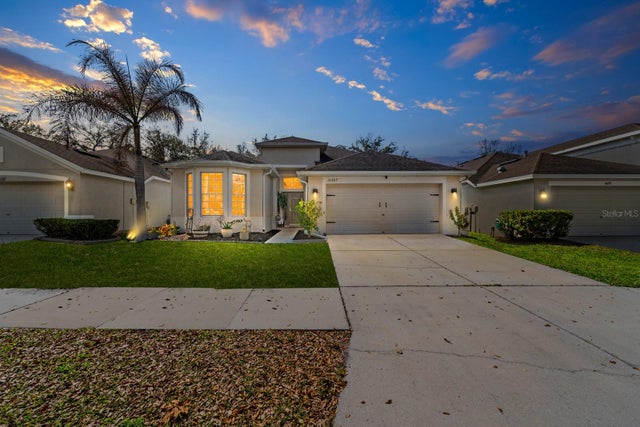
13230 WELLINGTON HILLS DRIVE, RIVERVIEW, FL 33579
SUMMERFIELD CROSSINGS VILLAGE 2 TR · Hillsborough County
Key Facts
Description
Priced at market value and ready for its new owner, this beautifully maintained 4-bedroom, 3-bathroom home sits in the heart of Riverview, Florida, offering the perfect blend of suburban comfort and everyday convenience. Located on Wellington Hills Drive, this residence places you within minutes of essential amenities. Publix Super Market at Summerfield Crossings is just a short drive away for all your grocery needs, while Big Bend Professional Park offers nearby green space for outdoor recreation. Families will appreciate the proximity to Winthrop College Preparatory Academy, making school commutes a breeze. Step inside to discover 2,006 square feet of thoughtfully designed living space. The open floor plan creates a welcoming atmosphere, perfect for both daily life and entertaining guests. Natural light fills the main living areas, highlighting the home's clean lines and functional layout. The spacious primary bedroom serves as a private retreat, complete with an ensuite bathroom for added comfort. Three additional bedrooms provide ample space for family members, guests, or a home office setup. With three full bathrooms throughout, morning routines are made simple for busy households. This Riverview location delivers the lifestyle you've been searching for. Easy access to major roadways means Tampa and surrounding employment centers are within reach, while the neighborhood maintains a peaceful, residential feel. Don't miss your opportunity to make this move-in ready home yours. Schedule a private showing today and experience everything 13230 Wellington Hills Drive has to offer. Your Florida dream starts here!
Property Information
Property Type
Residential
Sub-Type
Single Family Residence
Style
Traditional
Year Built
2014
Living Area
2,776 sq ft
Lot Size
0.03 acres
Garage Spaces
2
Ownership
Fee Simple
Zoning
PD
Days on Market
40
MLS® Listing#
TB8474499
Property Features
Interior
Exterior
Appliances
Cooling
Heating
Flooring
Pool
Parking
Laundry
Patio
Fencing
Lot Features
Construction
Foundation
Roof
Community
Utilities
Sewer
Water Source
Rooms
- KitchenFirst
- Living RoomFirst
- Master BedroomFirst
Schools
- Elementary:
- Summerfield Crossing Elementary
- Middle:
- Eisenhower-HB
- High:
- East Bay-HB
Financial Details
HOA
$142 / Quarterly
Summerfield Master Community Association
Annual Taxes
$7,973
Tax year 2025
Parcel Number
U-17-31-20-9X7-000000-00015.0
Directions
75 exit #246, go east on Big Bend Rd.
Affordability Calculator
$99,800
Estimated monthly payment
$2,656/mo
Principal $399,200 · Est. interest $556,920 over 30 yrs
Neighborhood Market Statistics
How this home compares to active listings in RIVERVIEW, FL
- $376,685
- Median Listing Price
- 66
- Median Days on Market
- 1,994
- Median Sq Ft
- $185
- Median Price / Sq Ft
- 695
- Active Listings
- This home’s price is 32% above the area median.
- Its price per sq ft is 3% below the area median.
Market statistics compiled from active EXIT Realty® and MLS listings in RIVERVIEW, FL.
Location

Points of Interest in RIVERVIEW, FL
Showing the RIVERVIEW area map.
Nearby Schools
Primrose Schools
Elementary · 0.3 mi away
Little Giants Learning Academy
School · 0.5 mi away
Summerfield Crossings Elementary
Elementary · 0.6 mi away
Summerfield Baptist School
School · 0.8 mi away
East Bay Christian School
School · 1.0 mi away
Winthrop College Prep Academy
School · 1.1 mi away
Sumner High School
Secondary · 1.4 mi away
Collins Elementary School
Elementary · 1.5 mi away
Discovery World Academy
School · 1.5 mi away
Belmont Elementary School
Elementary · 1.7 mi away
East Bay High School
Secondary · 2.2 mi away
Eisenhower Middle School
Secondary · 2.3 mi away
East Bay High School Athletic Boosters
Secondary · 2.3 mi away
Summerfield Elementary School
Elementary · 2.4 mi away
Doby Elementary School
Elementary · 2.7 mi away
Corr Elementary School
Elementary · 2.7 mi away
Sessums Elementary School
Elementary · 2.9 mi away
Riverview Montessori School
Elementary · 3.0 mi away
Discovery Point
School · 3.0 mi away
The Southshore Montessori School
Elementary · 3.0 mi away
Commute Calculator
Nearby Homes



Similar Homes Nearby
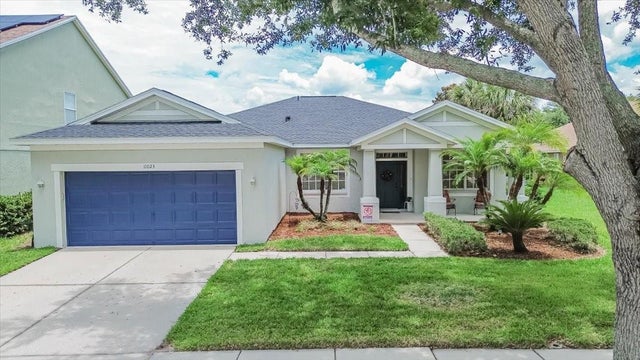
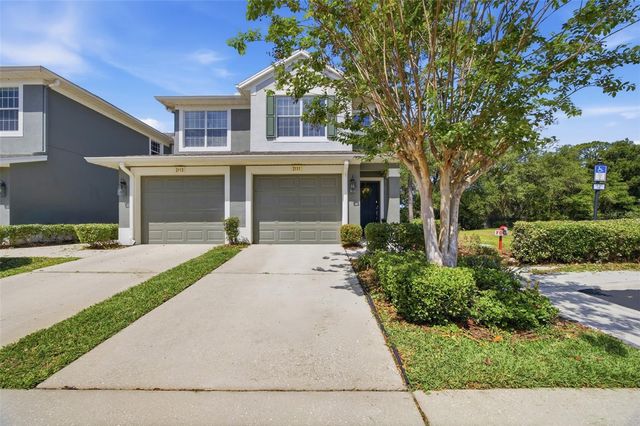
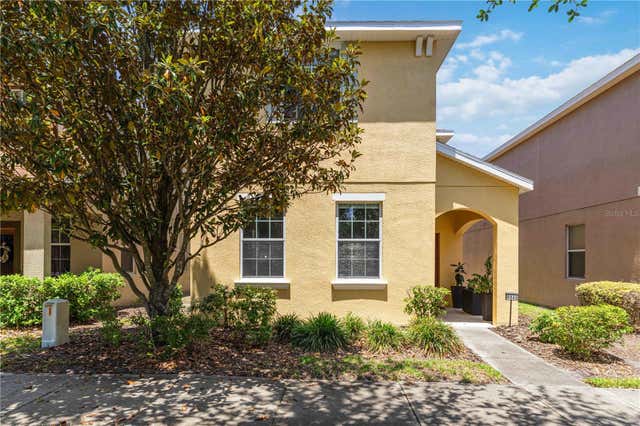
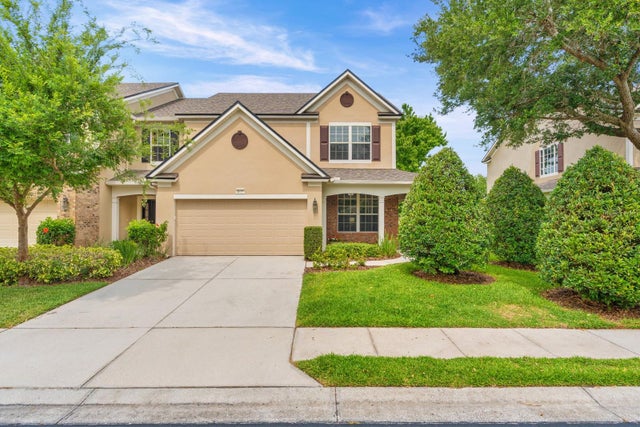

Similar Home Values
Comparable nearby listings and their asking prices.
| Address | Price | Beds | Baths | Sq Ft |
|---|---|---|---|---|
| 11023 HOLLY CONE DRIVE, RIVERVIEW, FL | $349,500 | 3 | 2 | 1,863 |
| 2111 RIVER TURIA CIRCLE, RIVERVIEW, FL | $349,650 | 3 | 2 | 1,700 |
| 9040 ASPEN HOLLOW PLACE, RIVERVIEW, FL | $349,900 | 3 | 3 | 2,062 |
| 4635 POND RIDGE DRIVE, RIVERVIEW, FL | $349,900 | 3 | 3 | 2,100 |
| 10207 AVELAR RIDGE DRIVE, RIVERVIEW, FL | $349,990 | 3 | 2 | 1,741 |
| 11104 HOLLY CONE DRIVE, RIVERVIEW, FL | $350,000 | 3 | 2 | 1,686 |
Moving Cost Estimate
EXIT Agents in RIVERVIEW


Listing Courtesy: EXP REALTY LLC - 888-883-8509
Last Updated: 2026-02-03