

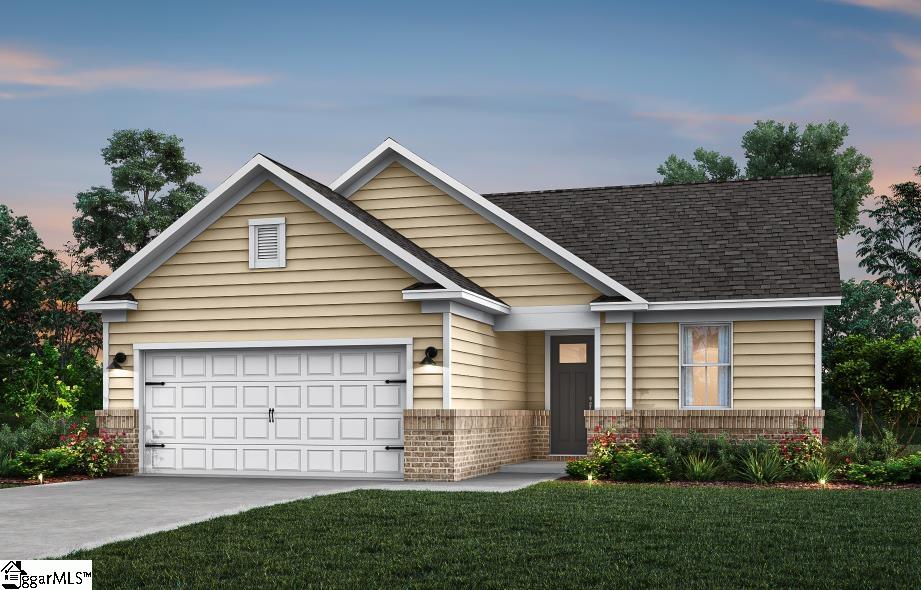
1074 Tyger Branch Drive Lot 149, Moore, SC 29369
Sweetwater Hills · Spartanburg County
Key Facts
Description
Discover the Medina floor plan by Pulte Homes, offering 2,142 square feet of quality craftsmanship thoughtfully designed single-level living. This beautiful new construction home features 3 bedrooms, 3 full bathrooms, and a versatile flex room—perfect for a home office, hobby room, or guest suite. Enjoy upscale finishes throughout, including 9-foot ceilings, a spacious covered back patio, quartz countertops, a gas cooktop, and a tankless water heater designed for modern comfort and energy efficiency. Perfectly positioned between Greenville and Spartanburg, Sweetwater Hills offers the ideal blend of peaceful living and everyday convenience. Residents will enjoy exceptional planned amenities, including a clubhouse, swimming pool, park, and scenic walking trails along the South Tyger River. Located within the highly sought-after Spartanburg District 5 school system, the community is also just minutes from premier shopping, dining, top medical facilities, and the vibrant downtowns of both Greenville and Spartanburg. Experience the quality craftsmanship, style, and convenience that make the Medina an exceptional place to call home. Schedule your visit to our model home today and discover all that Sweetwater Hills has to offer!
Property Information
Property Type
Residential
Sub-Type
Single Family Residence
Style
Traditional
Year Built
2026
Living Area
2,142 sq ft
Lot Size
0.16 acres
Lot Dimensions
55 x 125
Garage Spaces
2
Parking Spaces
2
MLS® Listing#
1593461
Property Features
Interior
Appliances
Cooling
Heating
Flooring
Fireplace
Basement
Parking
Laundry
Patio
Lot Features
Construction
Foundation
Windows
Security
Community
Utilities
Sewer
Water Source
Rooms
- Bedroom 212x11Main
- Bedroom 311x10Main
- Kitchen16x12
- Master Bedroom16x14Main
Schools
- Elementary:
- River Ridge
- Middle:
- Florence Chapel
- High:
- James F. Byrnes
Financial Details
HOA
$1,920 / Annually
Parcel Number
53700800.17
Affordability Calculator
$80,508
Estimated monthly payment
$2,142/mo
Principal $322,032 · Est. interest $449,263 over 30 yrs
Neighborhood Market Statistics
How this home compares to active listings in Moore, SC
- $334,234
- Median Listing Price
- 45
- Median Days on Market
- 2,082
- Median Sq Ft
- $167
- Median Price / Sq Ft
- 151
- Active Listings
- This home’s price is 20% above the area median.
- Its price per sq ft is 13% above the area median.
Market statistics compiled from active EXIT Realty® and MLS listings in Moore, SC.
Location
Map is currently unavailable for this location.
Points of Interest in Moore, SC
Showing the Moore area map.
Commute Calculator
Nearby Homes
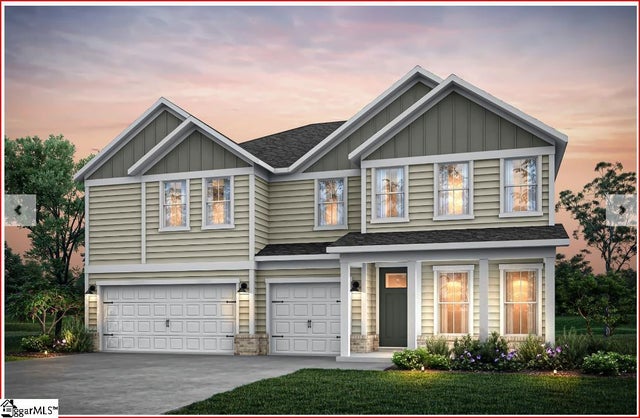


Similar Homes Nearby
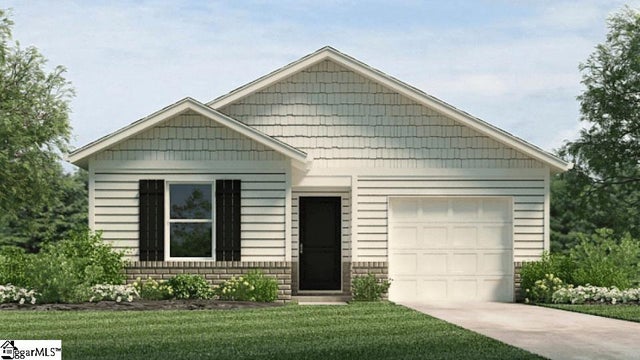
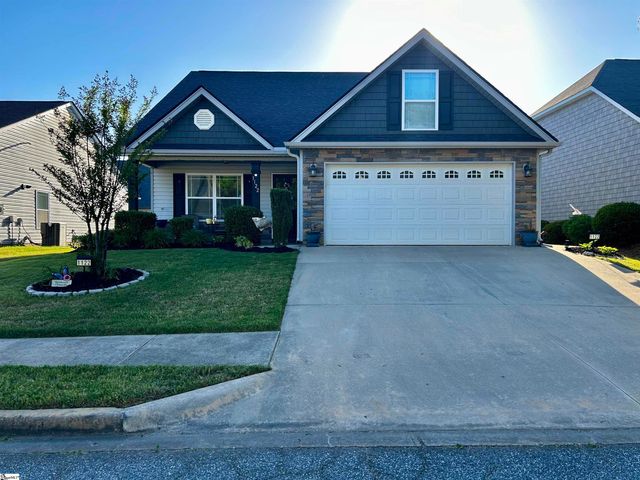


Similar Home Values
Comparable nearby listings and their asking prices.
| Address | Price | Beds | Baths | Sq Ft |
|---|---|---|---|---|
| 128 Lazzon Road, Moore, SC | $281,900 | 4 | 2 | 1,498 |
| 1122 Merlot Court, Moore, SC | $282,000 | 3 | 2 | 1,528 |
| 123 Churchill Avenue, Moore, SC | $285,000 | 3 | 2 | 1,477 |
| 1085 Mossy Oak Drive, Moore, SC | $286,900 | 3 | 2 | 1,415 |
| 1332 Pitch Pine Place, Moore, SC | $286,900 | 3 | 2 | 1,415 |
| 1336 Pitch Pine Place, Moore, SC | $286,900 | 3 | 2 | 1,415 |
Moving Cost Estimate
EXIT Agents in Moore


Listing Courtesy: Pulte Home Company - 4047770267
Presented by: Jaymie Dimbath