

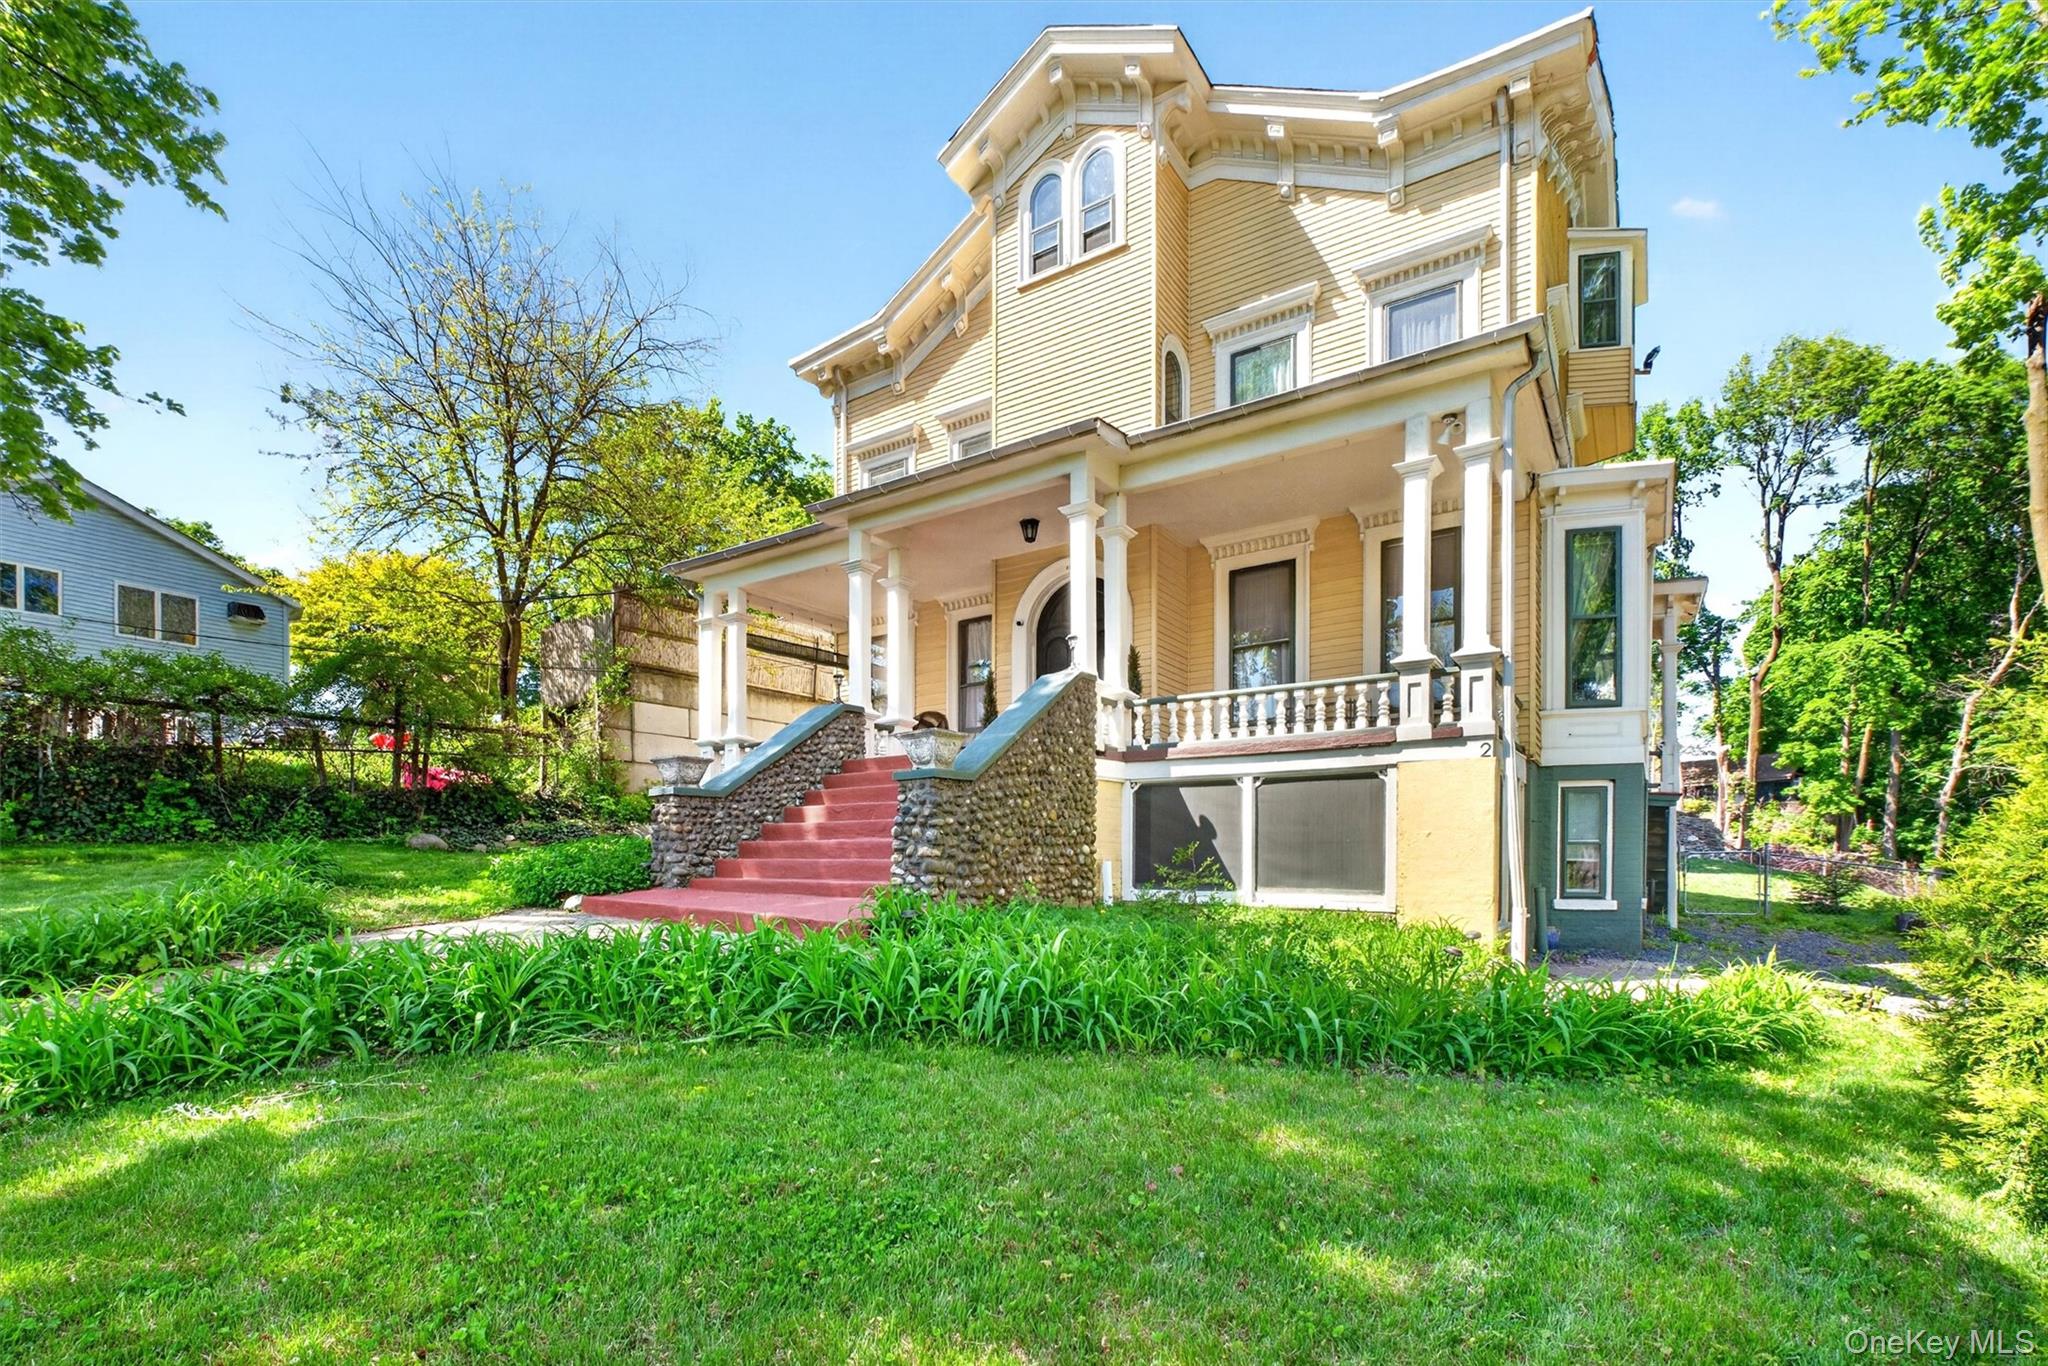
130 Depew Street, Peekskill, NY 10566
Westchester County
Key Facts
Description
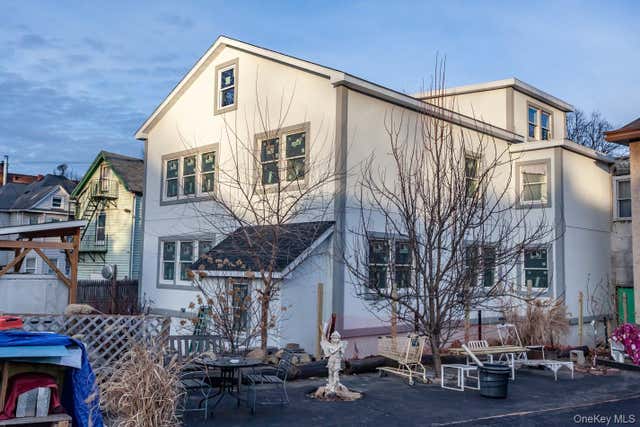
Rare opportunity to lease one of Peekskill's most distinctive residences- fully furnished. This extraordinary Italianate Victorian, featured in Cyndi Lauper's documentary Let the Canary Sing and highlighted in numerous publications, is now available for flexible rental terms, including short-term, seasonal, and extended stays. Ideally located in Peekskill's coveted Golden Triangle, the home is just minutes from the Hudson River waterfront, Metro-North express station, downtown restaurants, shops, entertainment venues, and Depew Park, offering the perfect blend of historic charm and modern convenience. A dramatic double-door entry welcomes you into a grand foyer, flanked by an elegant library and formal dining room, both showcasing restored hardwood floors, fireplaces, crown moldings, and remarkable original details. The expansive living room, centered around a gas fireplace and surrounded by walls of windows, provides an inviting setting for relaxing or entertaining. The chef's eat-in kitchen features custom Smallbone cabinetry, Viking gas range, Sub-Zero refrigerator, extra-deep stainless-steel sink, and a spacious butler's pantry, making it as functional as it is beautiful. The second floor offers a gracious primary bedroom, three additional bedrooms, and two full baths.Enjoy seasonal Hudson River views, spectacular sunsets, and the timeless character of a home rich in architectural and cultural history. Whether you're seeking a seasonal retreat, executive rental, relocation housing, creative escape, or an extended Hudson Valley stay, this exceptional residence offers a truly unforgettable living experience. Flexible lease terms available. Furnished.
Property Information
Property Type
Residential Lease
Sub-Type
Duplex
Style
Includes Legal Accessory Apartment / Victorian
Year Built
1880
Living Area
3,900 sq ft
Lot Size
0.50 acres
Parking Spaces
6
Days on Market
25
MLS® Listing#
1013510
Property Features
Interior
Appliances
Cooling
Heating
Flooring
Fireplace
Basement
Parking
Laundry
Patio
Construction
Windows
Utilities
Sewer
Water Source
Rooms
- First
- Second
- Third
Schools
- Elementary:
- Woodside Community School
- Middle:
- Peekskill Middle School
- High:
- Peekskill High School
Financial Details
Parcel Number
1200-033-037-00001-000-0025
Directions
House faces Depew, but has a driveway on Chauncey. Go to 164 Chauncey Place. From South Street continue up Depew, right at Elm, right onto Chauncey Place, left into the driveway at 164. At the end of the driveway, go right onto a gravel lane and follow to the house
Affordability Calculator
$1,380
Estimated monthly payment
$37/mo
Principal $5,520 · Est. interest $7,701 over 30 yrs
Neighborhood Market Statistics
How this home compares to active listings in Peekskill, NY
- $485,714
- Median Listing Price
- 36
- Median Days on Market
- 1,323
- Median Sq Ft
- $314
- Median Price / Sq Ft
- 68
- Active Listings
- This home’s price is 99% below the area median.
- Its price per sq ft is 99% below the area median.
Market statistics compiled from active EXIT Realty® and MLS listings in Peekskill, NY.
Location

Points of Interest in Peekskill, NY
Showing the Peekskill area map.
Nearby Schools
Peekskill Headstart
School · 0.1 mi away
Assumption School
School · 0.1 mi away
Peekskill Middle School
Secondary · 0.1 mi away
Peekskill High School
Secondary · 0.2 mi away
Oakside Elementary School
Elementary · 0.3 mi away
Peekskill City School District
School · 0.3 mi away
Woodside Elementary School
Elementary · 0.7 mi away
Hillcrest Elementary School
Elementary · 0.9 mi away
Uriah Hill School
School · 0.9 mi away
St Columbanus School
School · 1.9 mi away
Through the Looking Glass Learning Center
School · 2.1 mi away
Buchanan-Verplanck Pta
Elementary · 2.4 mi away
Hendrick Hudson High School
Secondary · 2.4 mi away
Frank G Lindsey Elementary School
Elementary · 2.5 mi away
Furnace Woods Elementary School
Elementary · 2.6 mi away
Hendrick Hudson School District
School · 2.6 mi away
Hendrick Hudson School District
Secondary · 2.7 mi away
Lincoln Titus Elementary School
Elementary · 2.8 mi away
Van Cortlandtville Elementary School
Elementary · 3.2 mi away
Sunset Nursery School
School · 3.2 mi away
Commute Calculator
Nearby Homes



Similar Homes Nearby
Similar Home Values
Comparable nearby listings and their asking prices.
| Address | Price | Beds | Baths | Sq Ft |
|---|---|---|---|---|
| 300 Highland Avenue 1, Peekskill, NY | $5,000/mo | 3 | 2 | 1,307.2 |
Moving Cost Estimate
EXIT Agents in Peekskill


Listing Courtesy: Compass Greater NY, LLC - 9142148922
Presented by: Colleen Coxen
 Fair Housing Notice