

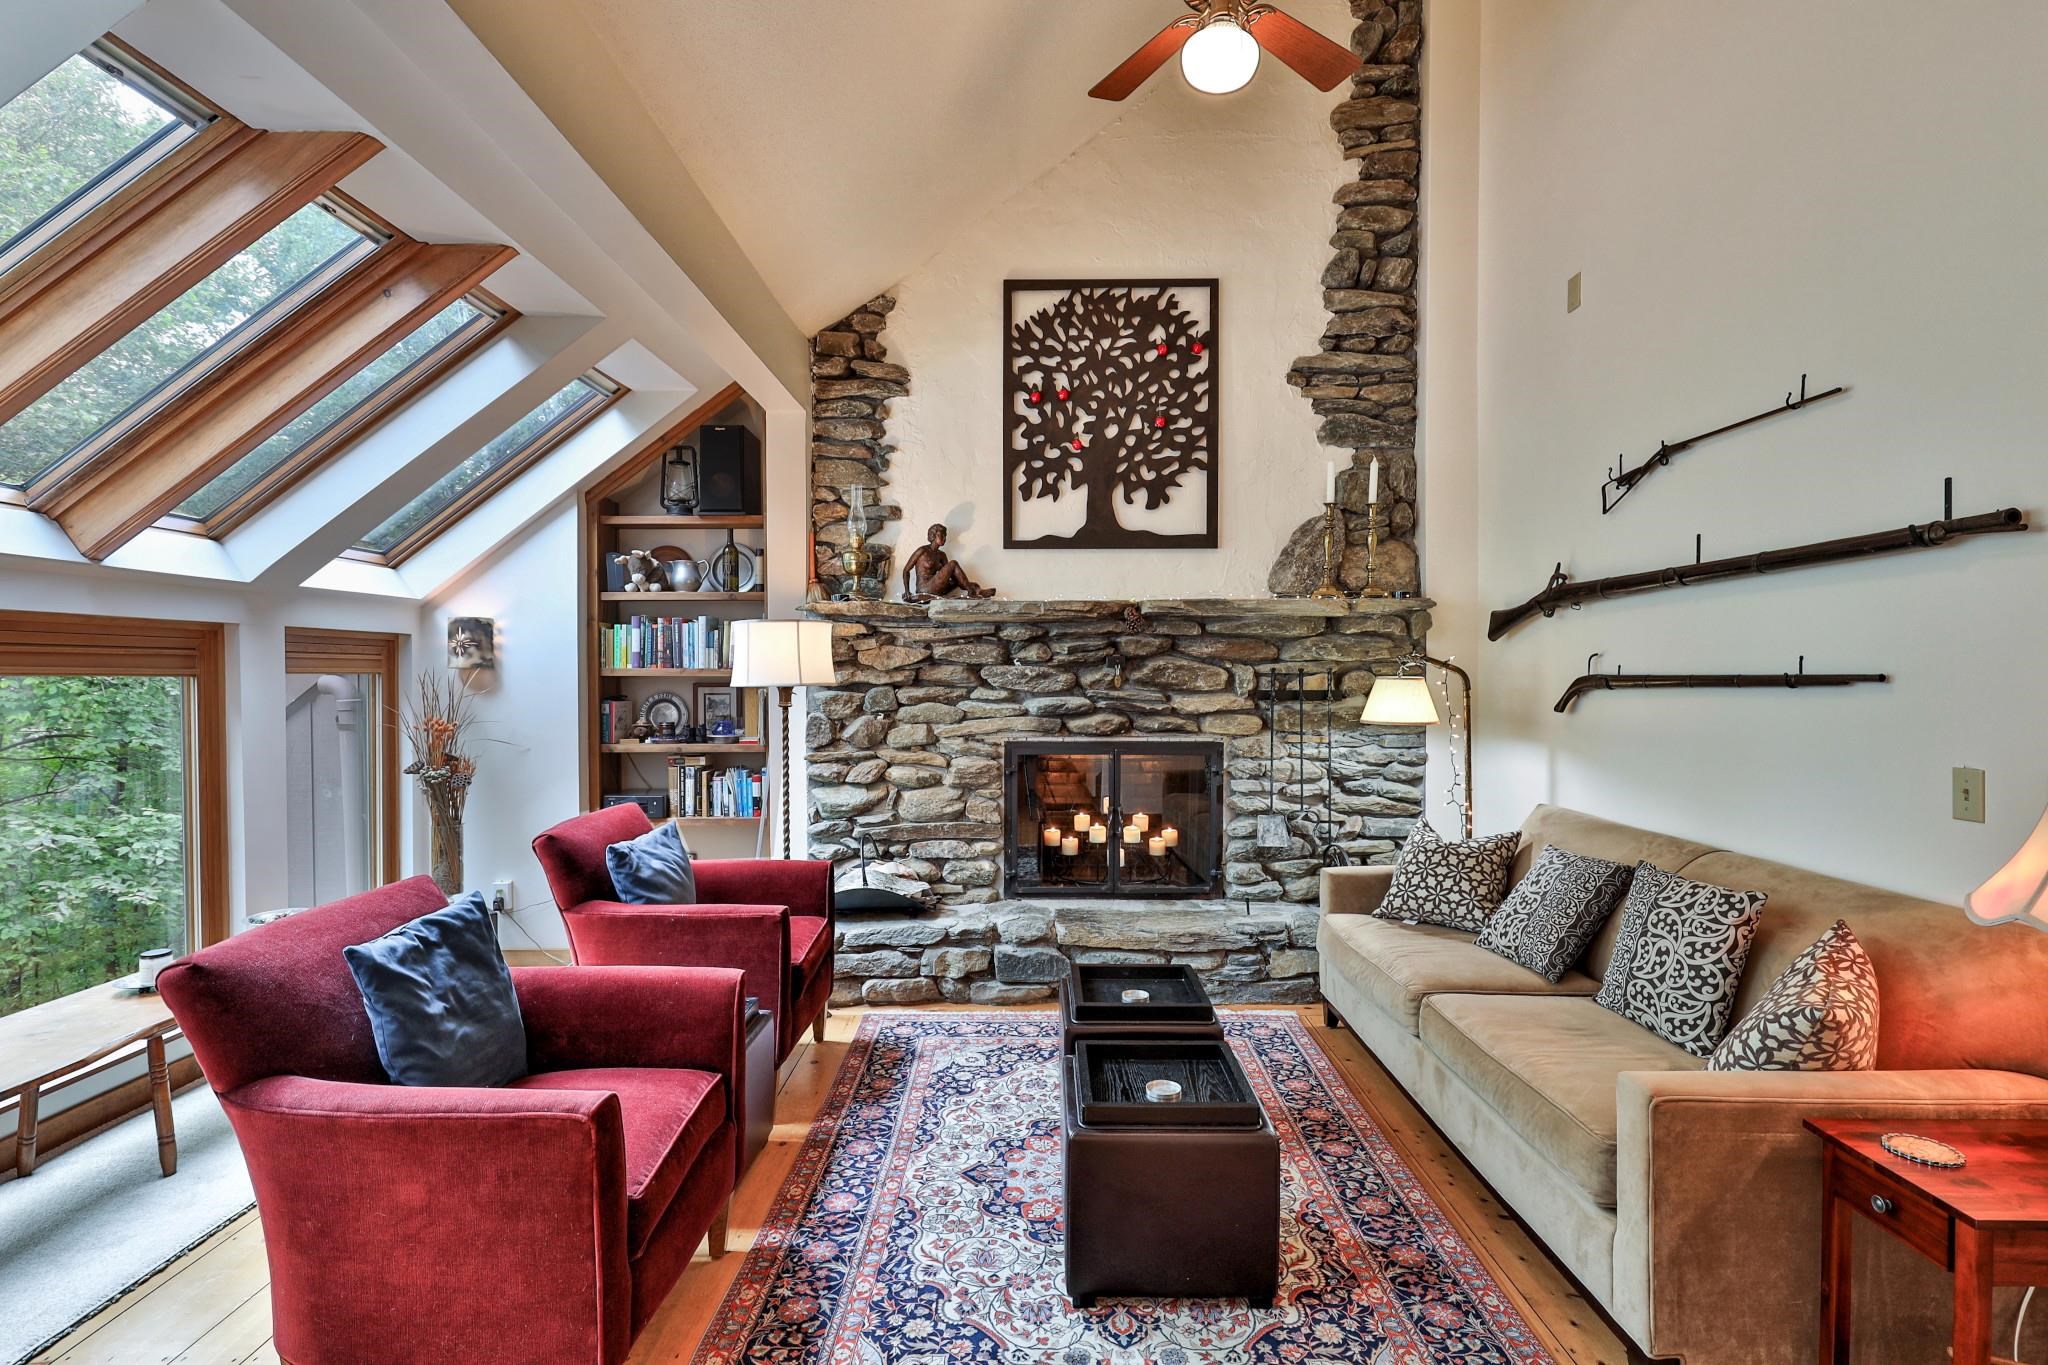
11 Blueberry Ledge Ridge L-3, Plymouth, VT 05056
VT-Windsor County
Key Facts
Description
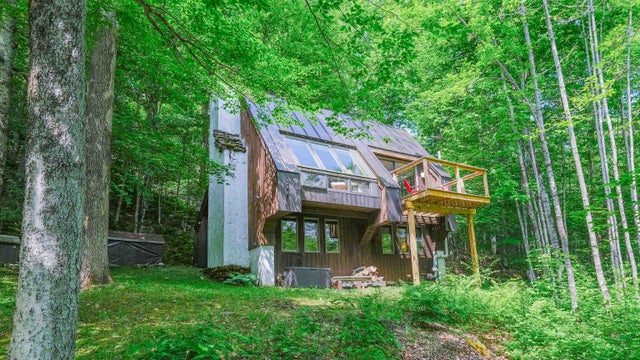
Ledges 3-- This updated 3-bedroom, 3-bath townhouse offers a welcoming retreat in the lakes region, midway between Killington and Okemo. Renovated in 2013, the home features a stylish kitchen with new cabinetry, quartz countertops, tiled backsplash, cork flooring, and quality appliances including a gas range. The main level is warm and inviting with random-width pine floors and a wood-burning fieldstone fireplace. A wall of Marvin windows, Velux skylights, and sliders to the deck fill the space with natural light. Fresh paint, updated lighting, and modernized bathrooms add to the home’s appeal. The finished lower level offers additional living space with an office, ¾ bath, large recreation room with propane “wood stove,” engineered wood flooring, and a walk-out to the backyard. There is radiant in-floor heating on the main and lower levels. With hiking trails right outside your door and convenient access to nearby mountains and lakes, this townhouse is an ideal four-season getaway.
Property Information
Property Type
Residential
Sub-Type
Condominium
Style
Contemporary
Year Built
1985
Stories
2
Living Area
1,968 sq ft
Zoning
VR1
Days on Market
251
MLS® Listing#
5057281
Property Features
Interior
Exterior
Appliances
Cooling
Heating
Flooring
Basement
Parking
Patio
Lot Features
Construction
Roof
Windows
Security
Utilities
Rooms
- 14x14'1
- 11'4x11'3
- Bathroom 110'4x8
- Bathroom 26'11x8'10
- Bathroom 310'4x12
- Bedroom 213'7x11'8
- Bedroom 310'x12'8
- Dining Room14'1x9'5
- Family Room17'2x23'7
- Kitchen10'4x8'8
- Living Room13'9x16'4
Schools
- Middle:
- Woodstock Union Middle Sch
- High:
- Woodstock Senior UHSD #4
Financial Details
HOA
$2,679 / Quarterly
Annual Taxes
$3,421
Tax year 2025
Directions
Route 100 Hawk Resort. Take Billlings Road to Salt Ash then right E. Salt Ash to Ledges. On left. L-3
Affordability Calculator
$85,000
Estimated monthly payment
$2,262/mo
Principal $340,000 · Est. interest $474,330 over 30 yrs
Neighborhood Market Statistics
How this home compares to active listings in Plymouth, VT
- $600,000
- Median Listing Price
- 129
- Median Days on Market
- 2,616
- Median Sq Ft
- $245
- Median Price / Sq Ft
- 26
- Active Listings
- This home’s price is 29% below the area median.
- Its price per sq ft is 12% below the area median.
Market statistics compiled from active EXIT Realty® and MLS listings in Plymouth, VT.
Location

Points of Interest in Plymouth, VT
Showing the Plymouth area map.
Nearby Schools
The Plymouth Schoolhouse
Elementary · 2.8 mi away
Shrewsbury Mountain School
Elementary · 6.4 mi away
Mt. Holly School
Elementary · 7.2 mi away
Black River Usd 39
School · 7.5 mi away
Okemo Mountain School
School · 7.5 mi away
Ludlow Elementary School
Elementary · 7.5 mi away
Two Rivers Supervisory Union
School · 8.3 mi away
Cavendish Town Elementary School
Elementary · 9.0 mi away
Killington Mountain School
School · 10.0 mi away
Killington Elementary School
Elementary · 10.6 mi away
Woodstock Union Middle
School · 10.8 mi away
Woodstock Union High School
Secondary · 10.9 mi away
Woodstock Nursery School
Elementary · 12.2 mi away
Woodstock Elementary School
Elementary · 12.3 mi away
Albert Bridge School
Elementary · 12.8 mi away
Pomfret School
Secondary · 13.6 mi away
Mill River Union High School
Secondary · 13.6 mi away
Wallingford Elementary School
Elementary · 13.7 mi away
Clarendon Elementary School
Elementary · 13.7 mi away
Success School
School · 14.2 mi away
Commute Calculator
Nearby Homes

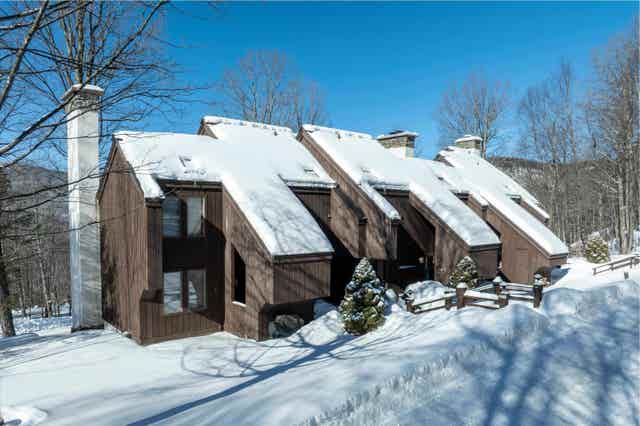
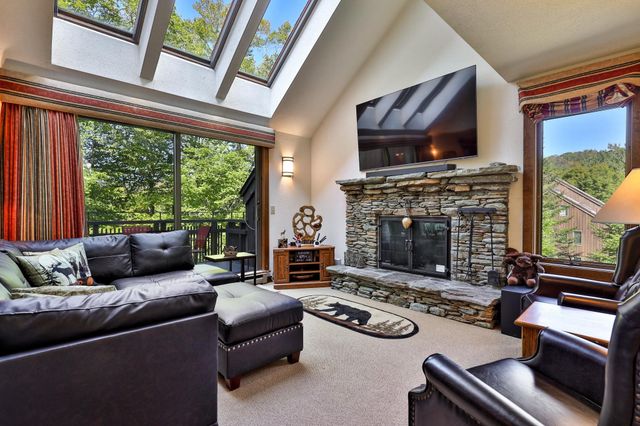
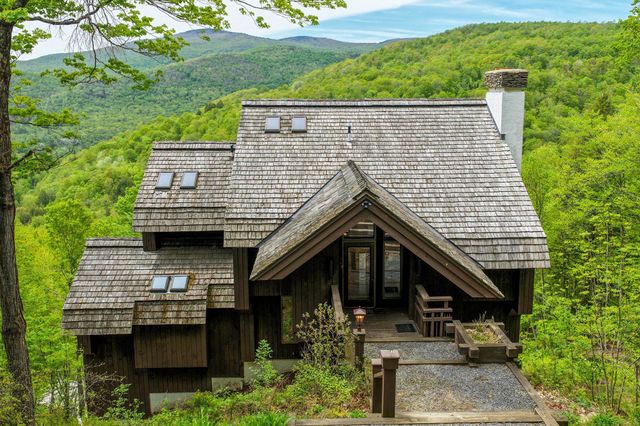


Similar Homes Nearby

Similar Home Values
Comparable nearby listings and their asking prices.
| Address | Price | Beds | Baths | Sq Ft |
|---|---|---|---|---|
| 1226 East Ash Road L34, Plymouth, VT | $349,000 | 4 | 3 | 1,920 |
| 107 Blueberry Ledge Ridge L-45, Plymouth, VT | $399,800 | 3 | 2 | 1,428 |
| 107 Blueberry Ledge Ridge L-45, Plymouth, VT | $399,800 | 3 | 2 | 1,428 |
| 366 Crimson Hawk Road S1-24, Plymouth, VT | $475,000 | 3 | 2 | 1,308 |
| 879 East Ash Road 5, Plymouth, VT | $539,000 | 4 | 4 | 2,436 |


