

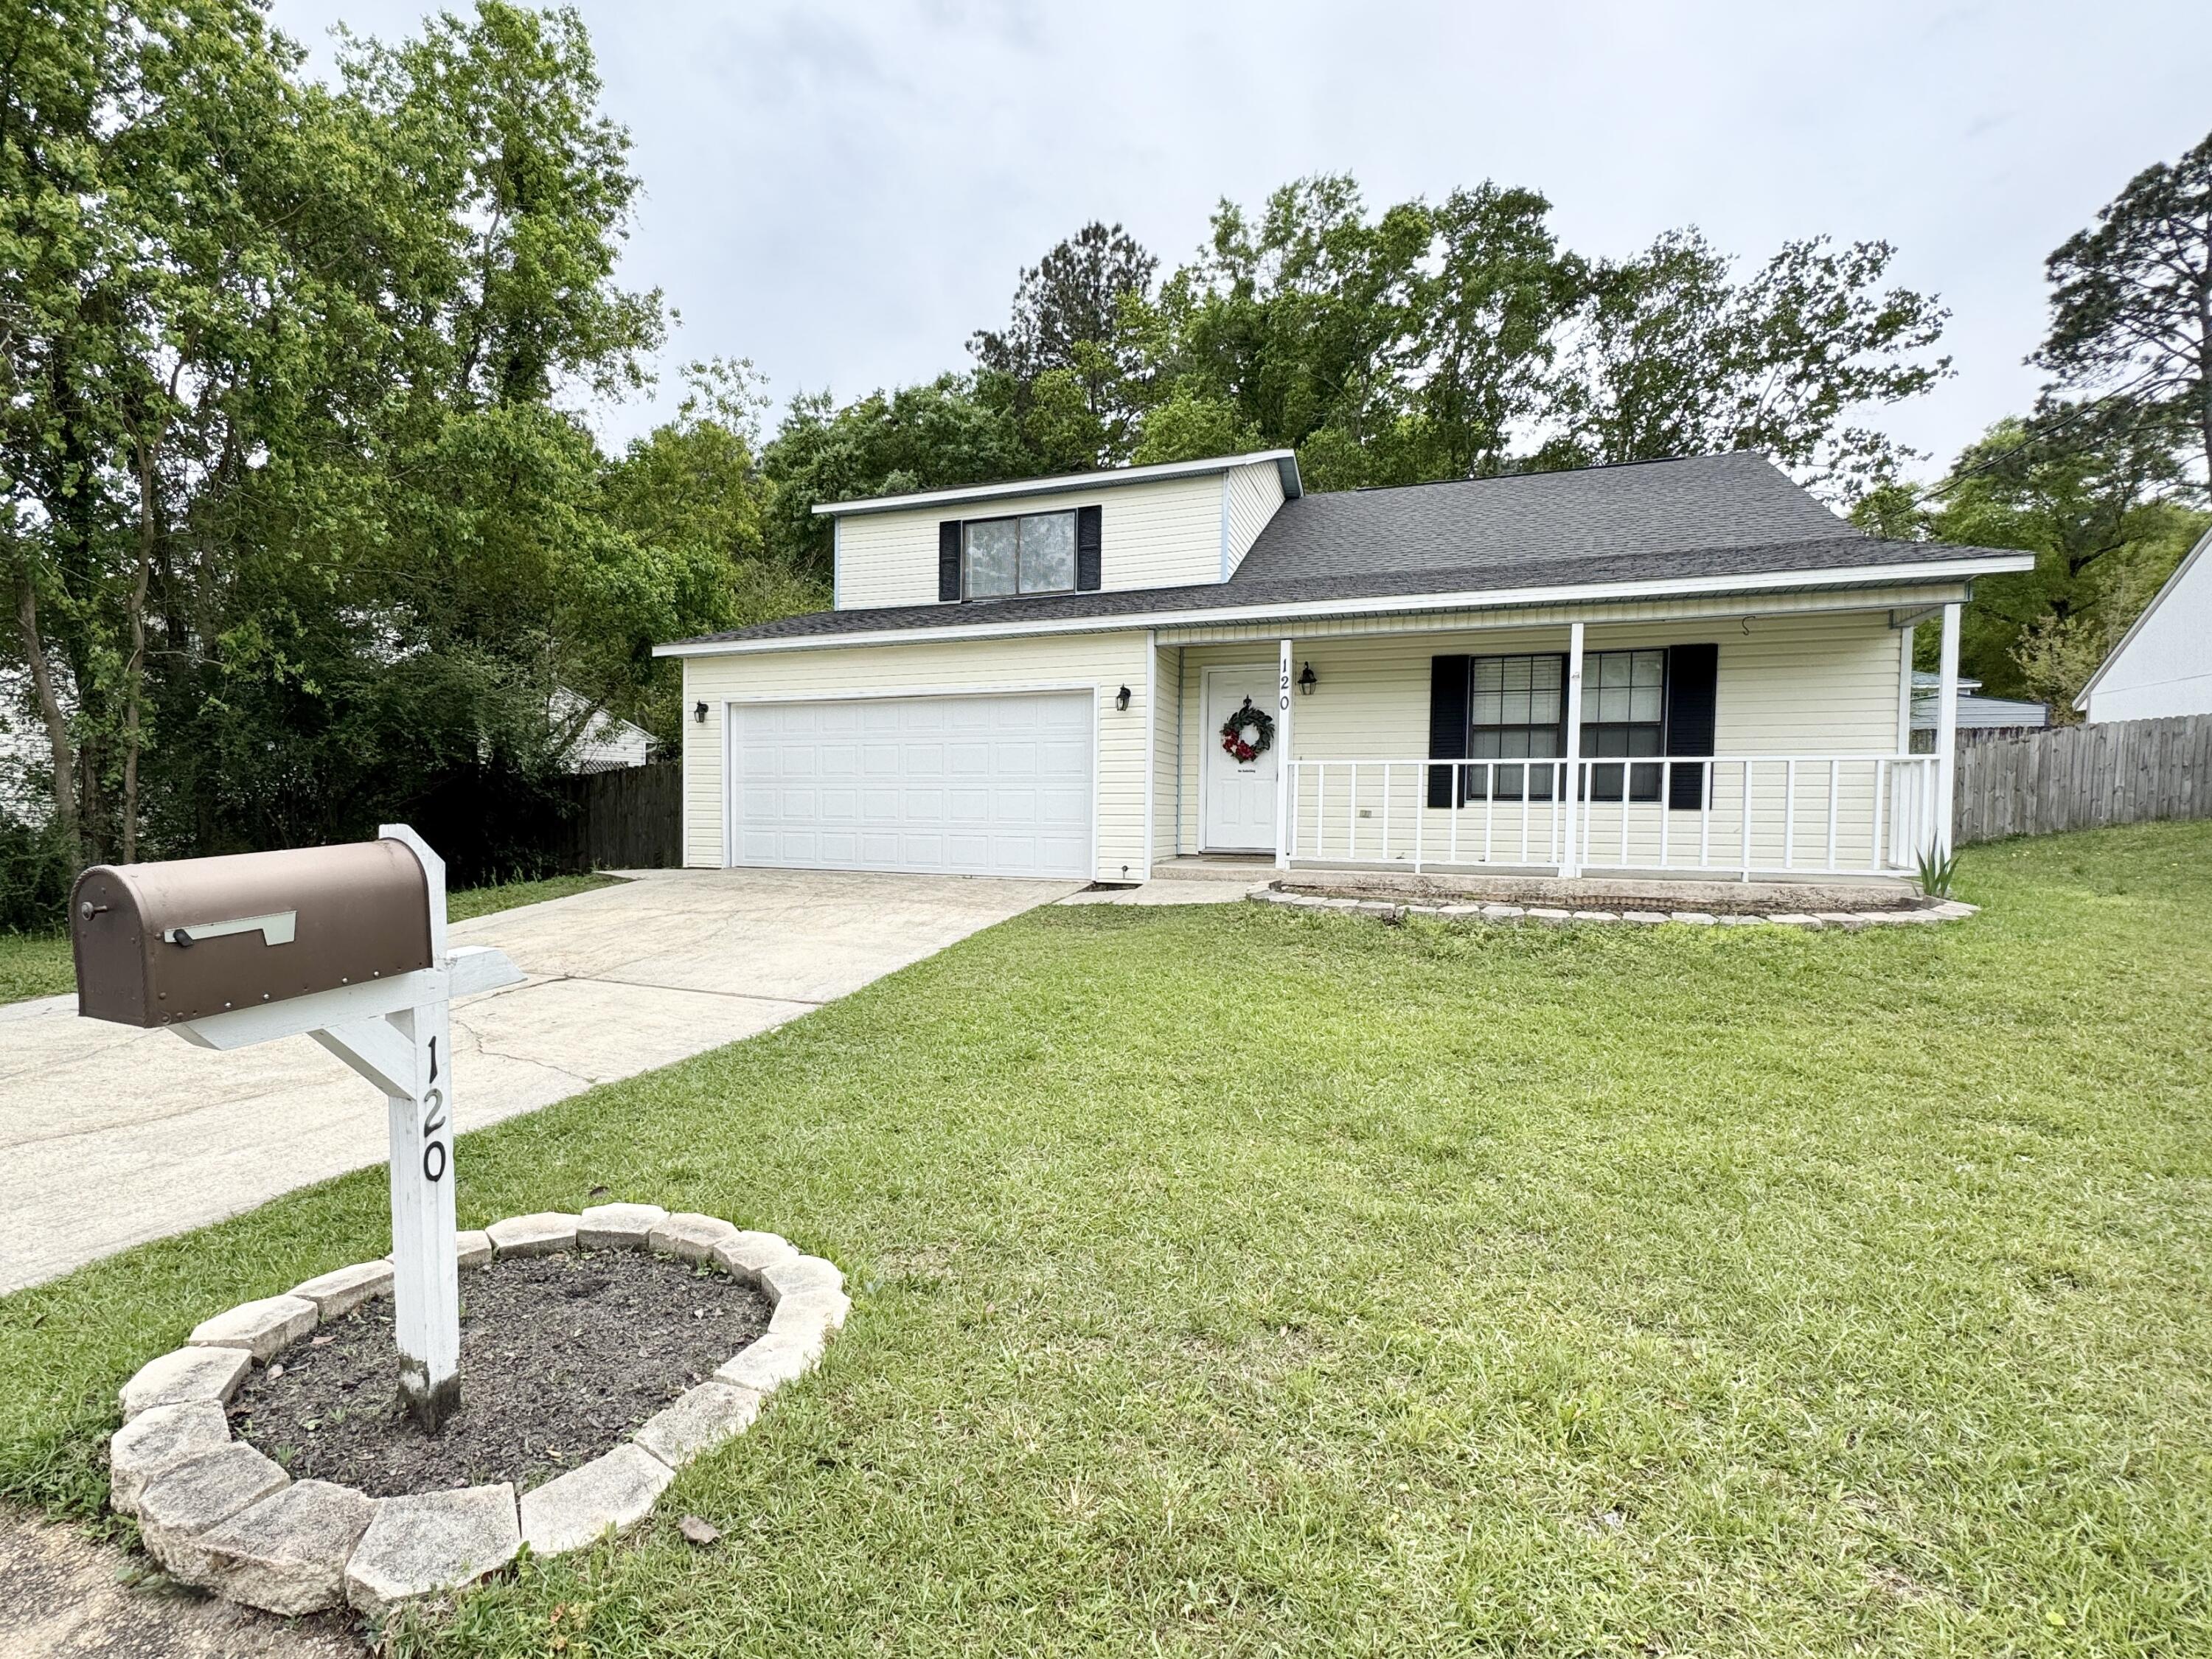
120 Palmetto Drive, Crestview, FL 32539
LANTERN RIDGE S/D PH 2 · Okaloosa County
Key Facts
Description
Major updates provide peace of mind, including a roof replaced in 2023. Brand new Flooring giving the next owner a fresh, move-in-ready start. Welcome home to a space designed for comfort and connection. Step inside to a spacious living room with soaring ceilings that create an open, airy feel perfect for entertaining or relaxing at the end of the day.Just off the living area, the spacious kitchen and dining area offer the perfect place to gather. Natural light pours in through the French doors, brightening the space and creating an inviting atmosphere while offering views of the huge backyard. Each bedroom features large windows that allow for plenty of natural light, making every room feel warm and welcoming. You'll also appreciate the convenient under-stair storage closet perfect for keeping seasonal decor, pantry overflow, or everyday essentials neatly tucked away. Step outside to a generously sized backyard with endless possibilities whether you envision weekend BBQs, a play area, or a gardening space. This home offers all and it's waiting for it's next chapter.
Property Information
Property Type
Residential
Sub-Type
Single Family Residence
Style
Traditional
Year Built
1992
Living Area
1,884 sq ft
Lot Size
0.19 acres
Lot Dimensions
76.57x114x66x115
Garage Spaces
2
Parking Spaces
6
Zoning
Resid Single Family
Days on Market
86
MLS® Listing#
996767
Property Features
Interior
Appliances
Cooling
Heating
Flooring
Pool
Parking
Patio
Fencing
Construction
Foundation
Roof
Utilities
Sewer
Water Source
Rooms
- 22 x 4First
- 24 x 20First
- Bedroom13.5 x 13.25Second
- Bedroom13.33 x 11.58Second
- Living Room19.5 x 18First
- Master Bedroom16.75 x 13.33First
Schools
- Elementary:
- Walker
- Middle:
- Shoal River
- High:
- Crestview
Financial Details
Annual Taxes
$3,242
Tax year 2025
Parcel Number
16-3N-23-144B-0000-0330
Directions
Heading North on S Ferdon Blvd, The light at the intersection of 85 and 90 turn Left on 90. Continue past Twin Hills Park until you see the Tom Thumb on the left turn on that road Valley rd. You will them take the 4th right on to Palmetto Dr and go until you see the home on your right.
Affordability Calculator
$59,980
Estimated monthly payment
$1,596/mo
Principal $239,920 · Est. interest $334,710 over 30 yrs
Neighborhood Market Statistics
How this home compares to active listings in Crestview, FL
- $308,411
- Median Listing Price
- 62
- Median Days on Market
- 1,823
- Median Sq Ft
- $178
- Median Price / Sq Ft
- 442
- Active Listings
- This home’s price is 3% below the area median.
- Its price per sq ft is 11% below the area median.
Market statistics compiled from active EXIT Realty® and MLS listings in Crestview, FL.
Location
Map is currently unavailable for this location.
Points of Interest in Crestview, FL
Showing the Crestview area map.
Commute Calculator
Nearby Homes


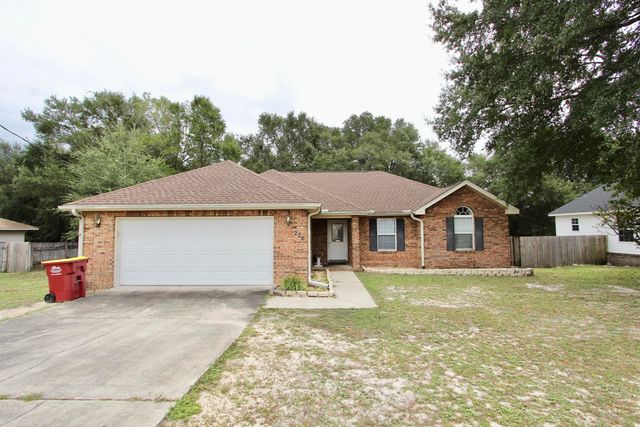
Similar Homes Nearby

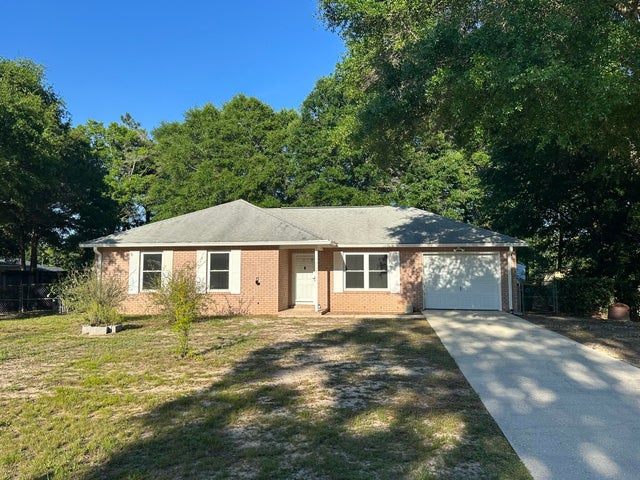

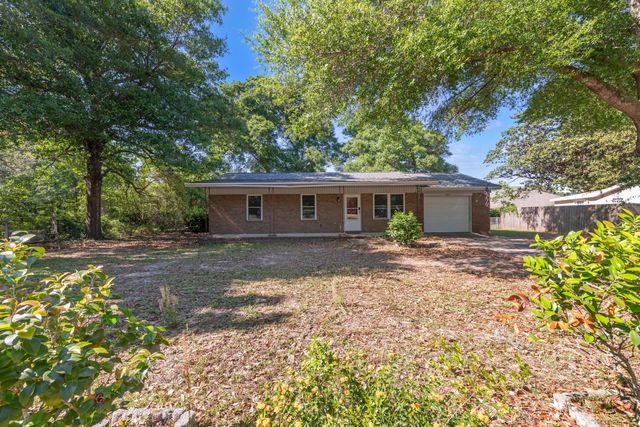
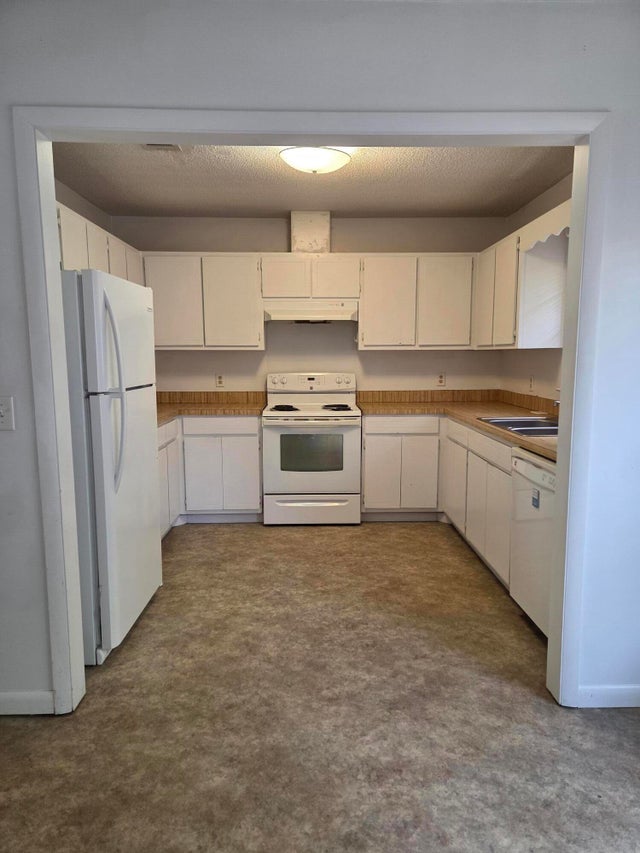

Similar Home Values
Comparable nearby listings and their asking prices.
| Address | Price | Beds | Baths | Sq Ft |
|---|---|---|---|---|
| 556 Lee Avenue, Crestview, FL | $214,500 | 4 | 2 | 1,356 |
| 5929 N Meadow Lane, Crestview, FL | $214,900 | 3 | 2 | 1,088 |
| 124 E Iron Horse Drive, Crestview, FL | $215,000 | 3 | 3 | 1,587 |
| 2317 Lewis Street, Crestview, FL | $215,000 | 3 | 1 | 1,146 |
| 170 Ridge Lake Road, Crestview, FL | $219,000 | 3 | 2 | 1,350 |
| 609 E Edney Avenue, Crestview, FL | $219,900 | 3 | 3 | 1,329 |
Moving Cost Estimate
EXIT Agents in Crestview


Listing Courtesy: Coldwell Banker Realty - 8506824300