

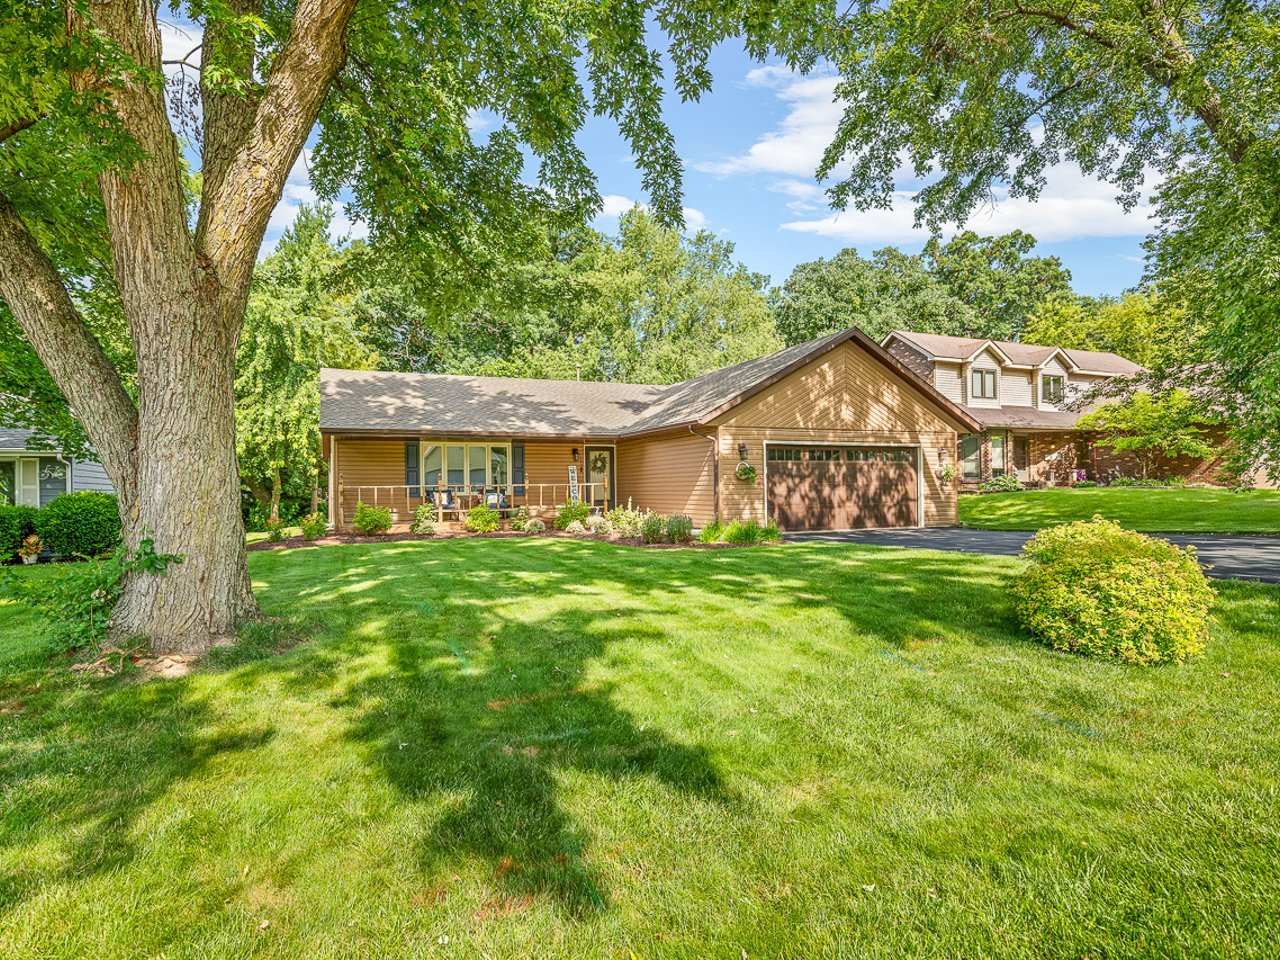
102 NE Centralia Place, Poplar Grove, IL 61065
Boone County
Key Facts
Description
This well-maintained home offers three bedrooms and two full bathrooms on the main floor. The open-concept living room and kitchen provides ample table space, beautiful granite counter tops, and features a french door that leads to a spacious deck overlooking a private backyard setting. The finished lower level adds exceptional living space with a large recreation room, an additional bonus room ideal for an office and another bedroom, plus a full a bathroom. You'll also appreciate the cedar closet and the generously sized laundry room with plenty of storage. Additional updates include a new furnace 2024, Driveway 2025, Dishwasher 2025, All new landscaping 2025/2026, Garage door 2025.
Property Information
Property Type
Residential
Sub-Type
Single Family Residence
Style
Ranch
Year Built
1993
Living Area
1,237 sq ft
Lot Size
0.24 acres
Lot Dimensions
70 x 150 x 70 x 150
Garage Spaces
2
Parking Spaces
2
Ownership
Fee Simple w/ HO Assn.
Days on Market
11
MLS® Listing#
12695394
Property Features
Appliances
Cooling
Heating
Flooring
Basement
Parking
Construction
Roof
Community
Rooms
- 13X41Basement
- Bedroom 210X12Main
- Bedroom 310X11Main
- Bedroom 4
- Bonus Room11X13Basement
- Dining Room10X14Main
- Family Room
- Kitchen10X12Main
- Laundry12X9Basement
- Living Room17X22Main
- Master Bedroom14X14Main
Schools
- Elementary:
- Caledonia Elementary School
- Middle:
- Belvidere Central Middle School
- High:
- Belvidere North High School
- District:
- Belvidere North High School
Financial Details
HOA
$1,725 / Annually
Annual Taxes
$4,249
Tax year 2025
Parcel Number
0322427021
Directions
This property is minutes away from State Route 76. From there, turn onto Candlewick Blvd SE and then onto Candlewick Dr SE. Follow that to Candlewick Dr NE and turn onto Atlantic Dr NE. Lastly, turn onto Bounty Dr NE and then turn onto Centralia Place NE.
Affordability Calculator
$56,980
Estimated monthly payment
$1,516/mo
Principal $227,920 · Est. interest $317,969 over 30 yrs
Neighborhood Market Statistics
How this home compares to active listings in Poplar Grove, IL
- $485,806
- Median Listing Price
- 27
- Median Days on Market
- 2,000
- Median Sq Ft
- $239
- Median Price / Sq Ft
- 465
- Active Listings
- This home’s price is 41% below the area median.
- Its price per sq ft is 4% below the area median.
Market statistics compiled from active EXIT Realty® and MLS listings in Poplar Grove, IL.
Location
Map is currently unavailable for this location.
Points of Interest in Poplar Grove, IL
Showing the Poplar Grove area map.
Commute Calculator
Nearby Homes


Similar Homes Nearby

Similar Home Values
Comparable nearby listings and their asking prices.
| Address | Price | Beds | Baths | Sq Ft |
|---|---|---|---|---|
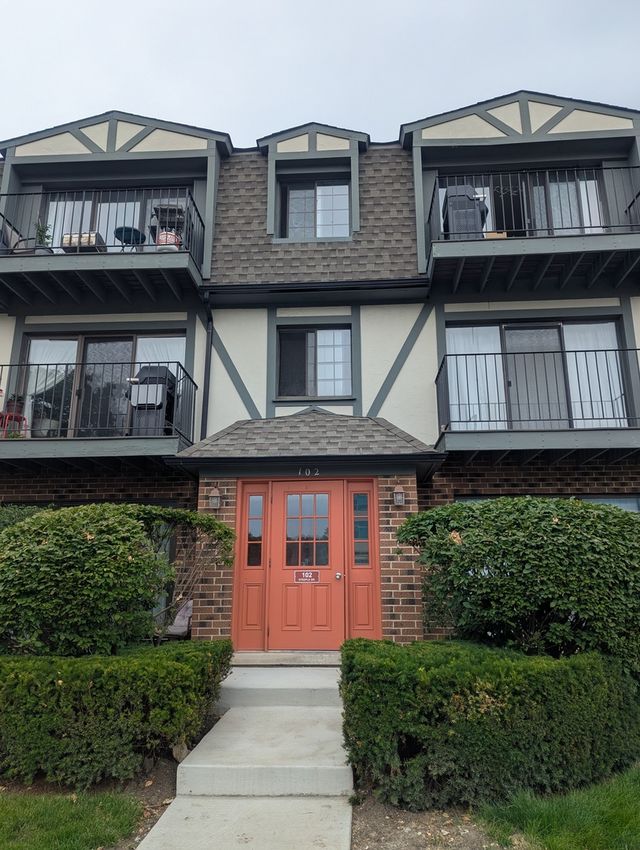
| 102 Steeple Drive F, Buffalo Grove, IL | $199,900 | 2 | 2 | 1,028 |
| 650 Perrie Drive 303, Elk Grove Village, IL | $200,000 | 2 | 1 | 869 |
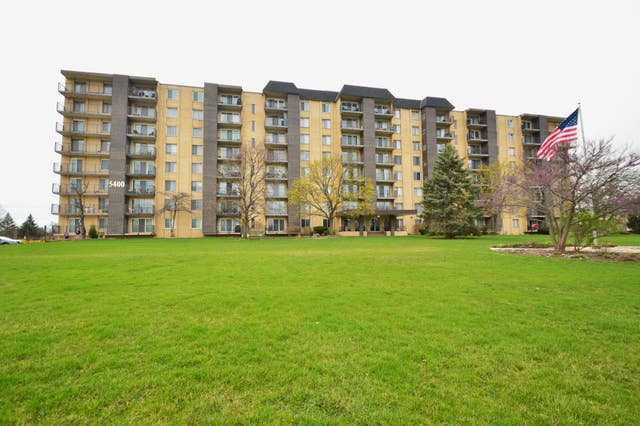
| 5400 Walnut Avenue 111, Downers Grove, IL | $205,000 | 2 | 2 | 1,110 |
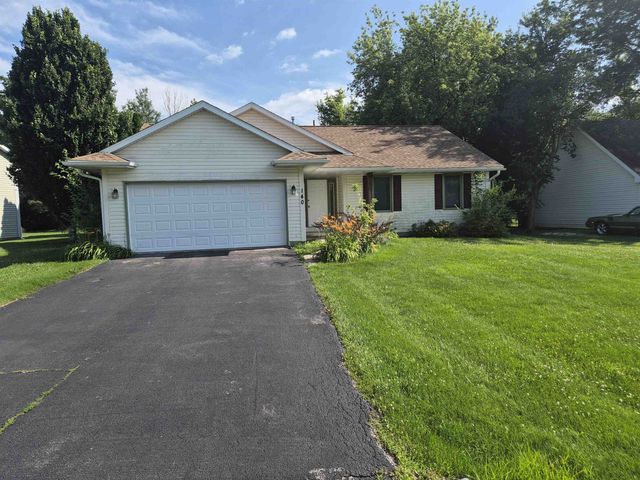
| 140 LAMPLIGHTER, POPLAR GROVE, IL | $210,000 | 3 | — | 1,200 |
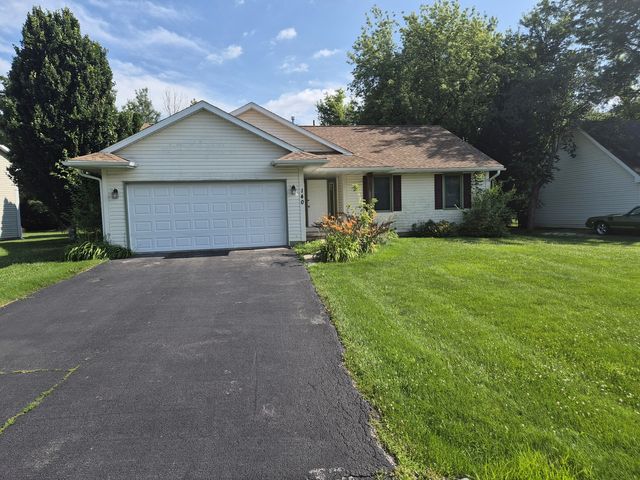
| 140 LAMPLIGHTER, Poplar Grove, IL | $210,000 | 3 | 1 | 1,200 |
| 1133 Miller Lane 108, Buffalo Grove, IL | $214,900 | 2 | 2 | 1,150 |
Moving Cost Estimate
EXIT Agents in Poplar Grove


Listing Courtesy: Weichert Realtors - Tovar Prop - 8158778500
Last Updated: 2026-07-10