

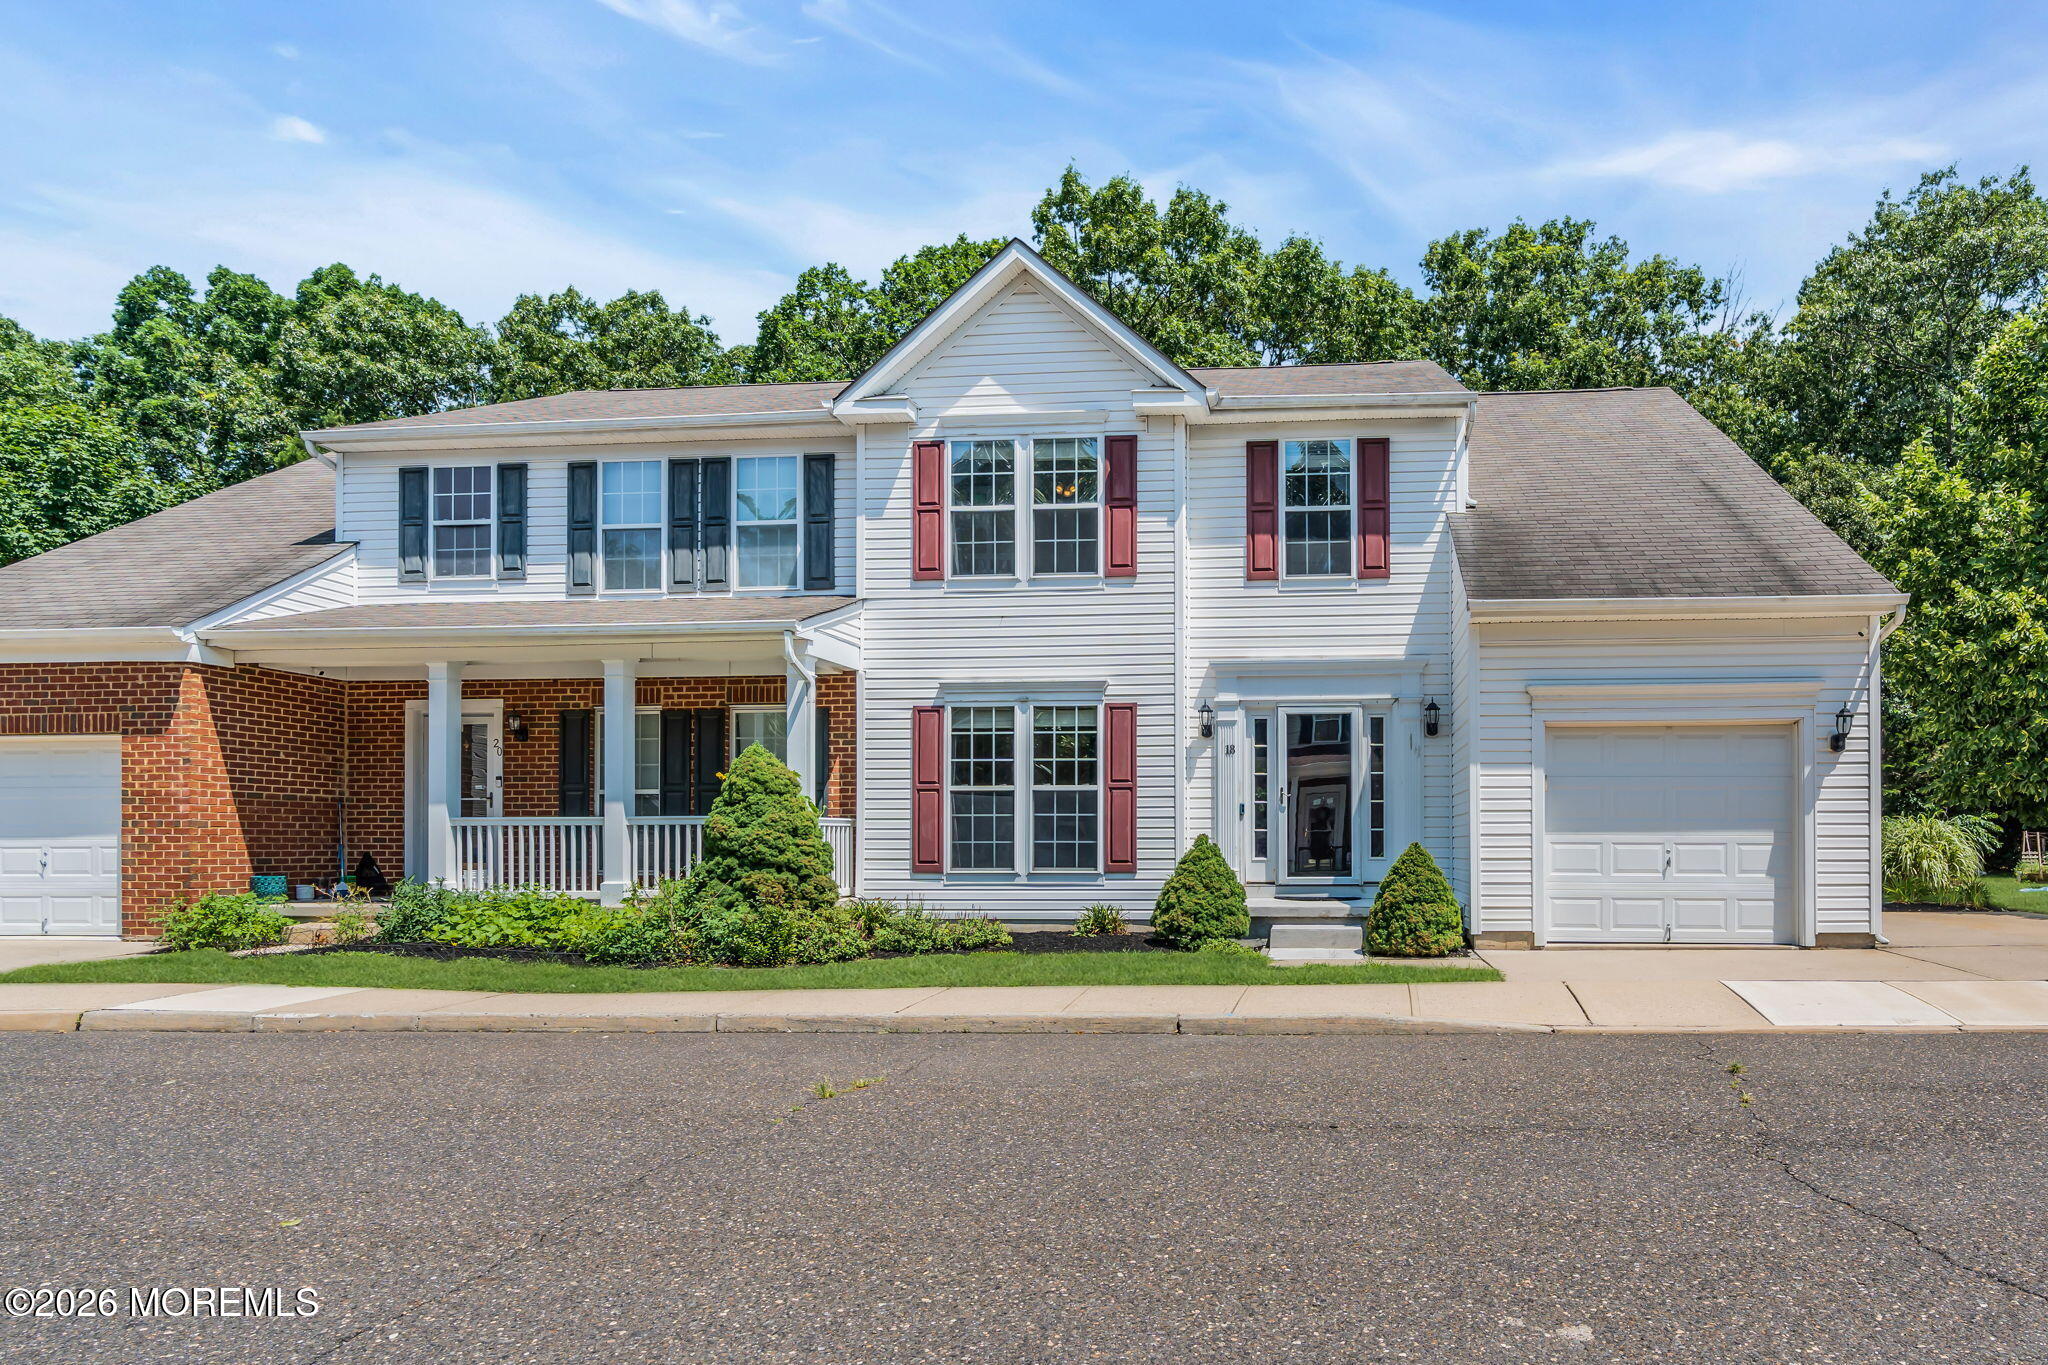
18 Foxmoor Lane, Bayville, NJ 08721
Foxmoor@Millcreek · Ocean County
Key Facts
Description
Beautifully maintained Colonial-style townhouse tucked away on a quiet dead-end street with a private wooded backdrop. The open floor plan features a spacious kitchen with center island, recessed lighting, updated appliances, crown molding, and an inviting living room with a gas fireplace. Upstairs offers a spacious primary suite with walk-in closet and private bath, a second bedroom with its own walk-in closet, generous storage, and second-floor laundry. The partially finished basement provides additional living space, abundant storage, and is already plumbed for a future bathroom. Updated with a newer HVAC system with transferable warranty, smart home technology, attached garage, private patio, low-maintenance living, and convenient access to shopping, dining, parks, & the Jersey Shore!
Property Information
Property Type
Residential
Sub-Type
Condominium
Structure Type
Townhouse
Year Built
2004
Living Area
1,802 sq ft
Lot Dimensions
x
Garage Spaces
1
MLS® Listing#
22621551
Property Features
Interior
Appliances
Cooling
Heating
Flooring
Basement
Parking
Patio
Roof
Windows
Other Structures
Sewer
Water Source
Rooms
- 14 x 6First
- Second
- 16 x 14Second
- Basement18 x 15Basement
- BathroomFirst
- BathroomSecond
- Bedroom11 x 10Second
- Bedroom14 x 11Second
- Dining Room15 x 11First
- Kitchen16 x 14First
- LaundrySecond
- Living Room20 x 14First
Schools
- Elementary:
- Bayville
- Middle:
- Central Reg Middle
- High:
- Central Regional
Financial Details
HOA
$330 / Monthly
Impact Association Mgmt
Annual Taxes
$6,364
Tax year 2025
Parcel Number
06-00882-14-00077-09
Directions
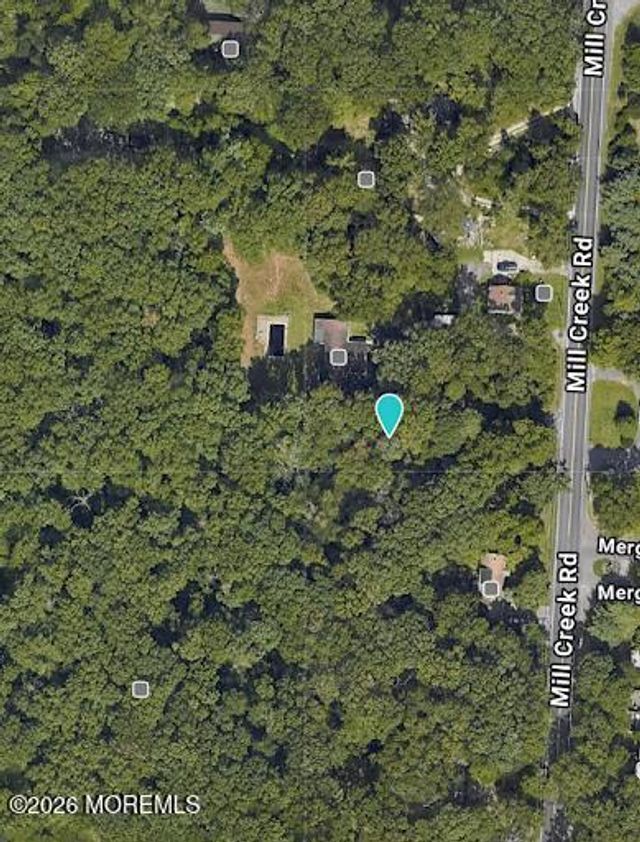
RT 9 to Ocean Gate Blvd., Left on Millcreek Rd. and left on Foxmoor Ln. Home is on the right hand side.
Affordability Calculator
$89,980
Estimated monthly payment
$2,395/mo
Principal $359,920 · Est. interest $502,120 over 30 yrs
Neighborhood Market Statistics
How this home compares to active listings in Bayville, NJ
- $670,833
- Median Listing Price
- 37
- Median Days on Market
- 2,050
- Median Sq Ft
- $310
- Median Price / Sq Ft
- 75
- Active Listings
- This home’s price is 33% below the area median.
- Its price per sq ft is 19% below the area median.
Market statistics compiled from active EXIT Realty® and MLS listings in Bayville, NJ.
Location
Map is currently unavailable for this location.
Points of Interest in Bayville, NJ
Showing the Bayville area map.
Commute Calculator
Nearby Homes
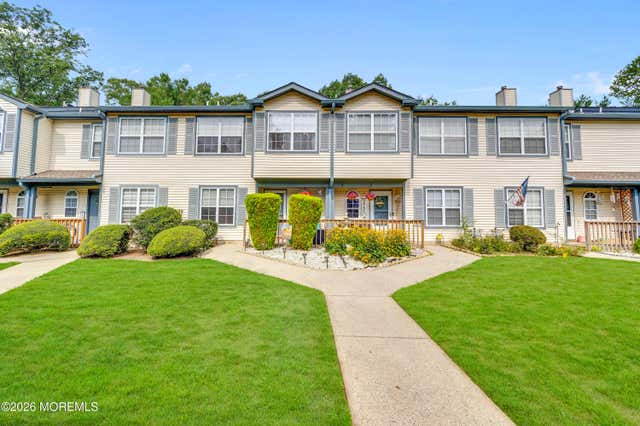

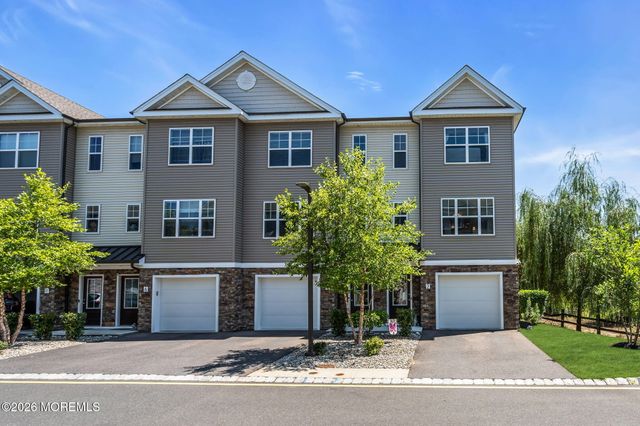
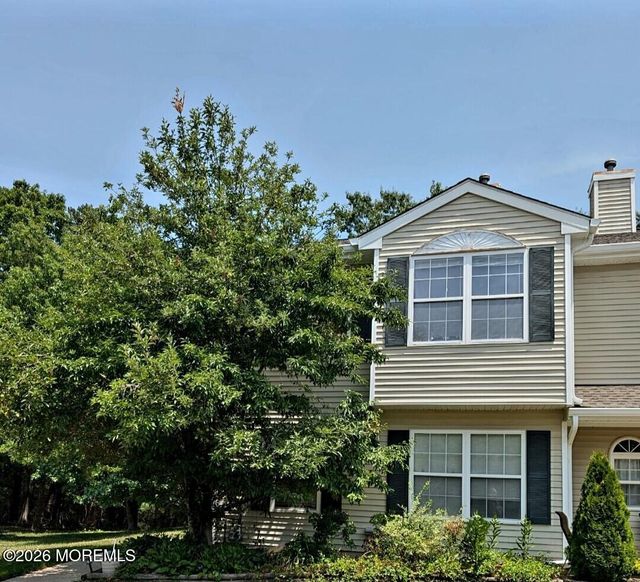
Similar Homes Nearby

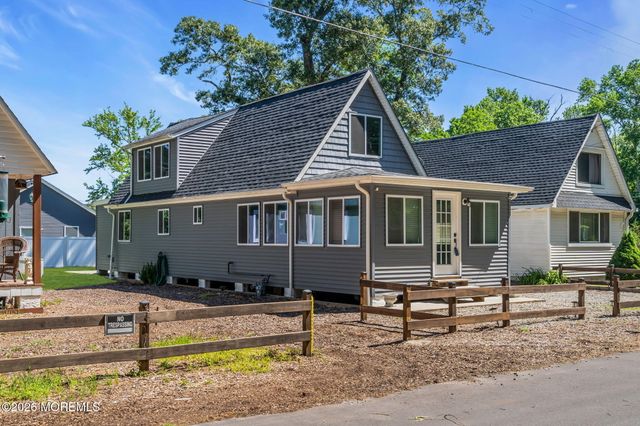


Similar Home Values
Comparable nearby listings and their asking prices.
| Address | Price | Beds | Baths | Sq Ft |
|---|---|---|---|---|
| 375 E BARNEGAT AVENUE, BAYVILLE, NJ | $349,900 | 2 | 2 | 827 |
| 375 E Barnegat Avenue, Bayville, NJ | $349,900 | 2 | 2 | 827 |
| 105 Sandpiper Lane 105, Bayville, NJ | $350,000 | 2 | 3 | — |
| 84 CHAIN BOULEVARD, BAYVILLE, NJ | $355,000 | 2 | 2 | 1,373 |
| 84 Chain Boulevard, Bayville, NJ | $355,000 | 2 | 2 | — |
| 5 Shearwater Hollow 5, Bayville, NJ | $355,000 | 2 | 3 | 1,278 |
Moving Cost Estimate
Listing Courtesy: RE/MAX Revolution - 7328678617
Presented by: Bruce Glorsky