

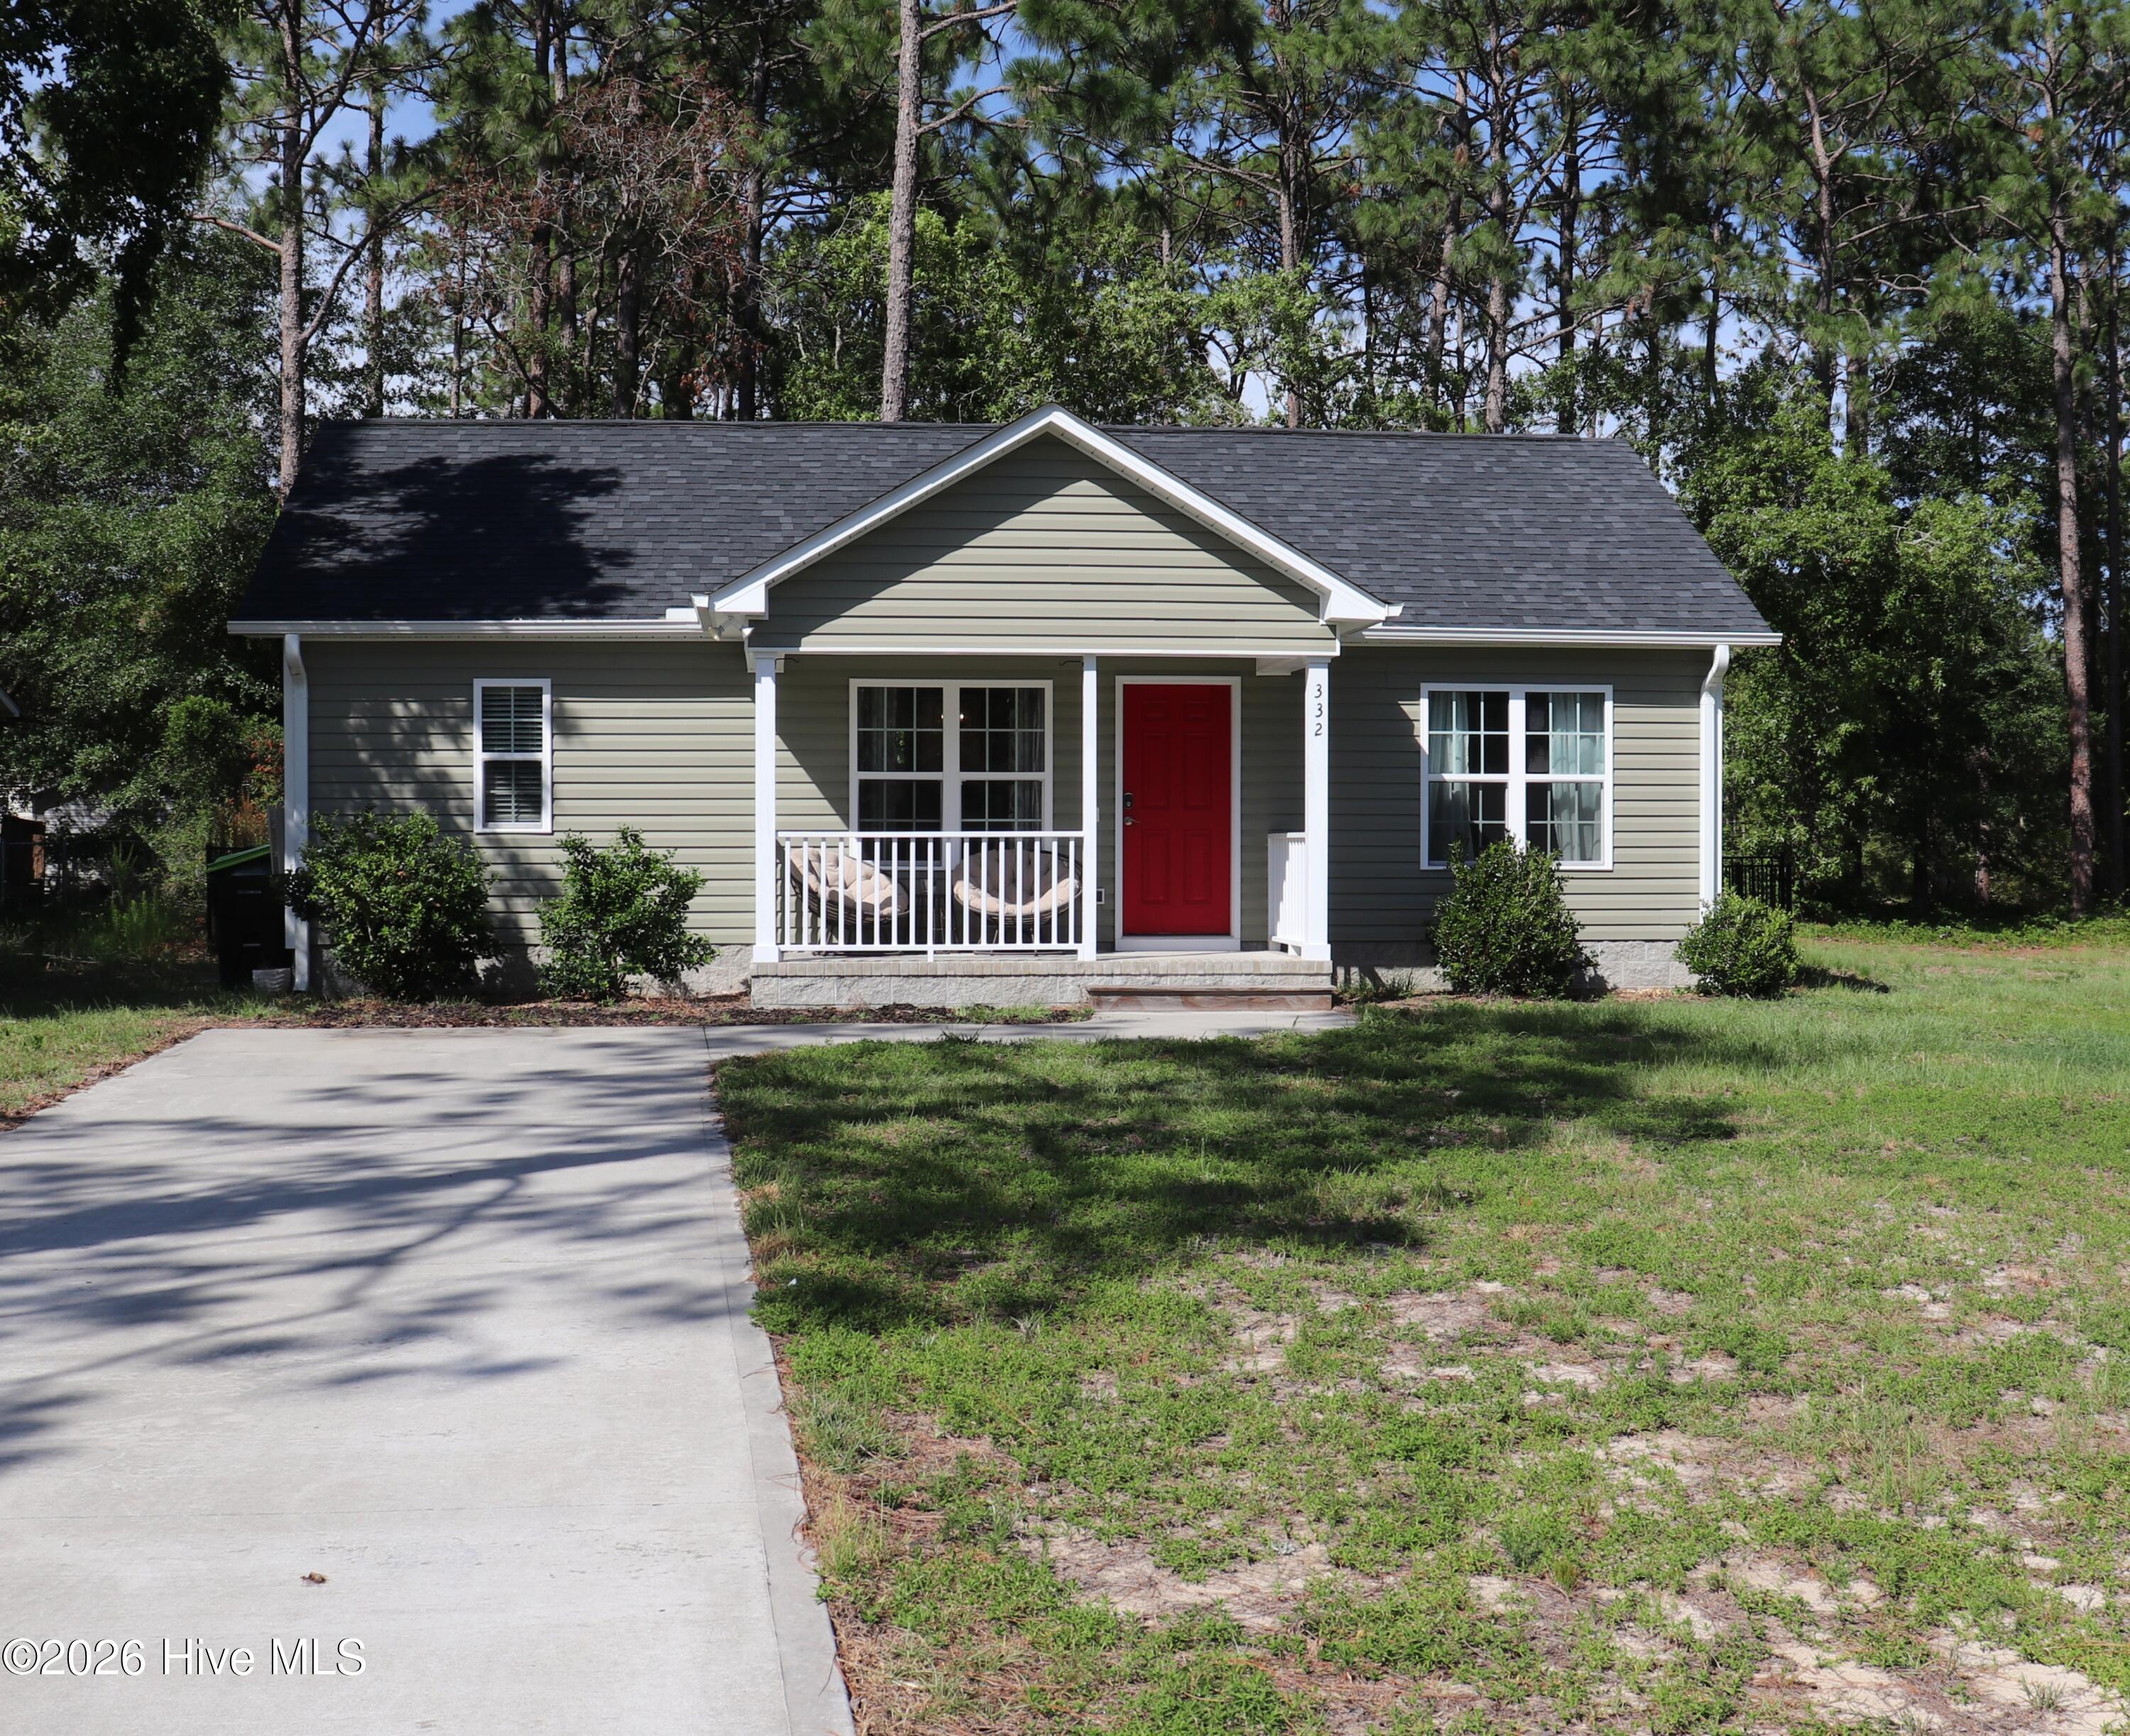
332 Holly Drive, Southport, NC 28461
Not In Subdivision · Brunswick County
Key Facts
Description
Don't let the square footage fool you--this thoughtfully designed 2-bedroom, 2-bath home lives much larger than its size. The open floor plan, custom finishes, and abundant natural light create a bright, welcoming space that's both stylish and functional. The kitchen is the heart of the home, featuring granite countertops, stainless steel appliances, ample cabinetry, and an open layout that's perfect for everyday living and entertaining. Throughout the main living areas, custom beadboard wainscoting, Craftsman-style trim, and quality finishes add warmth, character, and a custom-built feel. The split-bedroom layout offers privacy for both the primary suite and guest bedroom, making this home ideal for families, guests, or a home office. Step outside to a large, fully fenced backyard with plenty of room for kids, pets, gardening, or weekend cookouts. Whether you're enjoying your morning coffee on the porch or relaxing in the backyard, you'll appreciate the easy, low-maintenance lifestyle this home offers. Move-in ready and full of charm, this home is perfect for first-time buyers, downsizers, or anyone looking for quality construction, modern finishes, and exceptional value.
Property Information
Property Type
Residential
Sub-Type
Single Family Residence
Year Built
2021
Stories
1
Living Area
874 sq ft
Lot Size
0.24 acres
Lot Dimensions
70X150
Zoning
Bs-R-5
Days on Market
1
MLS® Listing#
100590380
Property Features
Interior
Exterior
Appliances
Cooling
Heating
Pool
Parking
Laundry
Patio
Fencing
Lot Features
Construction
Foundation
Roof
Utilities
Rooms
- Bathroom 2
- Bedroom 1
- Kitchen
- Living Room
- Master Bedroom
Schools
- Elementary:
- Bolivia
- Middle:
- South Brunswick
- High:
- South Brunswick
Financial Details
HOA
None
Annual Taxes
$1,353
Tax year 2025
Assessed Value
$204,730
Parcel Number
142gg014
Directions
From E Boiling Spring Road, turn left onto Redwood Road. Turn left onto Holly Road. The home will be on the right.
Affordability Calculator
$50,500
Estimated monthly payment
$1,344/mo
Principal $202,000 · Est. interest $281,808 over 30 yrs
Neighborhood Market Statistics
How this home compares to active listings in Southport, NC
- $500,000
- Median Listing Price
- 86
- Median Days on Market
- 2,003
- Median Sq Ft
- $249
- Median Price / Sq Ft
- 268
- Active Listings
- This home’s price is 50% below the area median.
- Its price per sq ft is 16% above the area median.
Market statistics compiled from active EXIT Realty® and MLS listings in Southport, NC.
Location
Map is currently unavailable for this location.
Points of Interest in Southport, NC
Showing the Southport area map.
Commute Calculator
Nearby Homes

Similar Homes Nearby
Similar Home Values
Comparable nearby listings and their asking prices.
| Address | Price | Beds | Baths | Sq Ft |
|---|---|---|---|---|
| 1319 Woodcrest Road, Southport, NC | $195,000 | 3 | 2 | 1,120 |
| 4690 Port Loop Road SE, Southport, NC | $199,900 | 3 | 2 | 1,185 |
| 4568 Cedar Street SE, Southport, NC | $210,000 | 2 | 2 | 1,040 |
| 702 E Moore Street # 207, Southport, NC | $225,000 | 1 | 1 | 375 |
| 704 E Moore Street # 110, Southport, NC | $229,999 | 1 | 1 | 375 |
| 3030 Marsh Winds Circle Unit 205, Southport, NC | $244,000 | 2 | 2 | 1,048 |
Moving Cost Estimate
EXIT Agents in Southport


Presented by: Laura P Lefevre