

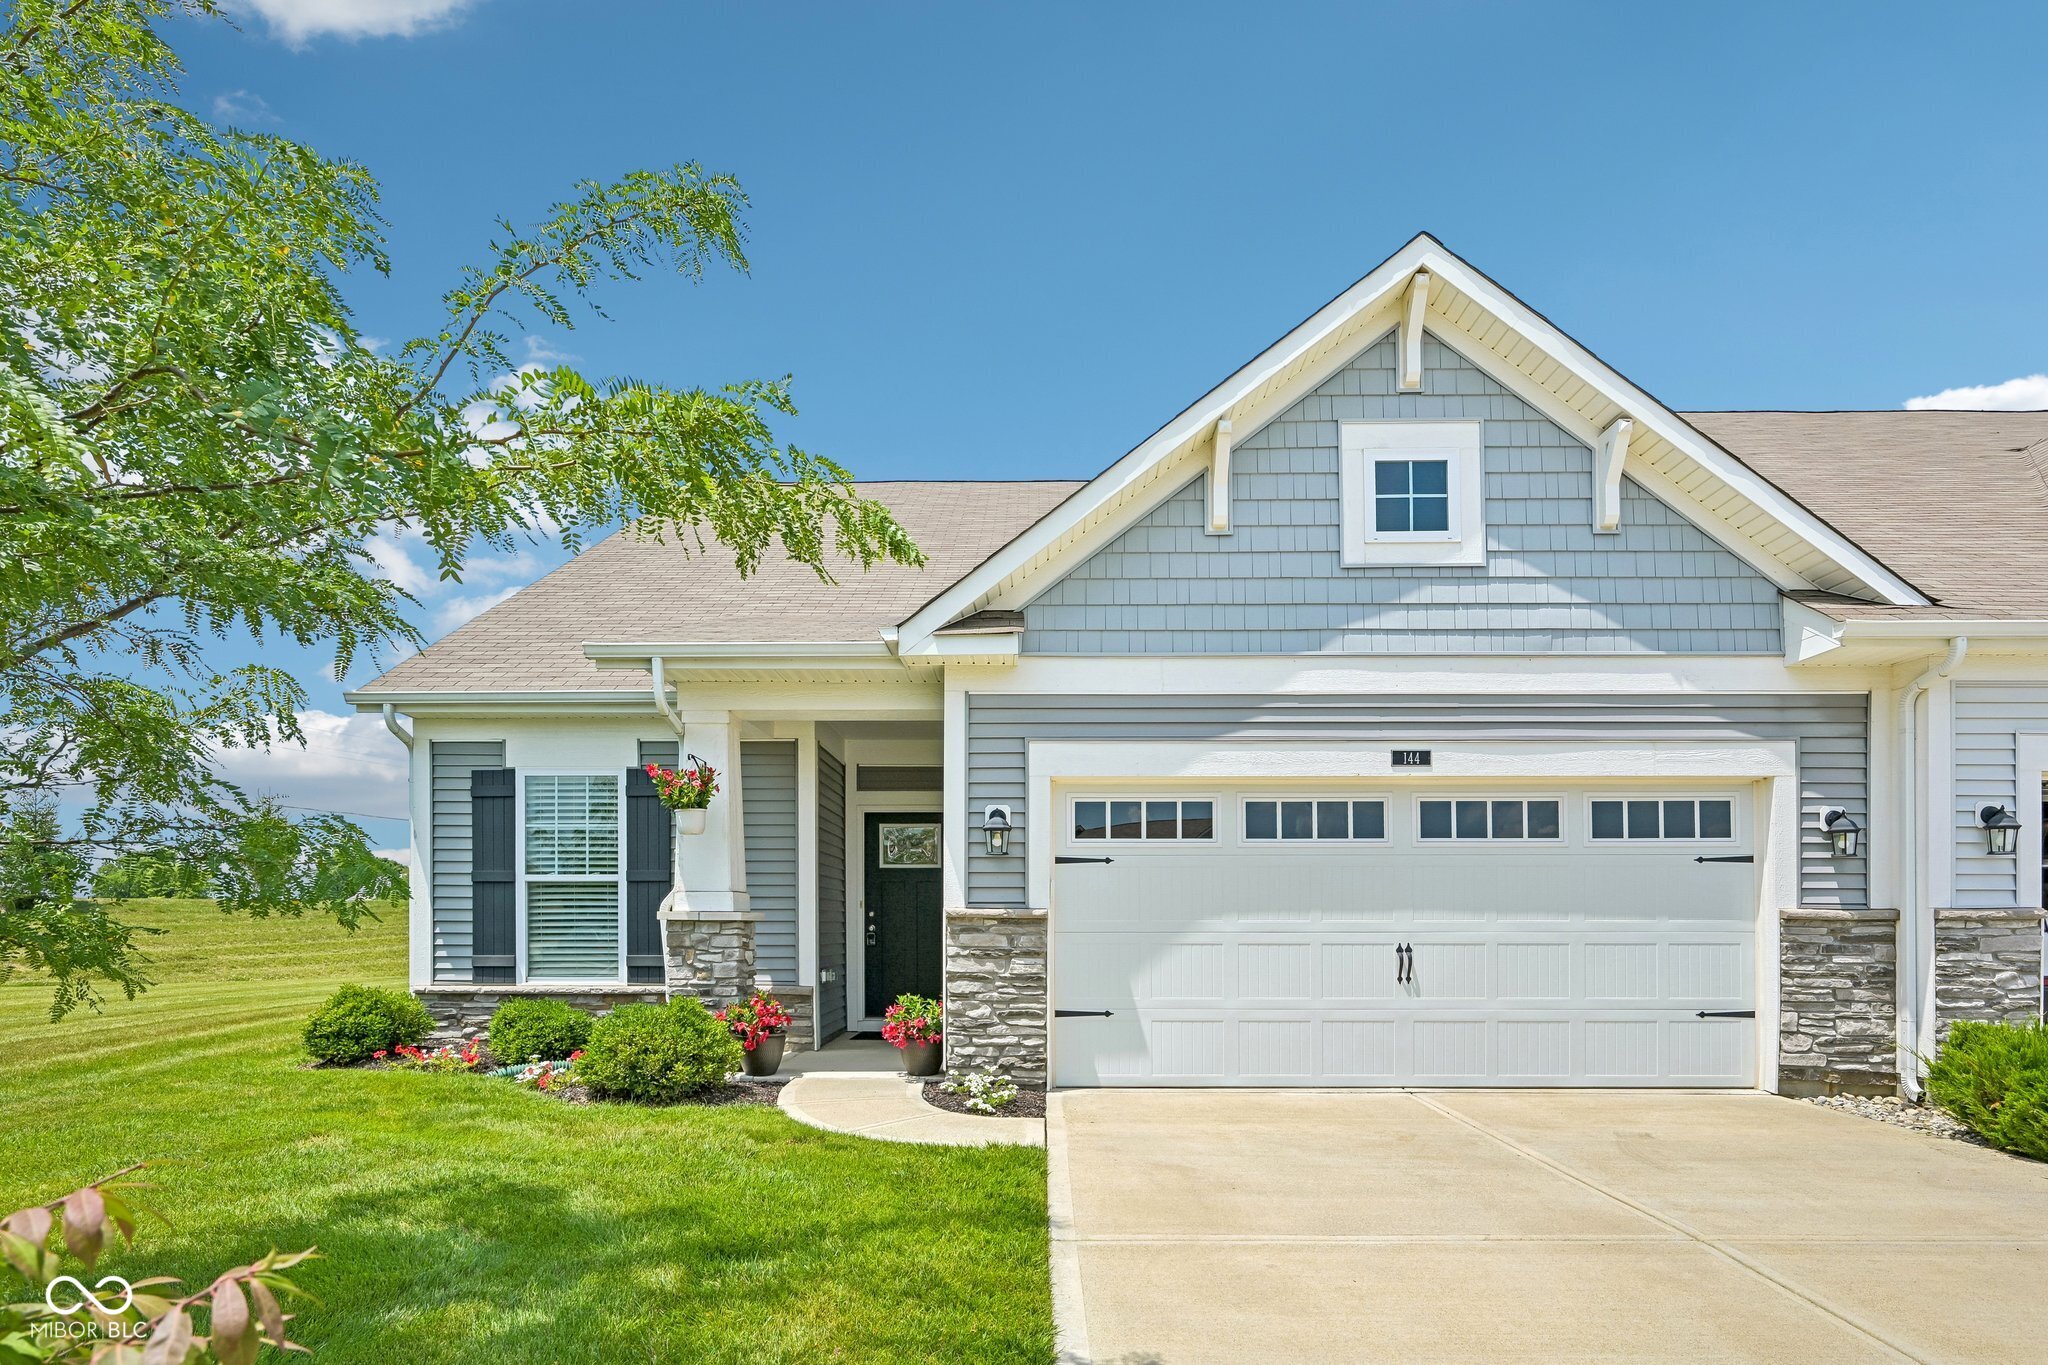
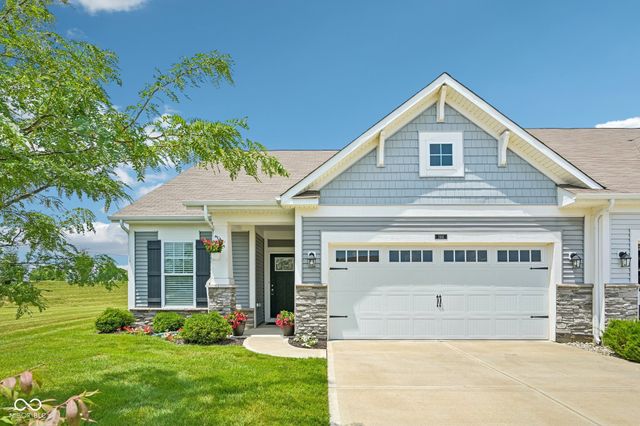
144 Perlican Drive, Cicero, IN 46034
Tamarack Villas · Hamilton County
Key Facts
Description
Discover a remarkable single-family residence at 144 Perlican DR, Cicero, IN. Constructed in 2020, this 2330 square foot home offers a contemporary living experience designed for comfort and ease. Its thoughtful layout and modern construction promise an elevated lifestyle in a desirable location. Enjoy low maintenance living with all the charm the town of Cicero! With 2 bedrooms and 2 full bathrooms, this home provides ample personal space and convenience. An additional half bathroom further enhances the functionality of the residence. Spacious entry leads to split floor plan for added privacy and function. 2nd bedroom and full bath convenient for guests. Half bath and laundry with shelves located near your two plus car garage with bump back space for added storage or workshop plus dedicated circuit for a garage refridgerator. Great room is bright and airy and adjoins the spacious kitchen with center island, quartz counters, tile backsplash, double ovens, cook top, dishwasher and refrigerator. Dining room with ample space for a gathering table. Owners suite with custom walk in closet, owners bath has double sinks, quartz counters and stunning shower. Outdoor space with covered patio and additional custom patio extension perfect for relaxing or entertaining. Spanning 1.5 stories, the home expertly utilizes its 9148 square foot lot, offering both indoor and outdoor serenity. We invite you to explore 144 Perlican DR and envision your future in this exceptional property.
Property Information
Property Type
Residential
Sub-Type
Single Family Residence
Style
Ranch
Year Built
2020
Living Area
2,330 sq ft
Lot Size
0.21 acres
Garage Spaces
2
Days on Market
1
MLS® Listing#
22114091
Property Features
Interior
Appliances
Cooling
Heating
Parking
Laundry
Patio
Construction
Foundation
Community
Water Source
Schools
- Elementary:
- Hamilton Heights Elementary School
- Middle:
- Hamilton Heights Middle School
- High:
- Hamilton Heights High School
Financial Details
HOA
$230 / Monthly
Parcel Number
290602002039000011
Directions
GPS Friendly
Affordability Calculator
$71,980
Estimated monthly payment
$1,916/mo
Principal $287,920 · Est. interest $401,674 over 30 yrs
Neighborhood Market Statistics
How this home compares to active listings in Cicero, IN
- $512,500
- Median Listing Price
- 56
- Median Days on Market
- 1,963
- Median Sq Ft
- $246
- Median Price / Sq Ft
- 25
- Active Listings
- This home’s price is 30% below the area median.
- Its price per sq ft is 37% below the area median.
Market statistics compiled from active EXIT Realty® and MLS listings in Cicero, IN.
Location
Map is currently unavailable for this location.
Points of Interest in Cicero, IN
Showing the Cicero area map.
Commute Calculator
Nearby Homes

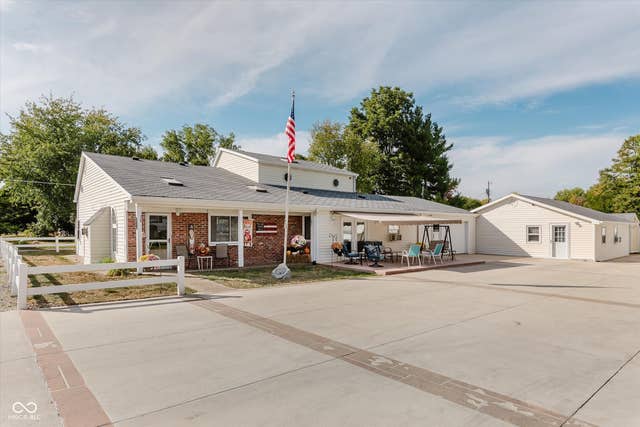
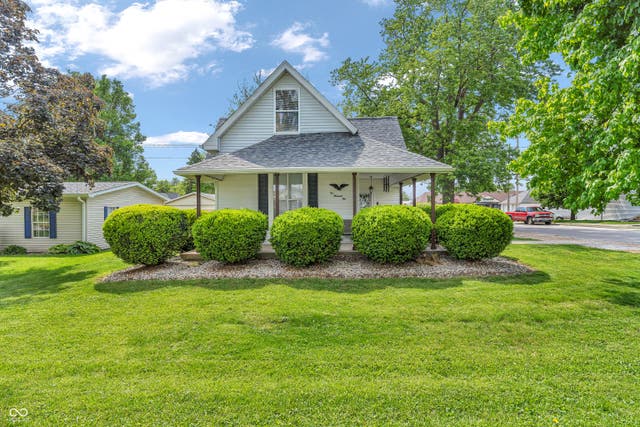
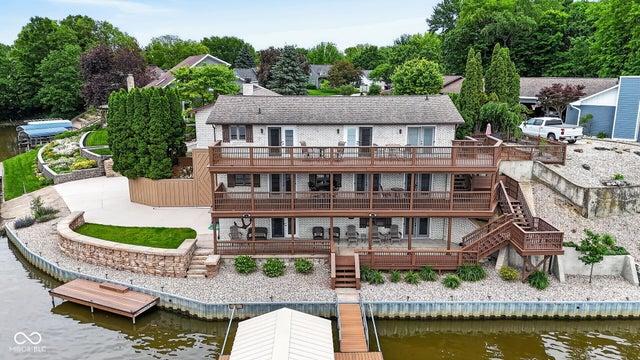
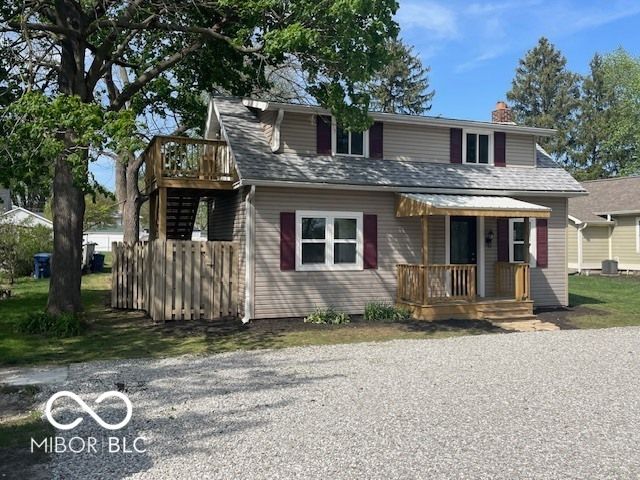
Similar Homes Nearby


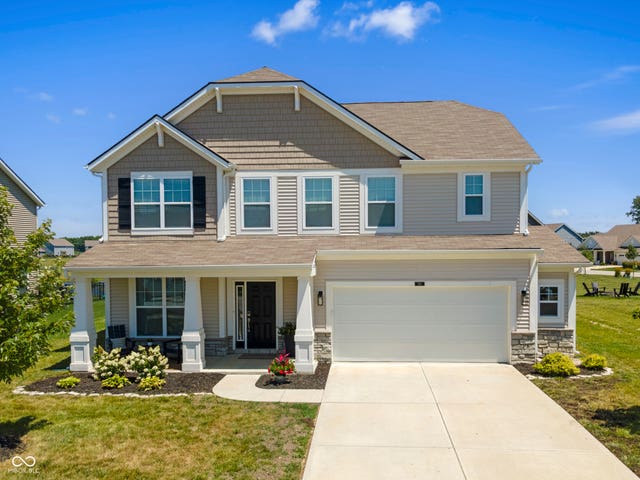
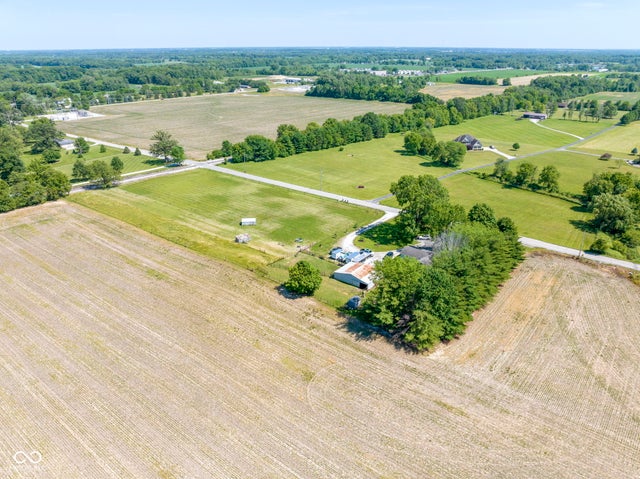
Similar Home Values
Comparable nearby listings and their asking prices.
| Address | Price | Beds | Baths | Sq Ft |
|---|---|---|---|---|
| 30 Blue Water Drive, Cicero, IN | $265,000 | 3 | 2 | 924 |
| 925 N Quiet Bay Circle N, Cicero, IN | $379,900 | 4 | 3 | 1,963 |
| 129 Bayshore Drive, Cicero, IN | $384,999 | 3 | 2 | 1,668 |
| 725 Morse Landing Drive, Cicero, IN | $400,000 | 4 | 3 | 2,110 |
| 361 Tamarack Larch Boulevard, Cicero, IN | $419,900 | 4 | 3 | 2,402 |
| 8440 E 216th Street, Cicero, IN | $425,000 | 3 | 2 | 1,600 |
Moving Cost Estimate
EXIT Agents in Cicero


Listing Courtesy: Keller Williams Indpls Metro N - lyons@lyonsteam.com
Last Updated: 2026-07-17