

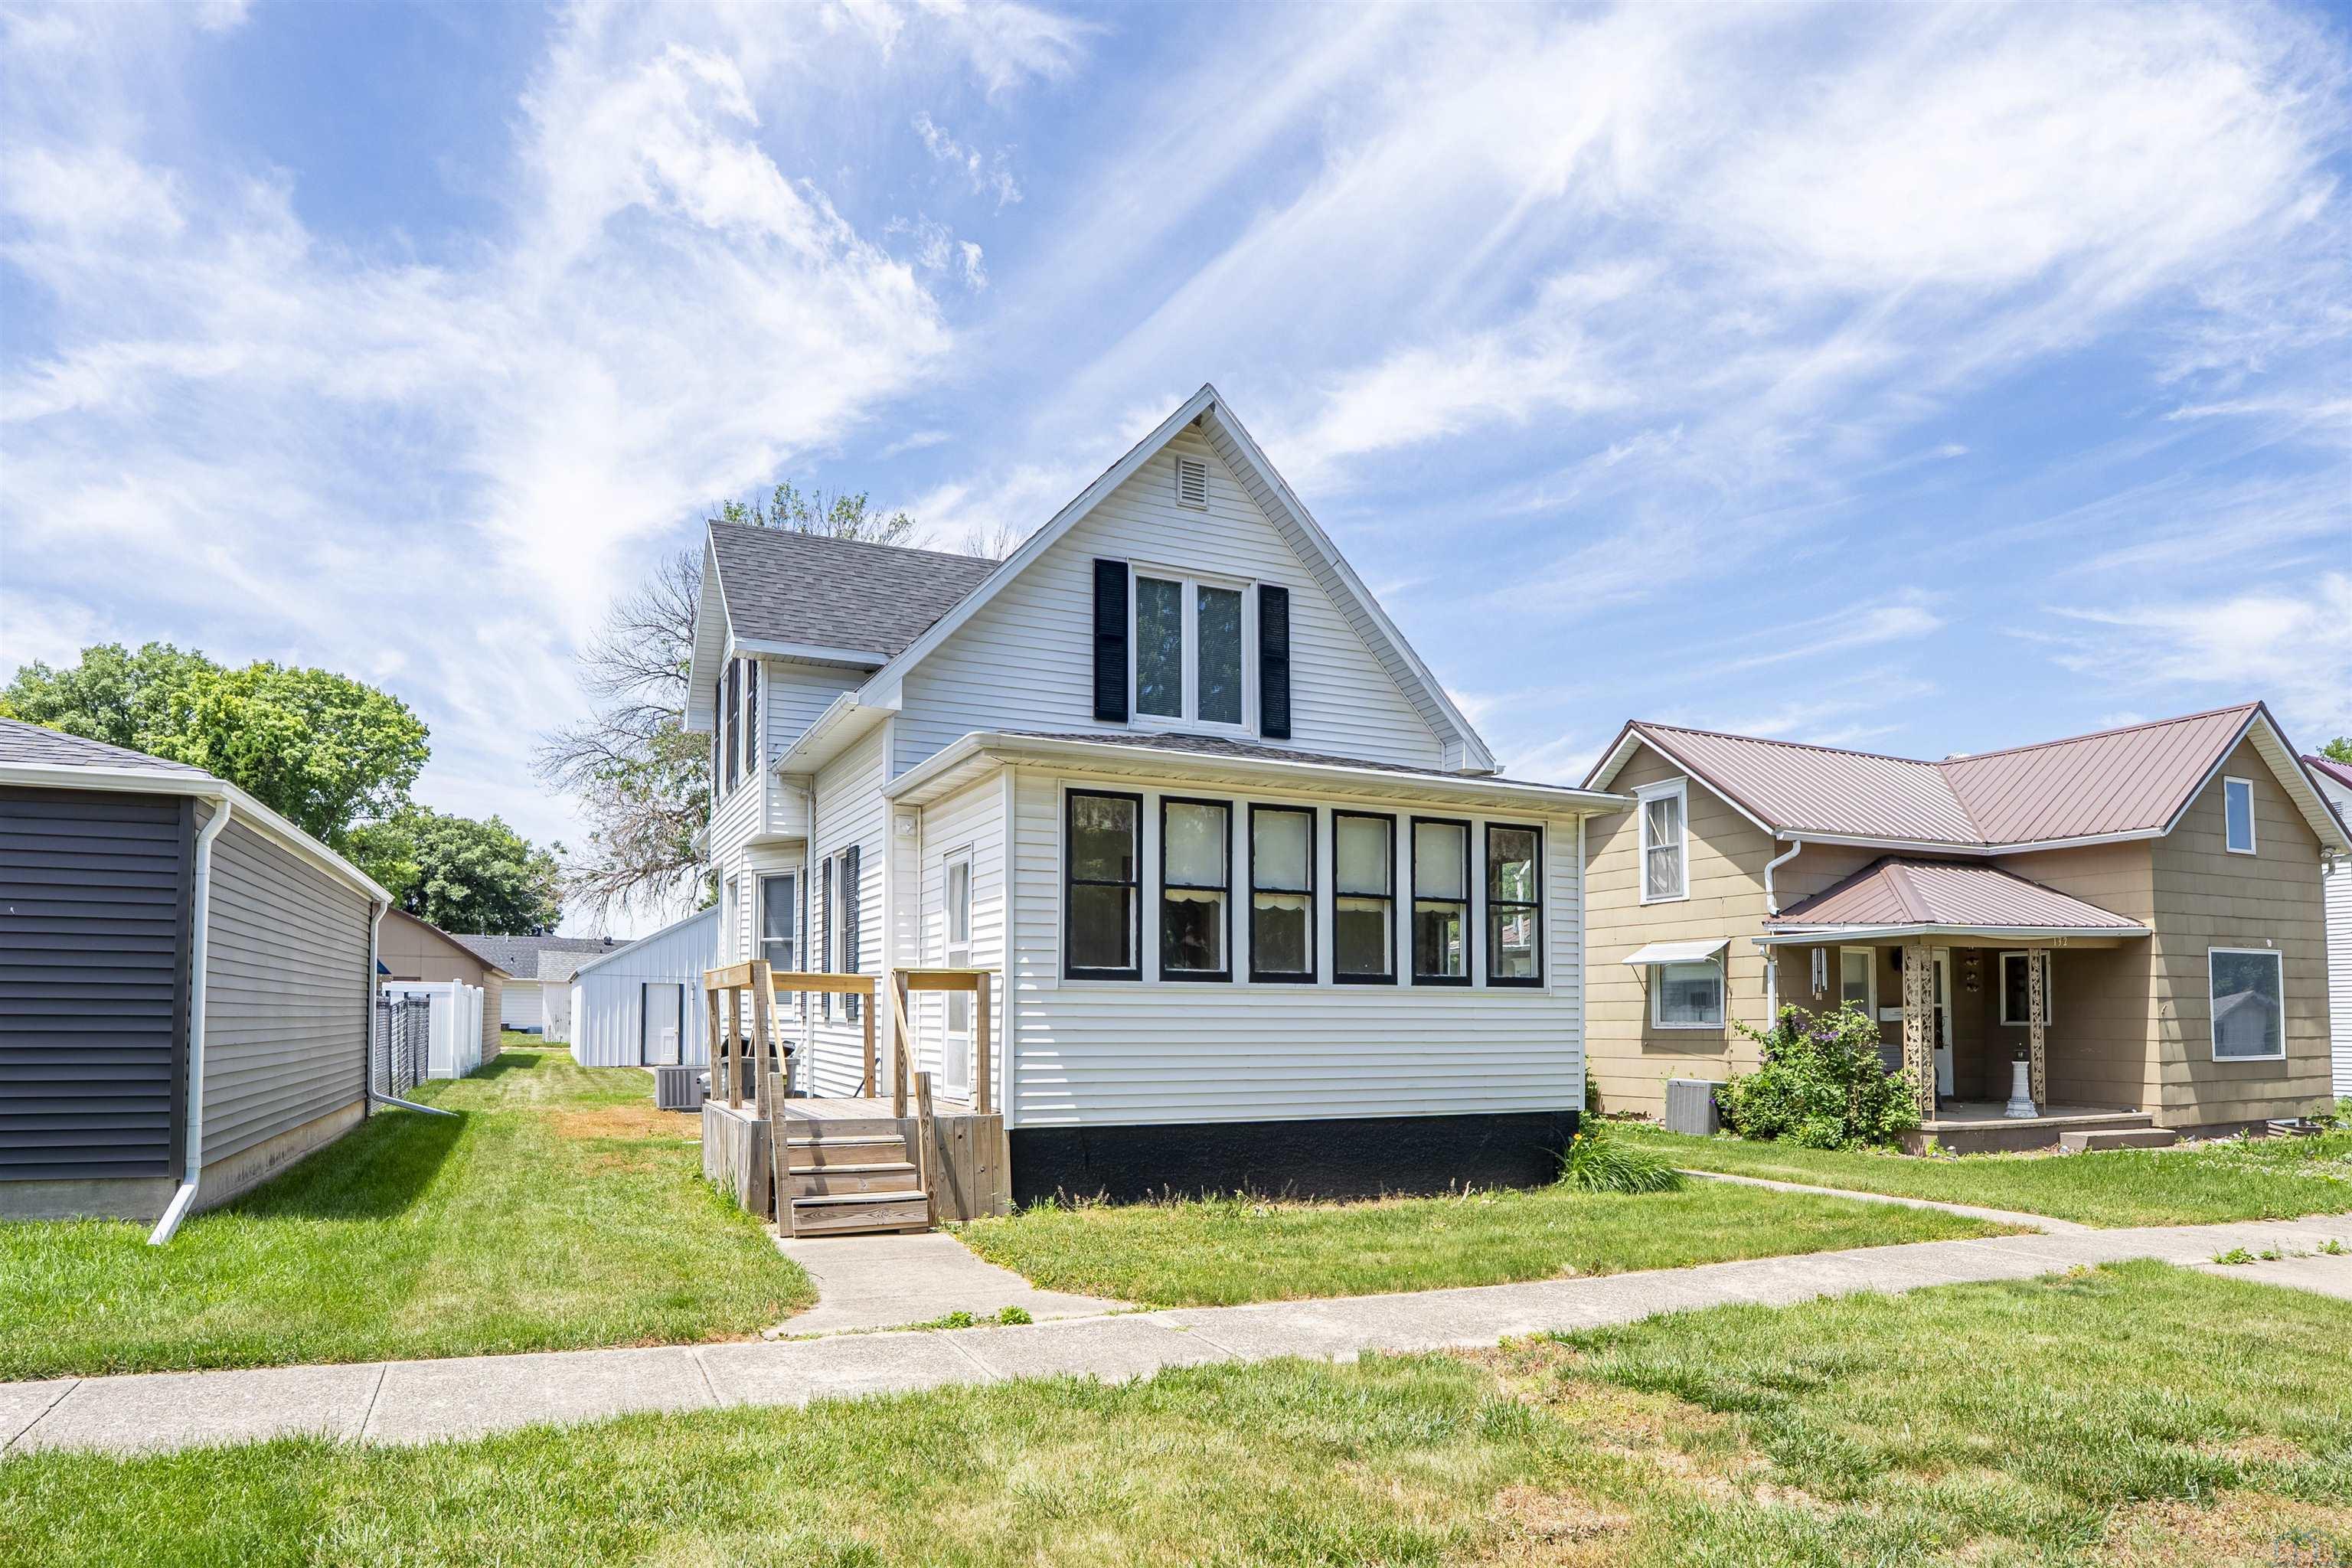
138 Madison St, Remsen, IA 51050
Plymouth County
Key Facts
Description
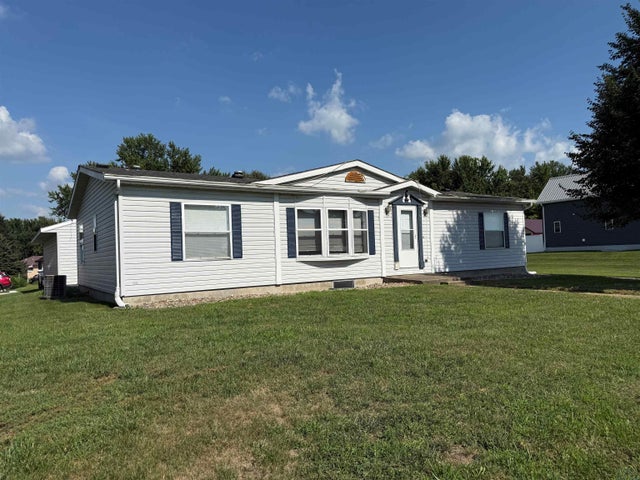
Looking for the comfort of small-town living without the worry of major home projects? Welcome to 138 Madison Street an updated, move-in-ready home that offers peace of mind from day one. This charming property features three spacious bedrooms, all conveniently located on the same level, along with two fully remodeled bathrooms. A newly added mudroom and main-floor laundry room provide extra functionality and everyday convenience. Major updates have already been completed, including a new roof, furnace, and central air system installed in late 2025. Additional improvements include new plumbing from the floor up, lots of updated windows, some electrical updates, brand-new flooring, and stylish new countertops throughout the home. Outside, you’ll find an oversized detached garage offering more than 700 square feet of versatile space. With brand-new siding and a new garage door, it’s perfect for vehicles, hobbies, storage, or a workshop. If you’re searching for a home that combines modern updates, practical living, and small-town charm, 138 Madison Street is ready to welcome you home.
Property Information
Property Type
Residential
Sub-Type
Single Family Residence
Style
1 1/2 Story
Year Built
1920
Living Area
1,429 sq ft
Lot Size
0.14 acres
Garage Spaces
2
Ownership
Single Family
Days on Market
34
MLS® Listing#
833441
Property Features
Interior
Cooling
Heating
Flooring
Basement
Pool
Parking
Laundry
Construction
Roof
Sewer
Water Source
Rooms
- Second
- Main
- Bathroom 1Main
- Bathroom 2Main
- Bedroom 1Second
- Bedroom 2Second
- Bedroom 3Second
- Dining RoomMain
- KitchenMain
- LaundryMain
- Living RoomMain
Schools
- Elementary:
- Marcus-Meriden-Cleghorn-Remsen Union
- Middle:
- Marcus-Meriden-Cleghorn-Remsen Union
- High:
- Marcus-Meriden-Cleghorn-Remsen Union
Financial Details
Annual Taxes
$1,522
Tax year 2024
Parcel Number
14-06-328-008
Affordability Calculator
$43,600
Estimated monthly payment
$1,160/mo
Principal $174,400 · Est. interest $243,304 over 30 yrs
Neighborhood Market Statistics
How this home compares to active listings in Remsen, IA
- 61
- Median Days on Market
- 1,437
- Median Sq Ft
- $119
- Median Price / Sq Ft
- 6
- Active Listings
- Its price per sq ft is 28% above the area median.
Market statistics compiled from active EXIT Realty® and MLS listings in Remsen, IA.
Location
Map is currently unavailable for this location.
Points of Interest in Remsen, IA
Showing the Remsen area map.
Commute Calculator
Nearby Homes

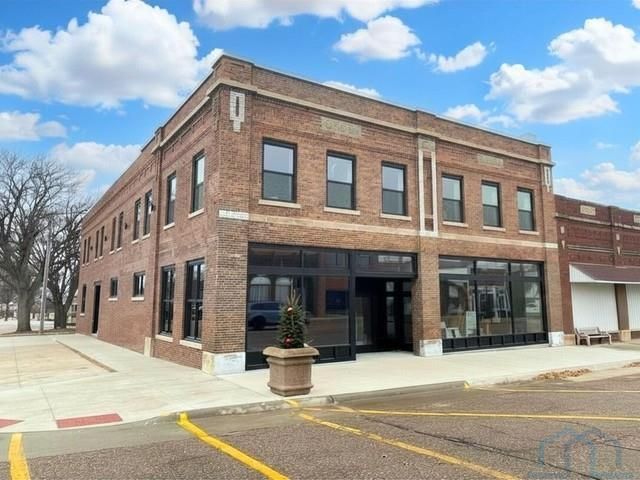


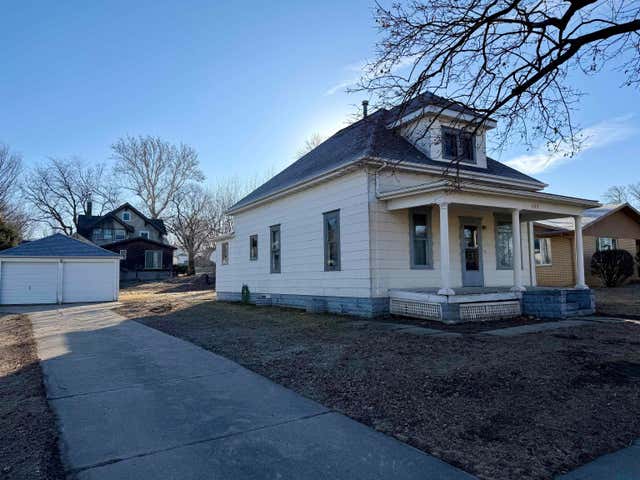
Similar Homes Nearby
Similar Home Values
Comparable nearby listings and their asking prices.
| Address | Price | Beds | Baths | Sq Ft |
|---|---|---|---|---|
| 635 Harrison Street, Remsen, IA | $199,000 | 3 | — | 1,444 |
| 11 N WASHINGTON ST, Remsen, IA | $210,000 | 3 | — | 1,918 |
Moving Cost Estimate
EXIT Agents in Remsen


Listing Courtesy: Century 21 ProLink - Le Mars - 7125466833
Presented by: Kylie Petty