

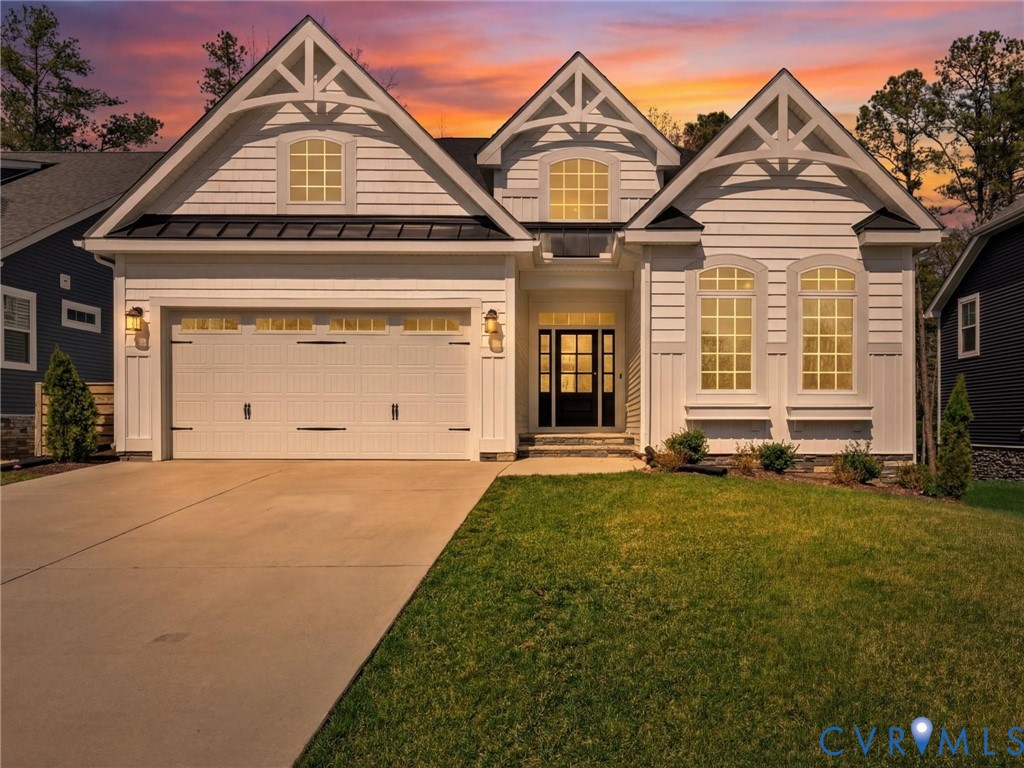
15806 Maclear Drive, Midlothian, VA 23112
Newmarket · Chesterfield County
Key Facts
Description
Enjoy NEARLY NEW construction without the wait, added expense, or unfinished details. This beautifully maintained Schell Brothers home offers approximately 3,009 square feet of thoughtfully designed living space, highlighted by a spacious FIRST FLOOR PRIMARY SUITE and an easy, comfortable layout for everyday living. The main level features an open kitchen and gathering area, rich wood flooring, a dedicated office or flex room, and a screened porch ideal for relaxing or entertaining. The first-floor primary suite provides privacy and convenience, while the finished upper level offers additional bedrooms, a full bath, loft space, and flexible accommodations for guests, family, hobbies, or multigenerational living. Built in 2024, this move-in-ready home includes many of the improvements buyers often must add after purchasing new construction, including established landscaping, window treatments, appliances, upgraded finishes, and completed outdoor living space. There is no construction delay, no waiting for grass or landscaping to mature, and no need to manage costly post-closing projects. Located in the desirable NewMarket at RounTrey community, residents enjoy access to neighborhood amenities, walking trails, recreation, and a convenient Midlothian location. This is an exceptional opportunity to enjoy first-floor living, flexible space, and the benefits of a nearly new home that is ready now.
Property Information
Property Type
Residential
Sub-Type
Single Family Residence
Style
Craftsman, Two Story
Year Built
2024
Stories
1
Living Area
3,009 sq ft
Lot Size
0.20 acres
Garage Spaces
2
Ownership
Individuals
Days on Market
39
MLS® Listing#
2612683
Property Features
Interior
Appliances
Cooling
Heating
Flooring
Fireplace
Basement
Pool
Parking
Laundry
Patio
Fencing
Lot Features
Construction
Roof
Windows
Security
Community
Utilities
Sewer
Water Source
Rooms
- Great Room26.0 x 18.0First
Schools
- Elementary:
- Old Hundred
- Middle:
- Midlothian
- High:
- Midlothian
Financial Details
HOA
$250 / Quarterly
Annual Taxes
$5,894
Tax year 2025
Assessed Value
$747,500
Parcel Number
713-69-38-19-200-000
Affordability Calculator
$150,000
Estimated monthly payment
$3,992/mo
Principal $599,999 · Est. interest $837,052 over 30 yrs
Neighborhood Market Statistics
How this home compares to active listings in Midlothian, VA
- $512,598
- Median Listing Price
- 36
- Median Days on Market
- 2,317
- Median Sq Ft
- $225
- Median Price / Sq Ft
- 245
- Active Listings
- This home’s price is 46% above the area median.
- Its price per sq ft is 11% above the area median.
Market statistics compiled from active EXIT Realty® and MLS listings in Midlothian, VA.
Location
Map is currently unavailable for this location.
Points of Interest in Midlothian, VA
Showing the Midlothian area map.
Commute Calculator
Nearby Homes
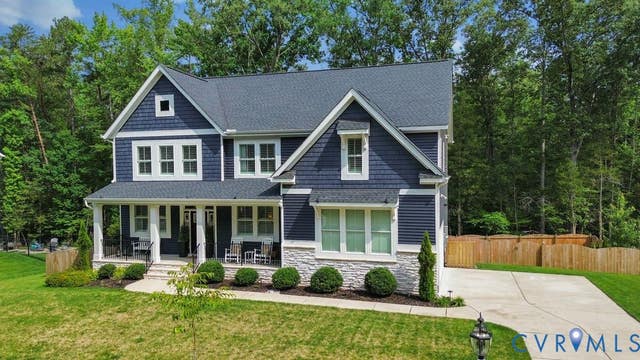

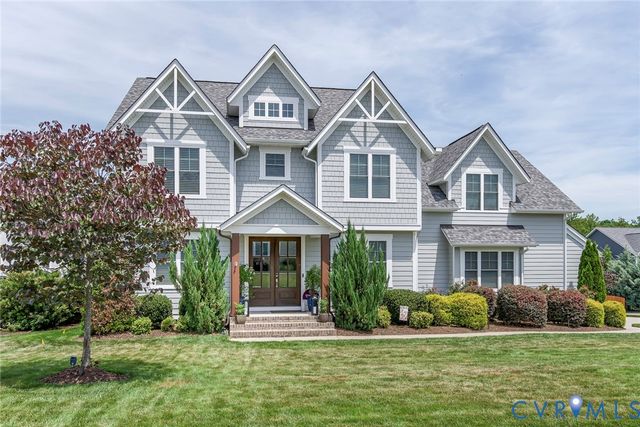
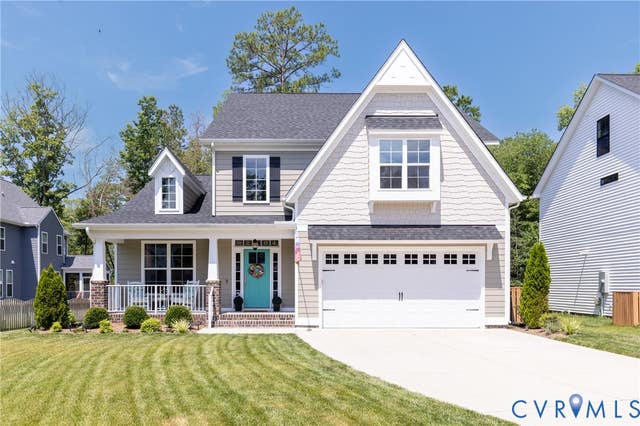
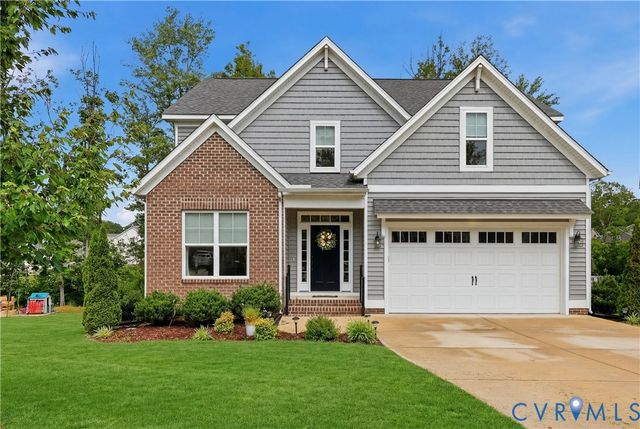
Similar Homes Nearby
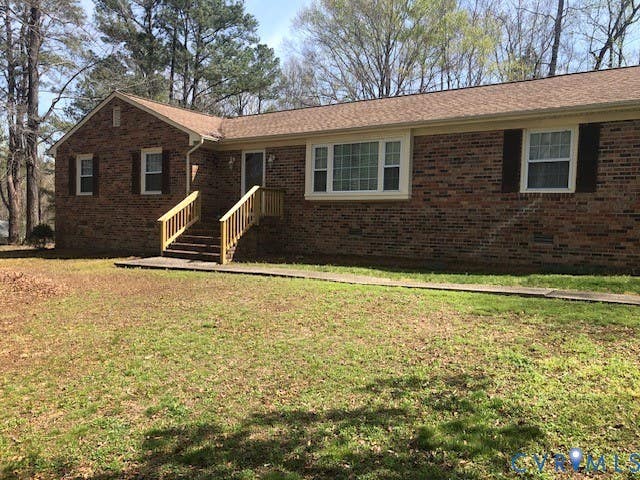
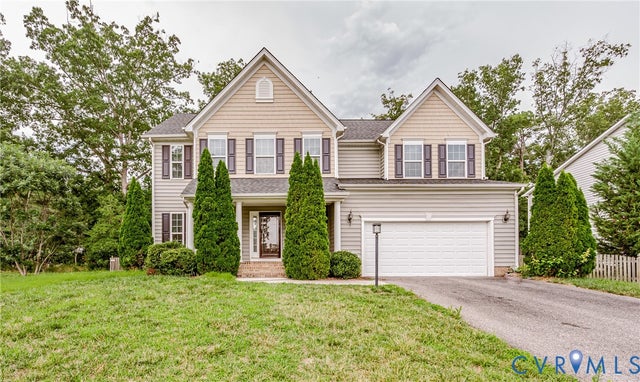
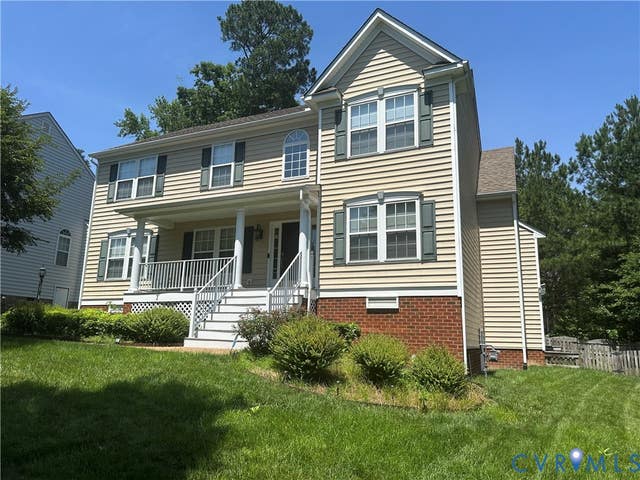
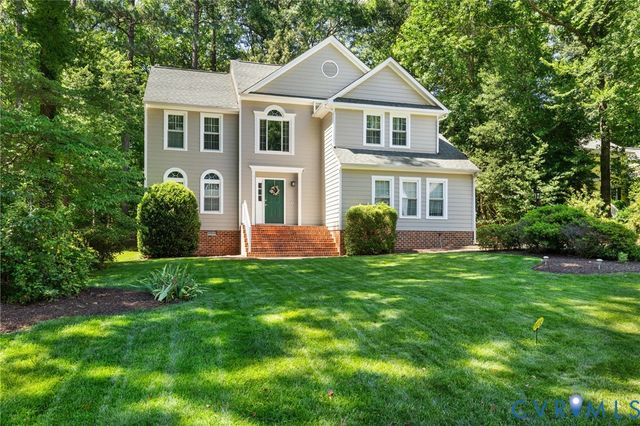
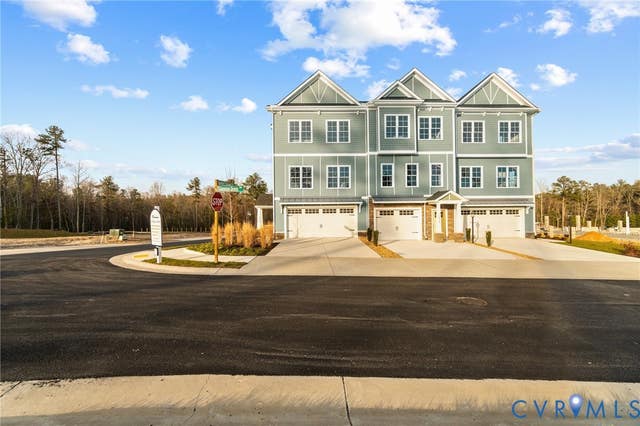
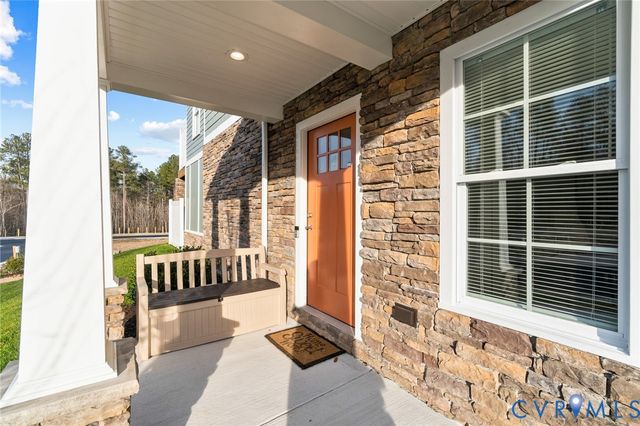
Similar Home Values
Comparable nearby listings and their asking prices.
| Address | Price | Beds | Baths | Sq Ft |
|---|---|---|---|---|
| 9401 Gum Fork Road, Midlothian, VA | $525,000 | 3 | 2 | 2,462 |
| 12814 Bailey Hill Court, Midlothian, VA | $525,000 | 5 | 3 | 2,613 |
| 1613 Denby Way, Midlothian, VA | $529,950 | 5 | 3 | 2,782 |
| 12706 Clearwater Drive, Midlothian, VA | $534,000 | 4 | 3 | 2,343 |
| 6549 Hardee Haven Place, Midlothian, VA | $544,950 | 3 | 4 | 3,002 |
| 6537 Hardee Haven Place, Midlothian, VA | $544,950 | 3 | 4 | 3,002 |
Moving Cost Estimate
EXIT Agents in Midlothian



Listing Courtesy: Samson Properties - 8044309410
Presented by: Steven Kirby
Last Updated: 2026-05-13