

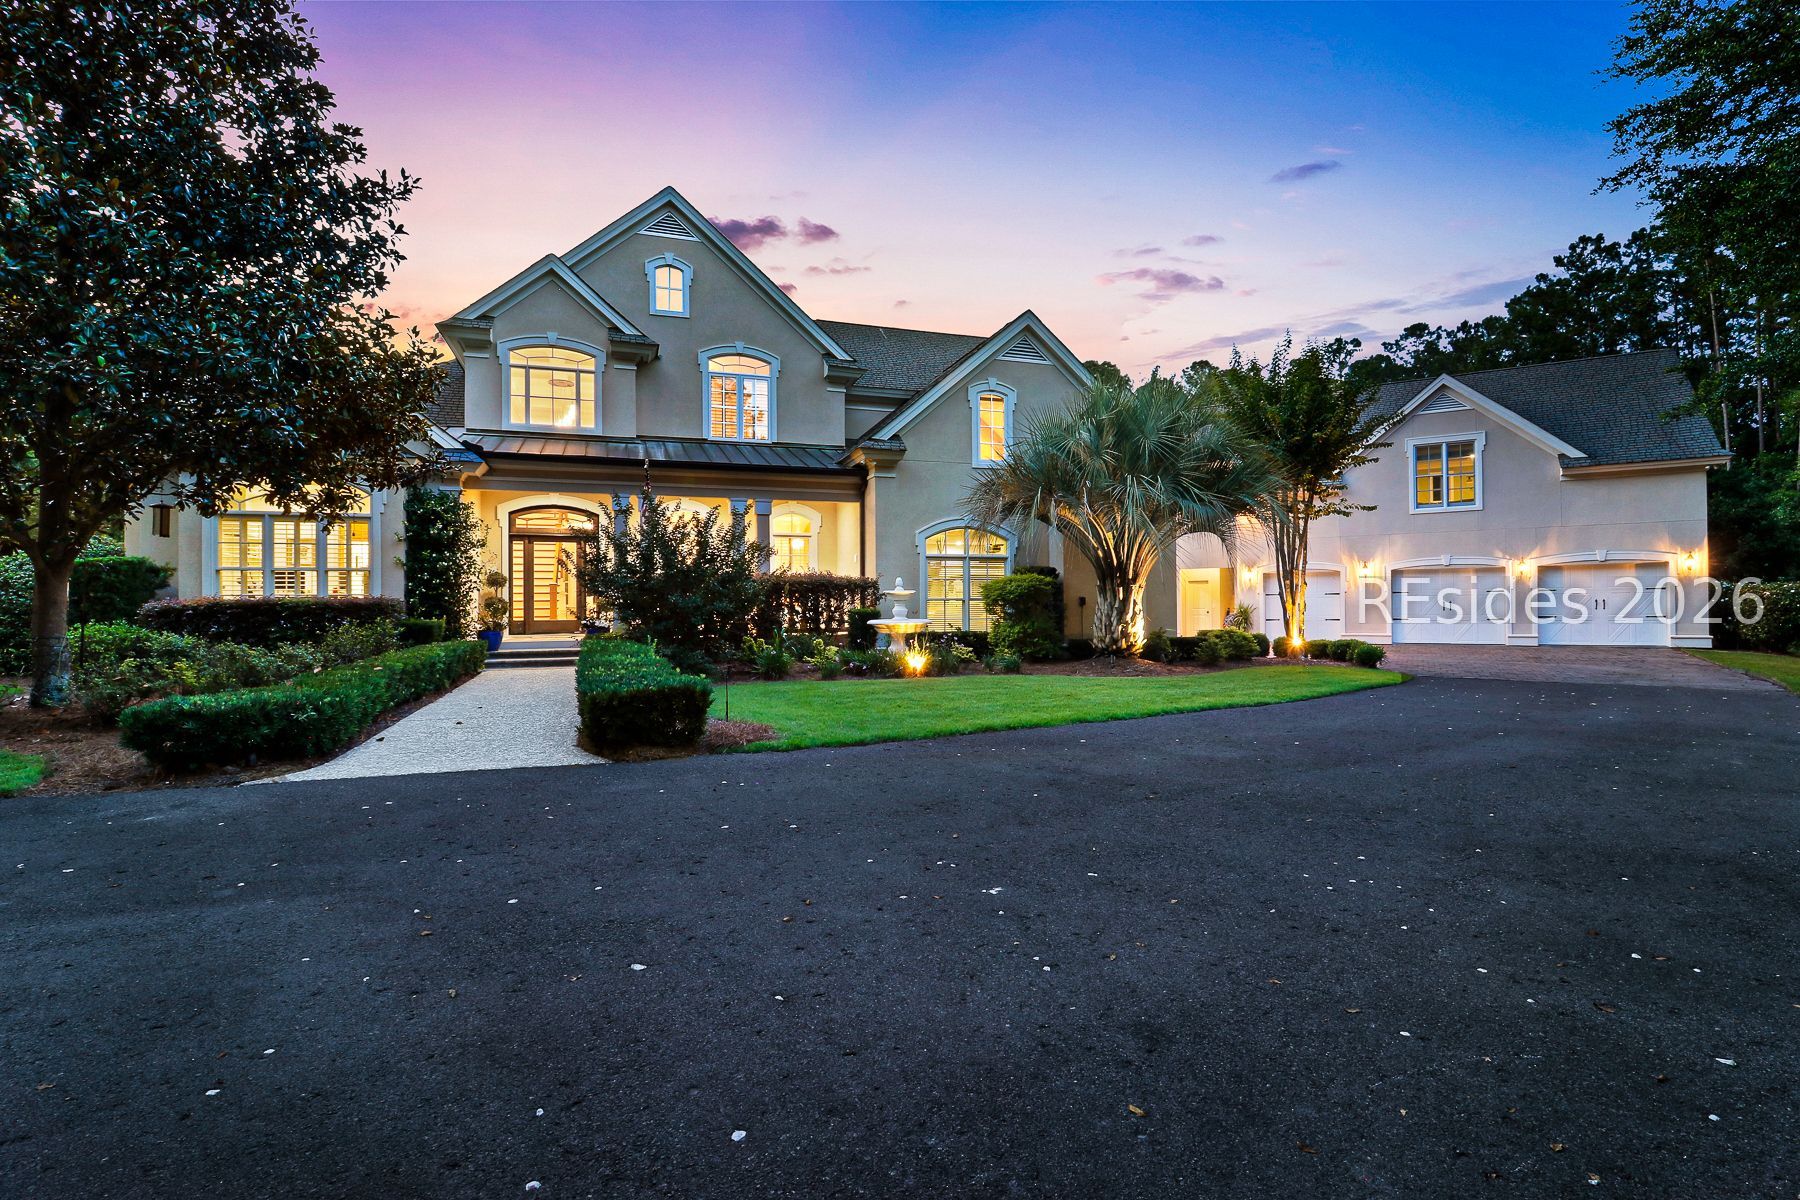
56 Rose Dhu Creek Plain, Bluffton, SC 29910
ROSE DHU · Beaufort County
Key Facts
Description
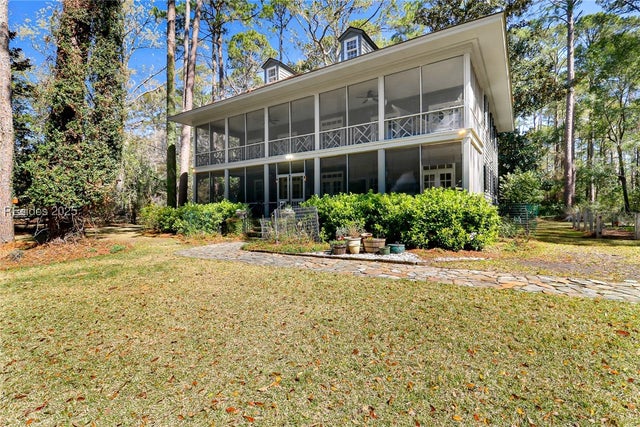
An exceedingly rare opportunity to own a nearly four acre compound complete with two accessory dwelling units in Rose Dhu Creek Plantation. Offering more than 7,000 heated square feet across three structures, this compelling estate has been extensively remodeled and designed for effortless entertaining. The main residence features all new bathrooms, a reimagined gourmet kitchen, upgraded flooring throughout, and a beautifully enhanced primary suite with an adjacent office and stunning bathroom remodel. The screened lanai encloses the pool and connects seamlessly to the grand outdoor kitchen and dining area, creating an exceptional indoor/outdoor lifestyle available for year-round use. Guest accommodations include two separate structures: one with a full kitchen, laundry facilities, spacious den, bedroom, and bath; and another offering nearly 1,200 square feet above the detached garage/workshop. The main home also includes a recently epoxied two-car garage. Raised garden beds, a custom chicken coop, storage facility, outdoor firepit, and an abundance of mature fruit trees complete the setting. All within Rose Dhu Creek Plantation, known for its low-cost amenities, estate-sized homesites, and convenient access to downtown Bluffton.
Property Information
Property Type
Residential
Sub-Type
Single Family Residence
Style
TwoStory
Year Built
2006
Stories
2
Living Area
5,892 sq ft
Lot Dimensions
3.78
Garage Spaces
3
Parking Spaces
3
Ownership
Individual
MLS® Listing#
510524
Property Features
Interior
Exterior
Appliances
Cooling
Heating
Flooring
Fireplace
Pool
Parking
Laundry
Patio
Fencing
Construction
Roof
Windows
Security
Other Structures
Community
Water Source
Rooms
- Bonus Room
- Dining Room
- Dining Room
- Exercise Room
- Family Room
- Kitchen
- Kitchen
- Laundry
- Library
- Living Room
- Master BedroomFirst
Financial Details
Assessed Value
$2,104,400
Parcel Number
R610 037 000 0149 0000
Affordability Calculator
$630,000
Estimated monthly payment
$16,766/mo
Principal $2,520,000 · Est. interest $3,515,624 over 30 yrs
Neighborhood Market Statistics
How this home compares to active listings in Bluffton, SC
- $550,259
- Median Listing Price
- 79
- Median Days on Market
- 2,162
- Median Sq Ft
- $259
- Median Price / Sq Ft
- 570
- Active Listings
- This home’s price is 472% above the area median.
- Its price per sq ft is 106% above the area median.
Market statistics compiled from active EXIT Realty® and MLS listings in Bluffton, SC.
Location
Map is currently unavailable for this location.
Points of Interest in Bluffton, SC
Showing the Bluffton area map.
Commute Calculator
Nearby Homes


Similar Homes Nearby


Similar Home Values
Comparable nearby listings and their asking prices.
| Address | Price | Beds | Baths | Sq Ft |
|---|---|---|---|---|
| 5 Sweet Grass Lane, Bluffton, SC | $2,269,000 | 6 | 5 | 4,500 |
| 8 Old Oak Road, Bluffton, SC | $2,325,000 | 7 | 6 | 4,431 |
| 82 Rose Dhu Creek Plantation, Bluffton, SC | $2,345,000 | 5 | 5 | 3,950 |
| 36 Oldfield Village Road, Bluffton, SC | $2,395,000 | 6 | 6 | 5,722 |
| 36 Oldfield Village Road, Bluffton, SC | $2,395,000 | 6 | 6 | 5,722 |
| 12 Hanover Way, Bluffton, SC | $2,479,000 | 5 | 7 | 7,101 |
Moving Cost Estimate
EXIT Agents in Bluffton



Listing Courtesy: Daniel Ravenel Sotheby's International Realty - 8438363900
Presented by: The Donaldson Group