

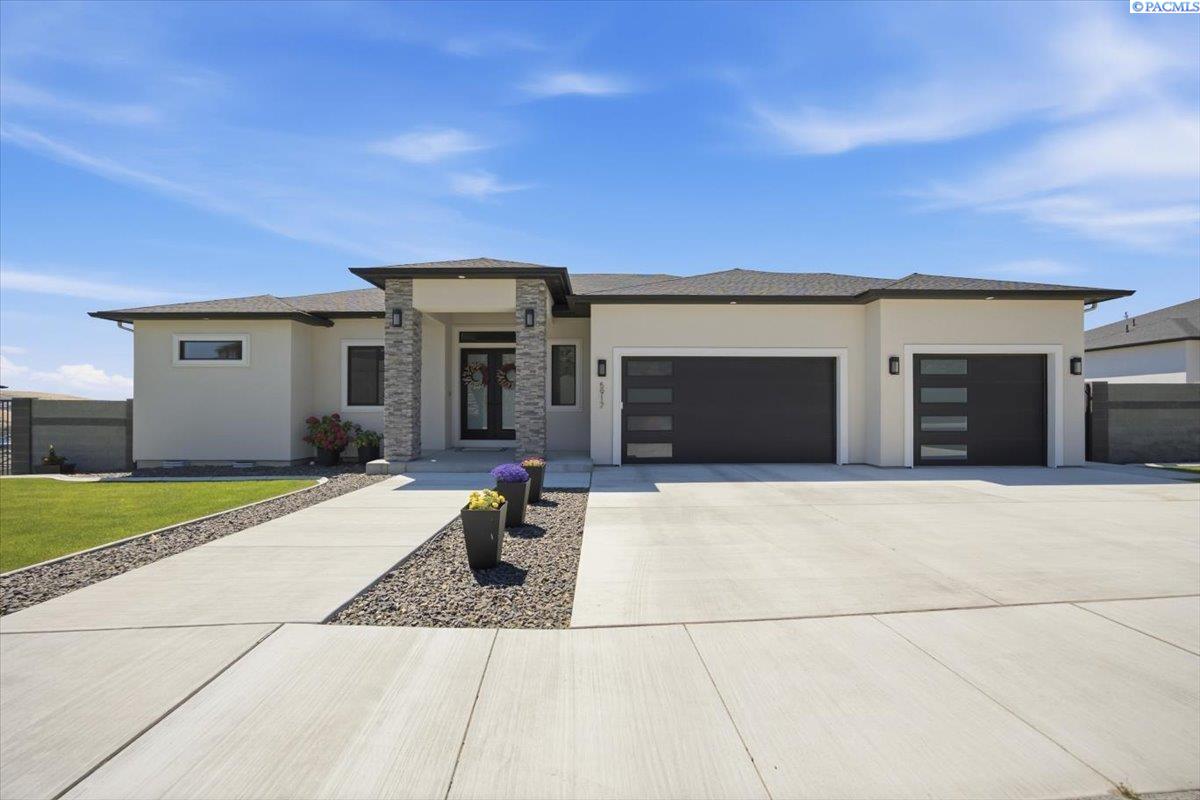
5917 W 28th, Kennewick, WA 99338
SYMPHONY RIDGE · Benton County
Key Facts
Description
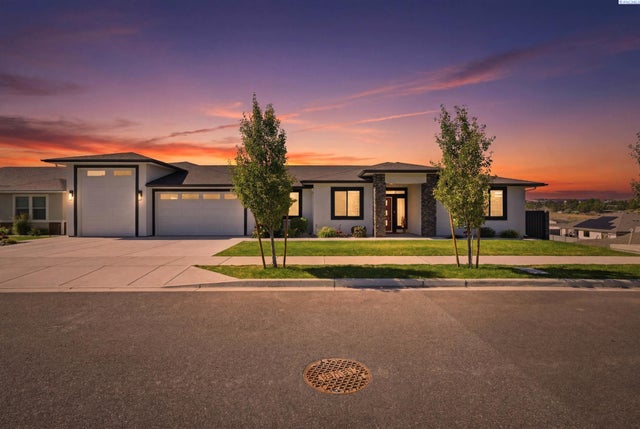
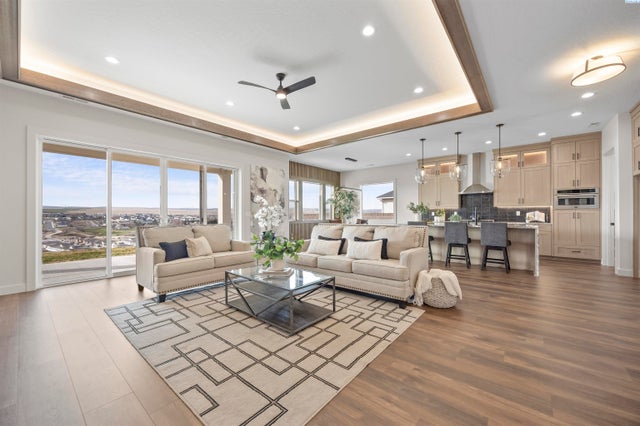
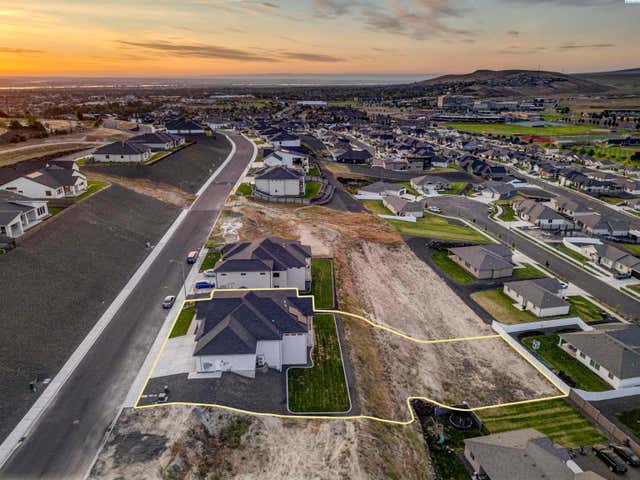
MLS# 294644 Discover this stunning resale Prodigy Homes Aria Basement model, built in 2024 and offering an impressive 4,725 sq. ft. of beautifully designed living space. With 6 spacious bedrooms and 4.5 bathrooms, this home perfectly blends luxury, comfort, and functionality.Step inside to an inviting open-concept layout filled with natural light from oversized windows, creating a bright and airy atmosphere throughout. The gourmet kitchen is a true centerpiece, featuring a large walk-in pantry and abundant storage—ideal for both everyday living and entertaining. The expansive primary suite serves as a private retreat, offering the perfect place to unwind.The fully finished basement provides versatile additional living space, perfect for hosting guests, creating a recreation area, or enjoying movie nights at home.Outside, the fully landscaped and fenced backyard is designed for year-round enjoyment. Relax in the hot tub, entertain with ease using the outdoor kitchen, and take advantage of the convenient exterior-access bathroom—perfect for gatherings and future pool plans. A dedicated workout room adds even more value, offering a private space for in-home fitness.With luxury finishes throughout, thoughtful design, and seamless indoor-outdoor living, this move-in ready home truly shows like new and is ready to impress.
Property Information
Property Type
Residential
Sub-Type
Single Family Residence
Year Built
2024
Stories
1
Living Area
4,725 sq ft
Lot Size
0.34 acres
Garage Spaces
3
Parking Spaces
3
Days on Market
1
MLS® Listing#
294644
Property Features
Interior
Exterior
Flooring
Fireplace
Basement
Parking
Laundry
Patio
Fencing
Construction
Foundation
Roof
Windows
Community
Utilities
Water Source
Financial Details
Annual Taxes
$8,359
Tax year 2026
Affordability Calculator
$256,000
Estimated monthly payment
$6,813/mo
Principal $1,024,000 · Est. interest $1,428,571 over 30 yrs
Neighborhood Market Statistics
How this home compares to active listings in Kennewick, WA
- $491,753
- Median Listing Price
- 57
- Median Days on Market
- 1,877
- Median Sq Ft
- $247
- Median Price / Sq Ft
- 426
- Active Listings
- This home’s price is 160% above the area median.
- Its price per sq ft is 10% above the area median.
Market statistics compiled from active EXIT Realty® and MLS listings in Kennewick, WA.
Location

Points of Interest in Kennewick, WA
Showing the Kennewick area map.
Nearby Schools
Southridge High School
Secondary · 0.4 mi away
Seminary - the Church of Jesus Christ of Latter-Day Saints
School · 0.5 mi away
Sage Crest Elementary School
Elementary · 0.7 mi away
Chinook Middle School
Elementary · 0.8 mi away
Lincoln Elementary School
Elementary · 0.9 mi away
Mid-Columbia Partnership
School · 1.0 mi away
Desert Hills Middle School
Secondary · 1.1 mi away
Fuerza Elementary
Elementary · 1.1 mi away
Ridge View Elementary School
Elementary · 1.2 mi away
Legacy High School
Secondary · 1.5 mi away
Southgate Elementary School
Elementary · 1.8 mi away
Edison Elementary School
Elementary · 1.9 mi away
Highlands Middle School
Secondary · 1.9 mi away
Bethlehem Lutheran School
School · 2.2 mi away
Kennewick Public Schools Maintenance/Transportation/Support
School · 2.3 mi away
Kennewick School District
School · 2.4 mi away
Kamiakin High School
Secondary · 2.4 mi away
Tri-Tech Skills Center
Secondary · 2.4 mi away
Seminary - the Church of Jesus Christ of Latter-Day Saints
School · 2.5 mi away
Horse Heaven Hills Middle School
Secondary · 2.5 mi away
Commute Calculator
Nearby Homes


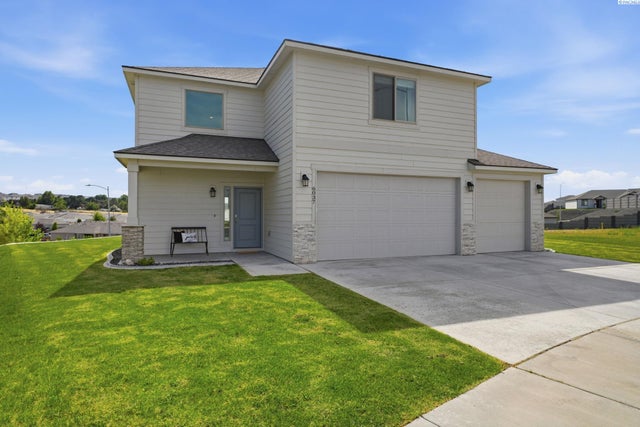
Similar Homes Nearby

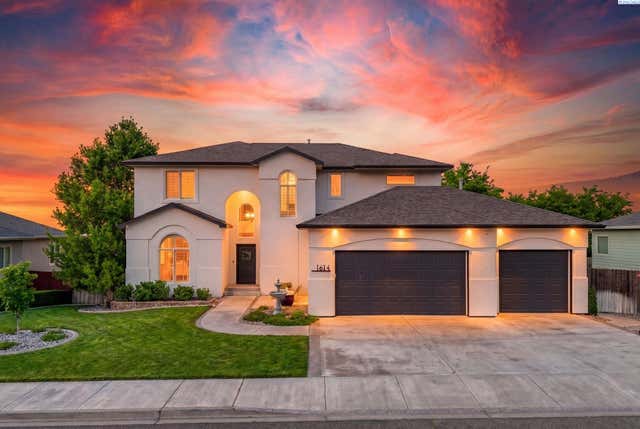

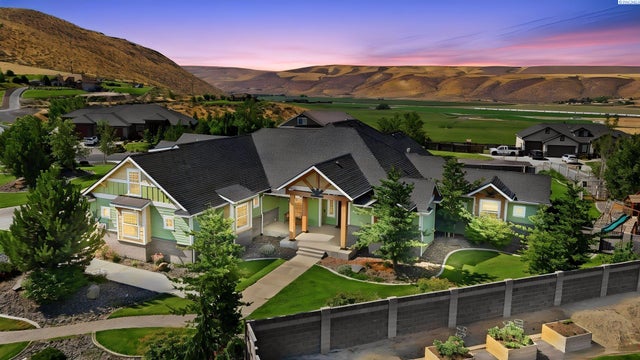
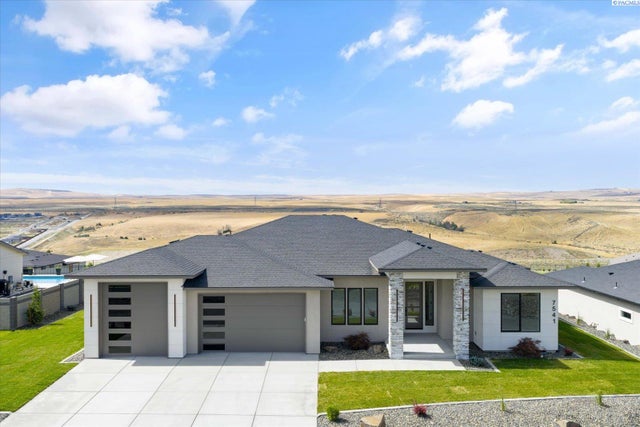

Similar Home Values
Comparable nearby listings and their asking prices.
| Address | Price | Beds | Baths | Sq Ft |
|---|---|---|---|---|
| 4601 S Olson St, Kennewick, WA | $899,950 | 5 | 3 | 6,545 |
| 1614 W 51st Avenue, Kennewick, WA | $945,000 | 5 | 5 | 5,341 |
| 33812 Cantera Street, Kennewick, WA | $949,000 | 5 | 3 | 3,032 |
| 75103 E Reata Rd, Kennewick, WA | $999,900 | 5 | 5 | 4,030 |
| 7541 W 22nd Place, Kennewick, WA | $1,075,000 | 5 | 4 | 2,850 |
| 34214 S Glenn Miller Road Pr Se, Kennewick, WA | $1,099,500 | 6 | 6 | 5,405 |
Moving Cost Estimate
EXIT Agents in Kennewick


Listing Courtesy: Retter and Company Sotheby's - 5097838811