

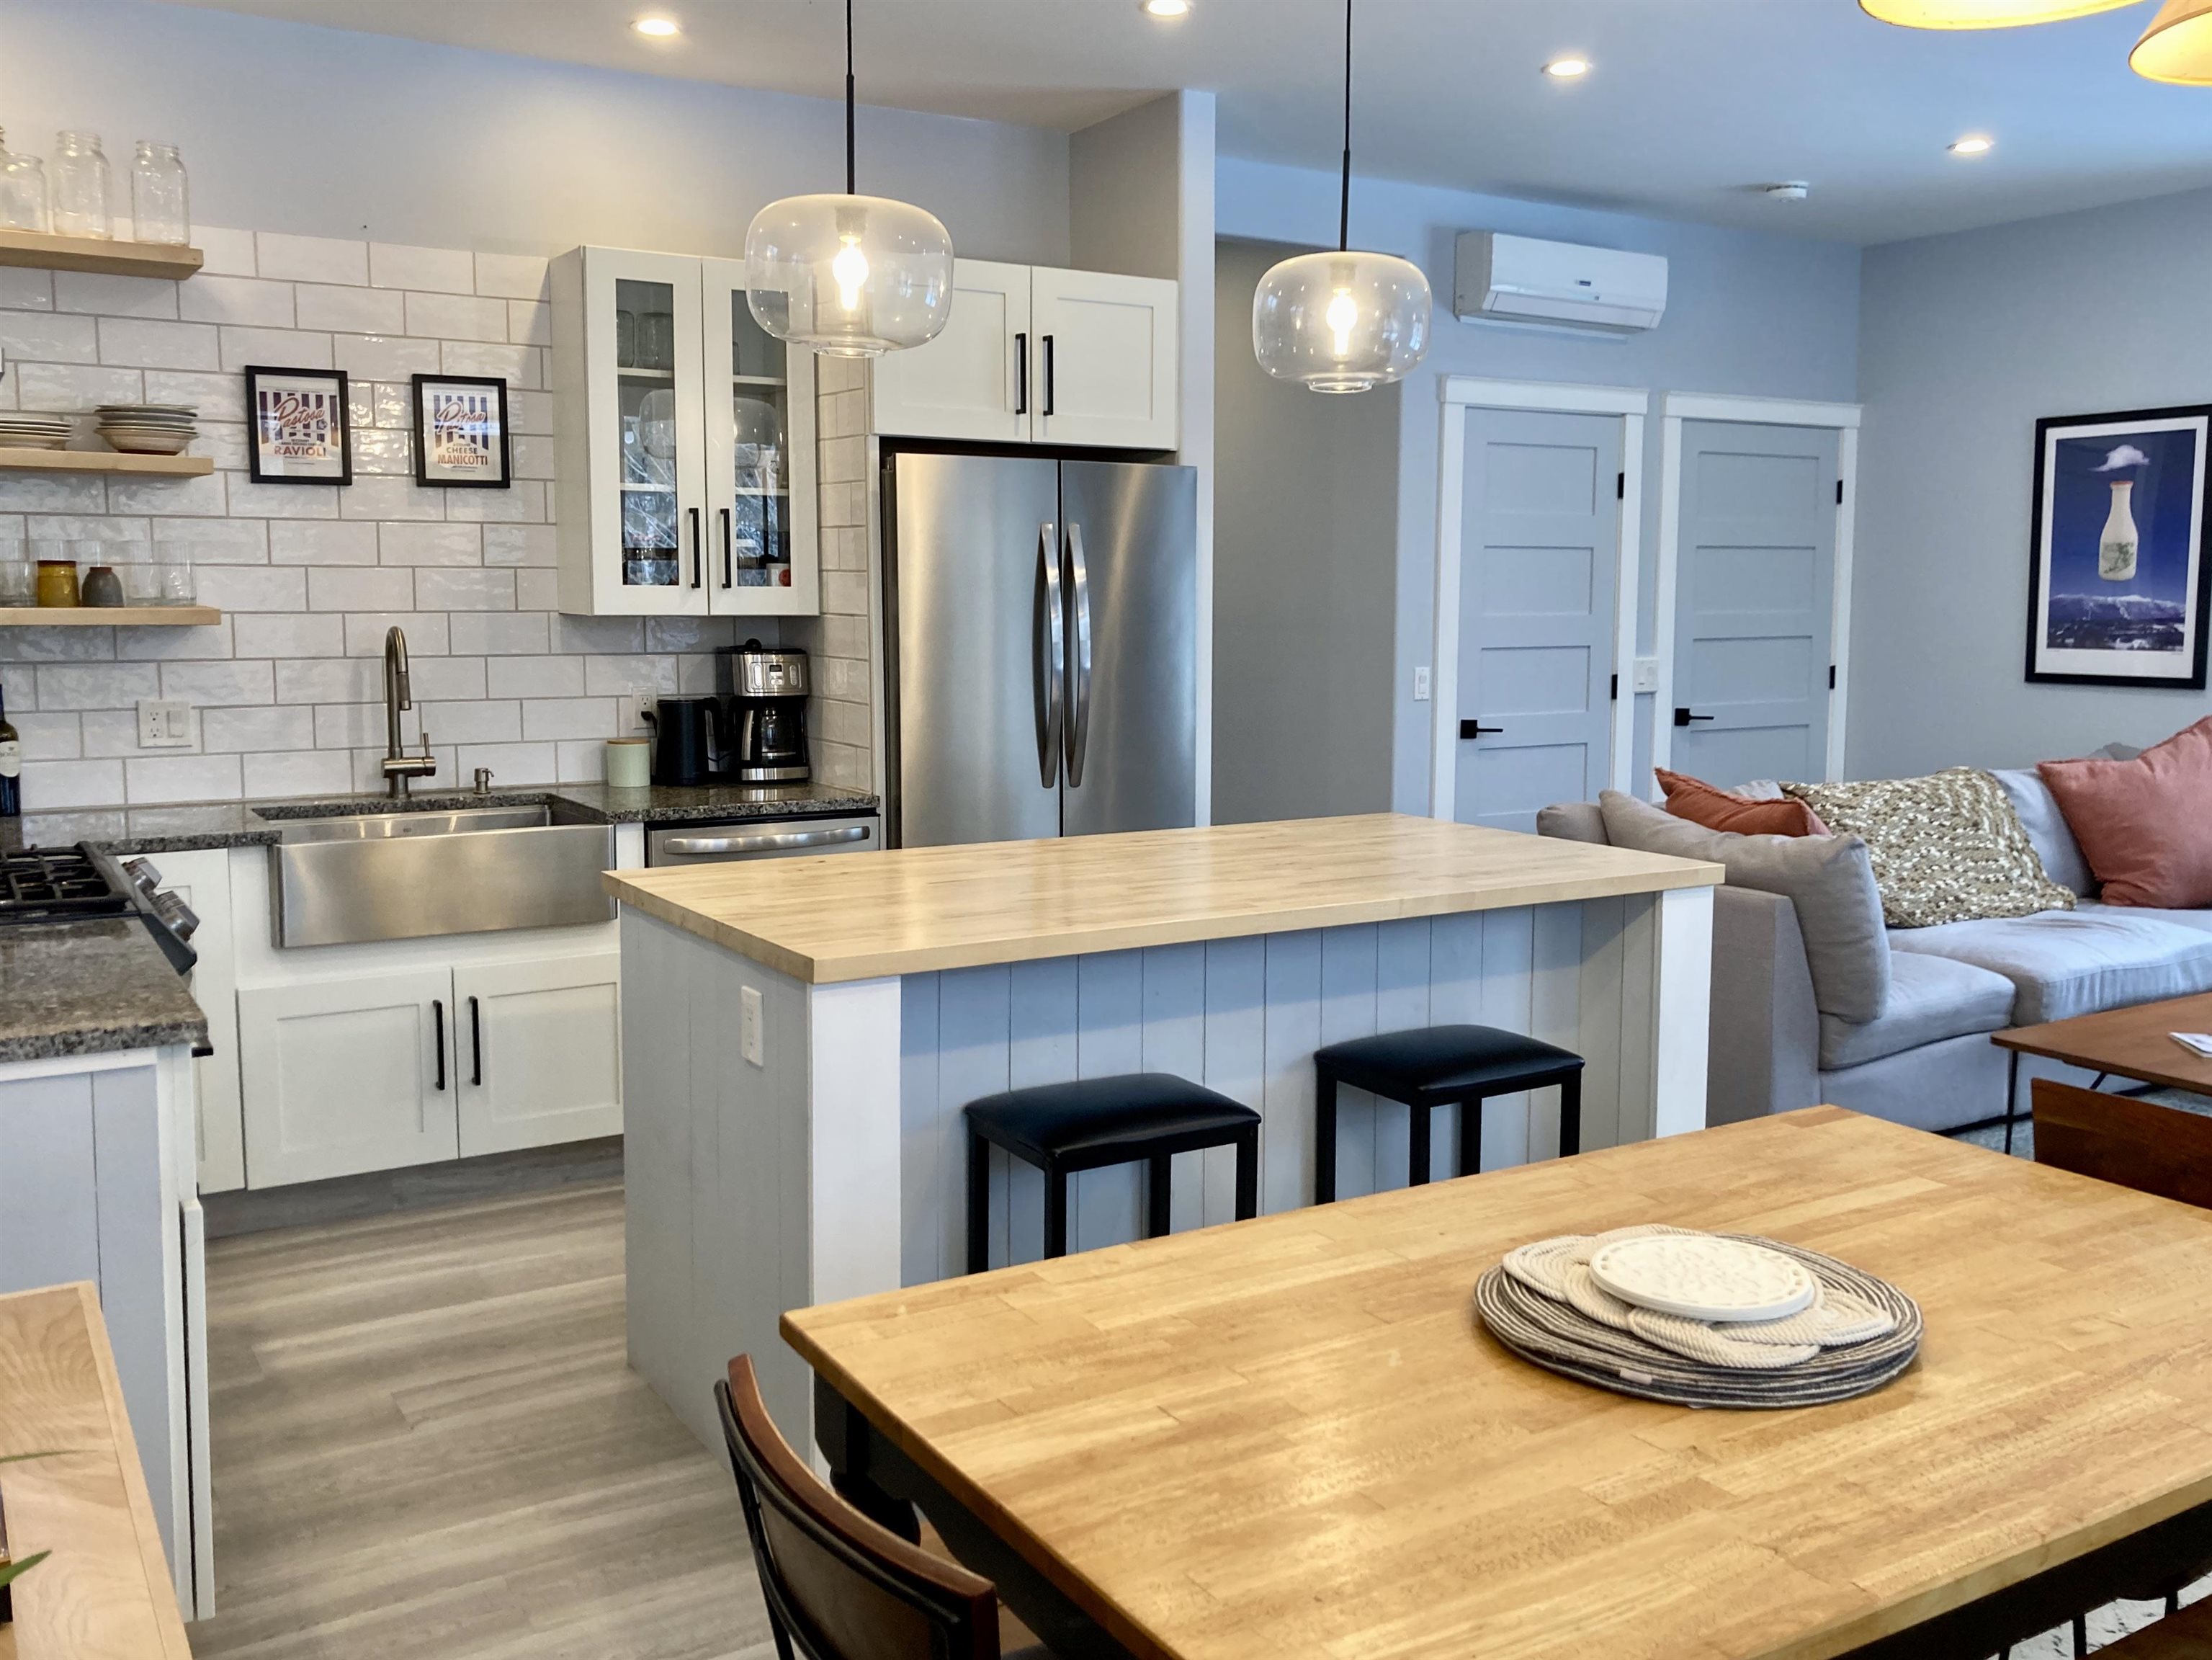
102 Hill Street 6, Stowe, VT 05672
VT-Lamoille County
Key Facts
Description
Built in 2020, this quintessential Vermont modern farmhouse is located next to the world class Stowe Mountain Resort. This location is an outdoor enthusiast paradise offering year round recreation and some of Vermont's most breathtaking scenery. Walking distance to Stowe’s lower village, you will find dining, shopping, resorts, the bike path, the elementary school, and the arts center. This turnkey furnished end unit Townhouse at The Residences at Hill Street offers an open layout with 3 bedrooms and 4 baths. Quality finishes present throughout this entire home with granite countertops, stainless steel appliances, and beautiful wood accents. Upstairs, the primary suite has an oversized shower, double floating vanity, and walk-in closet. Two additional guest rooms, a shared tiled bath, and laundry complete the second level. The finished lower level provides ample space for recreation, complemented by a 3/4 bath. Energy efficient radiant heat presents throughout the home and mini split systems help to cool in the summer. The attached one-car garage offers storage space for all the gear you need to take advantage of world class skiing, snowboarding, hiking, and mountain biking. Three additional outside parking space provide ample parking for this unit. This is your opportunity to make Stowe your home and to also take advantage of the short-term rental status this home currently has before restrictions apply!
Property Information
Property Type
Residential
Sub-Type
Condominium
Style
End Unit / Farmhouse / Modern Architecture / Multi-Level / Townhouse
Year Built
2020
Stories
2
Living Area
2,625 sq ft
Garage Spaces
1
Parking Spaces
1
Zoning
Residential
Days on Market
66
MLS® Listing#
5077707
Property Features
Interior
Exterior
Appliances
Cooling
Heating
Flooring
Fireplace
Basement
Parking
Patio
Lot Features
Construction
Roof
Windows
Security
Utilities
Sewer
Water Source
Rooms
- Bathroom 1
- Bathroom 2
- Bathroom 3
- Bedroom 2
- Bedroom 3
- Bonus Room
- Dining Room
- Kitchen
- Living Room
Schools
- Elementary:
- Stowe Elementary School
- Middle:
- Stowe Middle/High School
- High:
- Stowe Middle/High School
- District:
- Stowe School District
Financial Details
HOA
$700 / Monthly
Annual Taxes
$14,429
Tax year 2025
Directions
Route 100 to Thomas Lane. Left on Hill Street. Condo on your right.
Affordability Calculator
$230,000
Estimated monthly payment
$6,121/mo
Principal $920,000 · Est. interest $1,283,482 over 30 yrs
Neighborhood Market Statistics
How this home compares to active listings in Stowe, VT
- $993,333
- Median Listing Price
- 120
- Median Days on Market
- 2,550
- Median Sq Ft
- $454
- Median Price / Sq Ft
- 217
- Active Listings
- This home’s price is 16% above the area median.
- Its price per sq ft is 3% below the area median.
Market statistics compiled from active EXIT Realty® and MLS listings in Stowe, VT.
Location
Map is currently unavailable for this location.
Points of Interest in Stowe, VT
Showing the Stowe area map.
Commute Calculator
Nearby Homes

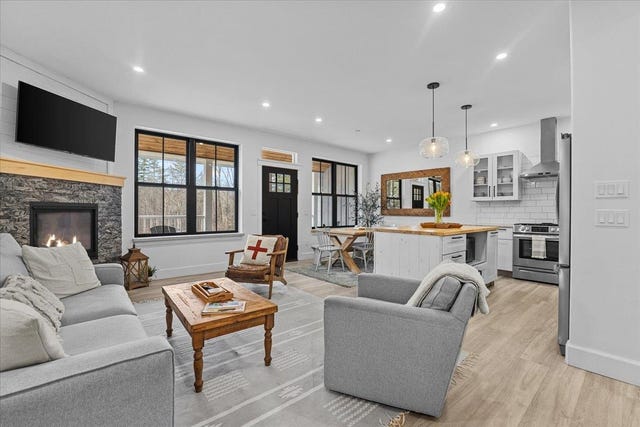
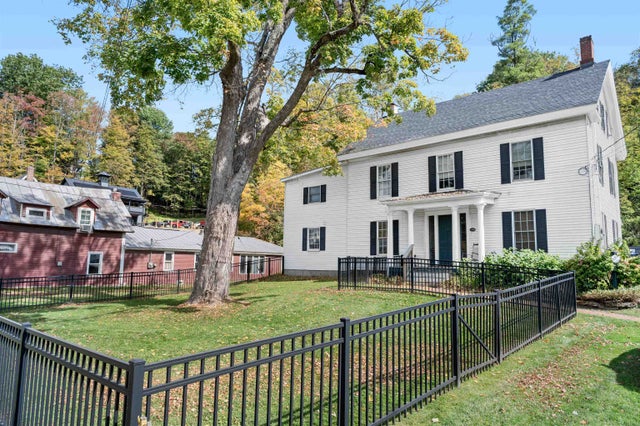

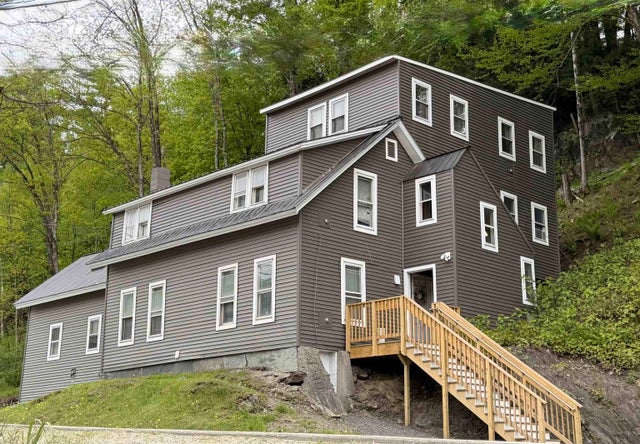
Similar Homes Nearby
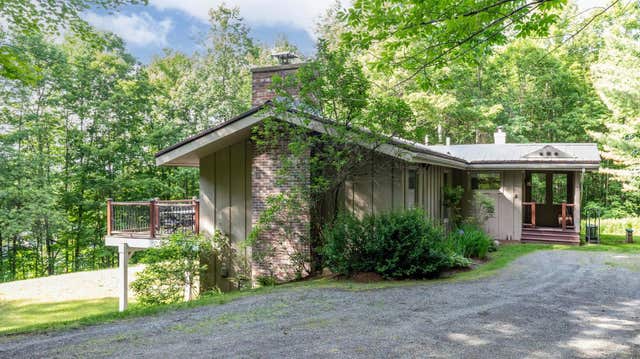

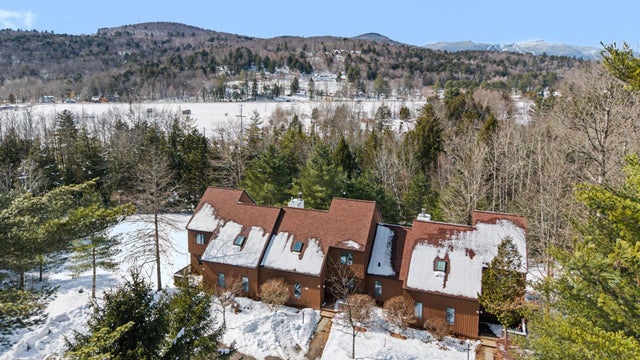


Similar Home Values
Comparable nearby listings and their asking prices.
| Address | Price | Beds | Baths | Sq Ft |
|---|---|---|---|---|
| 221 Brush Hill Road, Stowe, VT | $819,000 | 3 | 3 | 1,984 |
| 38 Tranquility Road 84, Stowe, VT | $825,000 | 3 | 4 | 2,586 |
| 38 Tranquility Road 84, Stowe, VT | $825,000 | 3 | 4 | 2,586 |
| 856 Pucker Street, Stowe, VT | $825,000 | 3 | 2 | 2,488 |
| 221 Brush Hill Road, Stowe, VT | $850,000 | 3 | 3 | 1,984 |
| 4780 Mountain Road, Stowe, VT | $855,000 | 2 | 2 | 1,342 |


