

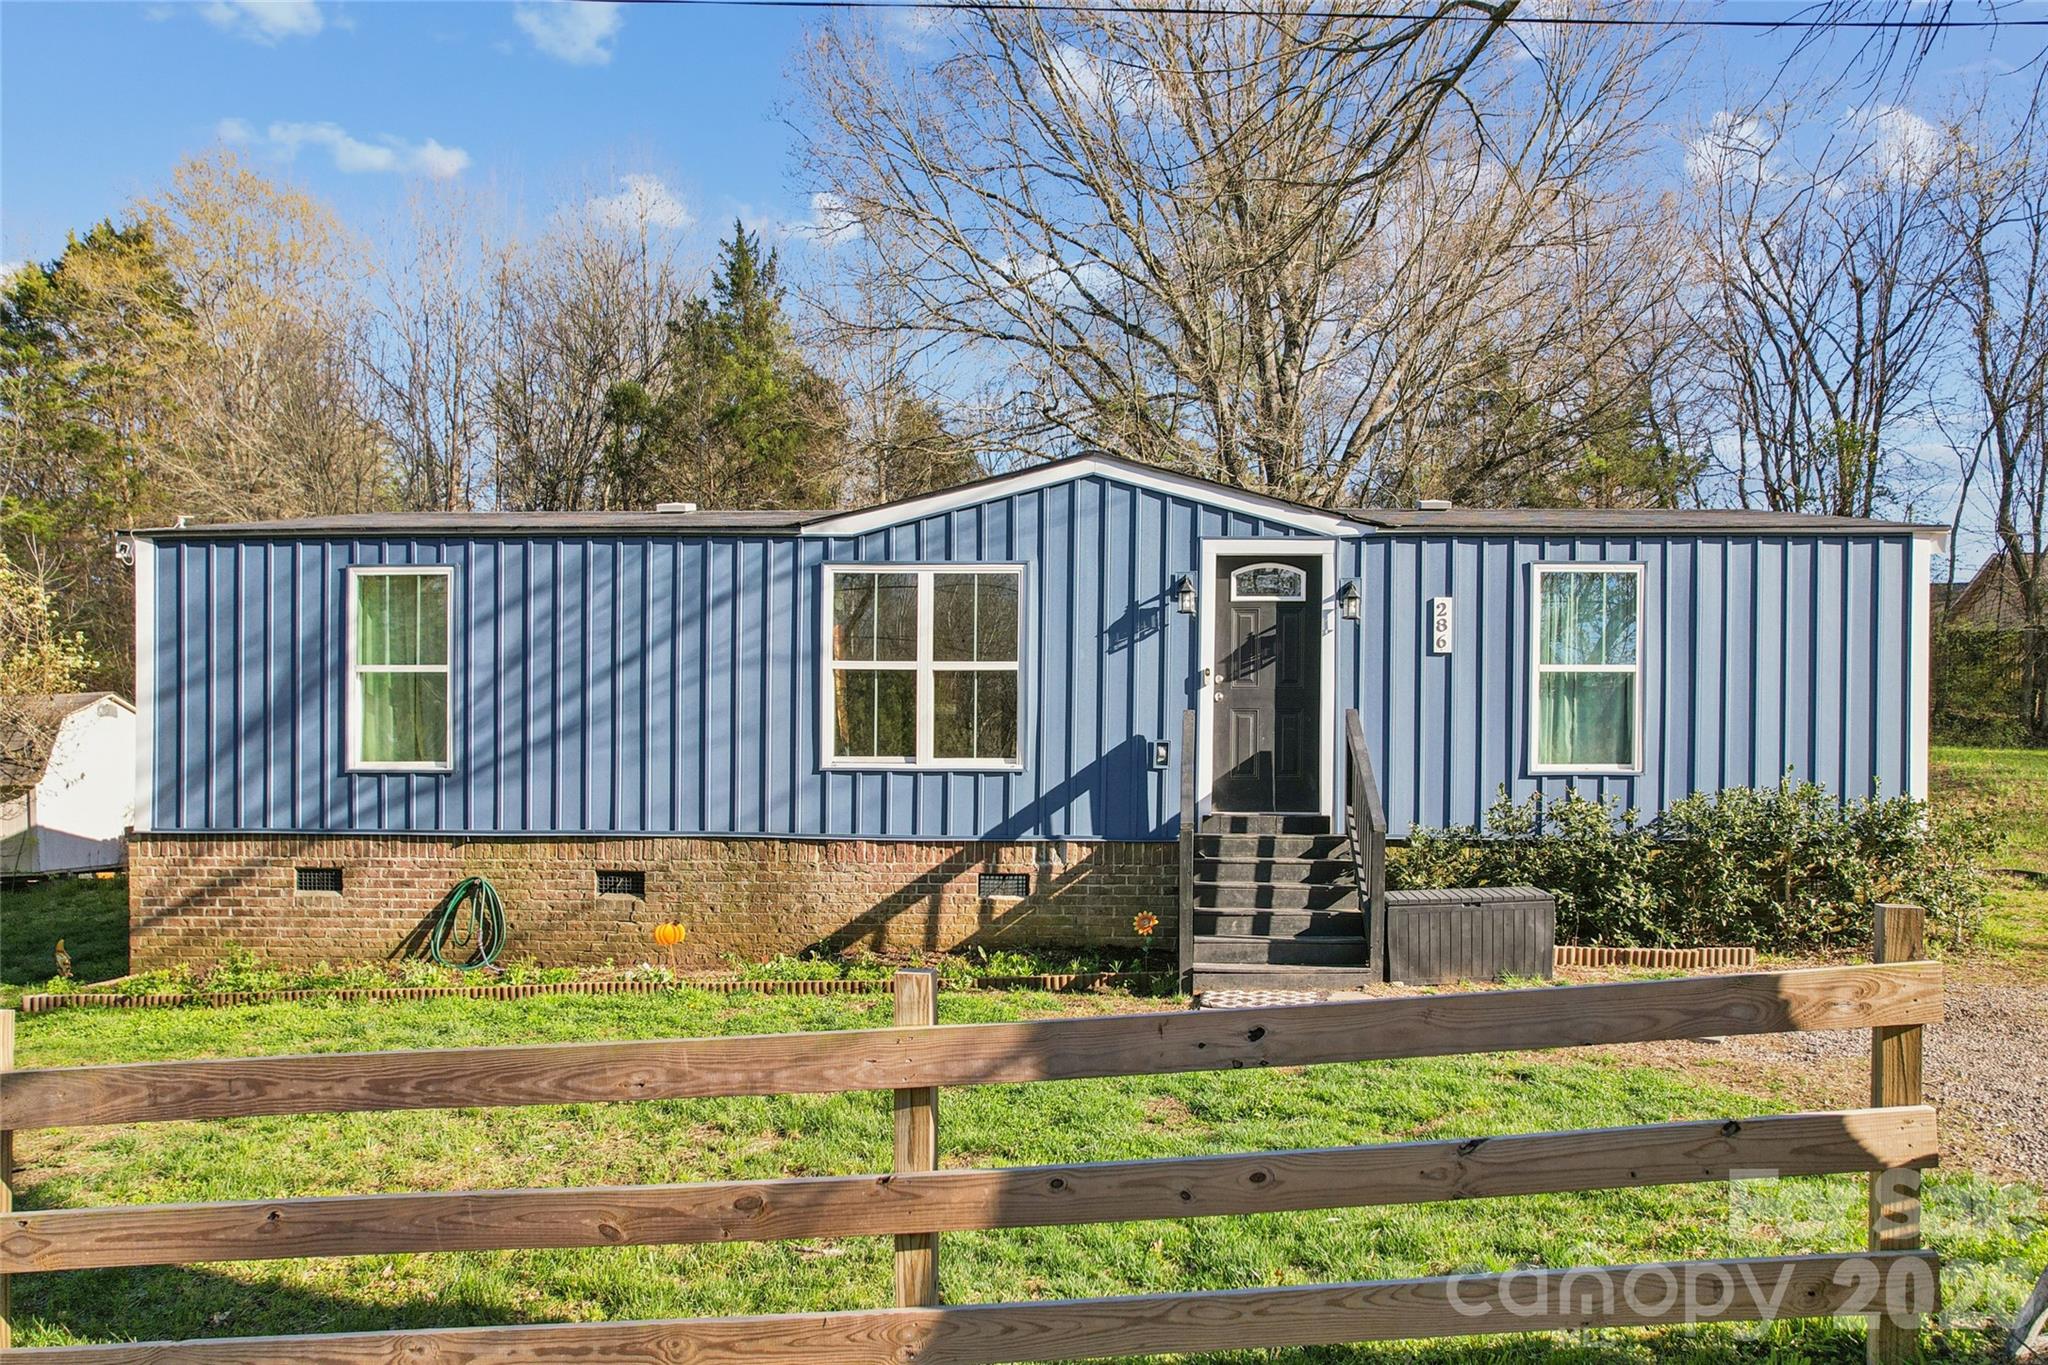
286 Epworth Street NW, Concord, NC 28027
None · Cabarrus County
Key Facts
Description
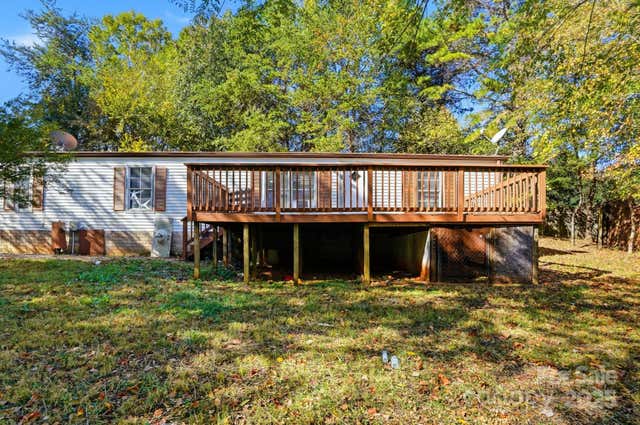
Welcome to this beautifully remodeled home that perfectly blends a modern aesthetic with ultimate, worry-free living. From the moment you pull up, you'll be captivated by the stunning, brand-new Board and Batten vinyl siding that wraps the entire exterior—an expensive, high-end upgrade that comes with a highly coveted transferable lifetime warranty. Framed by fresh landscaping, the curb appeal here is undeniable. Step inside to find a beautiful, fully upgraded interior that feels fresh, bright, and completely move-in ready. The kitchen is outfitted with a full suite of modern appliances that are only two years old, leaving you with nothing to do but unpack. Out back, a charming private deck provides the perfect spot for your morning coffee or evening wind-down. Beyond the cosmetic beauty, the true value of this home lies in the massive investments already made in its core systems. This property is an absolute fortress of maintenance-free living! The heavy lifting has been completely taken care of for the next owner, including comprehensive drainage and moisture control systems that go above and beyond standard expectations. Key updates include: HVAC & Hot Water: The HVAC system is only 2–3 years old, and the water heater is just 2 years old. Appliances: A full suite of daily appliances replaced just 2 years ago. Infrastructure: A brand-new vapor barrier in the crawlspace and newly installed French drains surrounding the entire perimeter of the home. Why buy a project when you can buy peace of mind? This level of care is a rare find. Schedule your showing today!
Property Information
Property Type
Residential
Sub-Type
Single Family Residence
Year Built
1990
Living Area
1,158 sq ft
Zoning
RV
Days on Market
78
MLS® Listing#
4358719
Property Features
Appliances
Cooling
Heating
Basement
Laundry
Sewer
Water Source
Schools
- Elementary:
- Unspecified
- Middle:
- Unspecified
- High:
- Unspecified
Financial Details
HOA
None
Assessed Value
$152,970
Parcel Number
5620-27-5128-0000
Affordability Calculator
$46,000
Estimated monthly payment
$1,224/mo
Principal $184,000 · Est. interest $256,696 over 30 yrs
Neighborhood Market Statistics
How this home compares to active listings in Concord, NC
- $434,507
- Median Listing Price
- 60
- Median Days on Market
- 2,068
- Median Sq Ft
- $208
- Median Price / Sq Ft
- 427
- Active Listings
- This home’s price is 47% below the area median.
- Its price per sq ft is 5% below the area median.
Market statistics compiled from active EXIT Realty® and MLS listings in Concord, NC.
Location
Map is currently unavailable for this location.
Points of Interest in Concord, NC
Showing the Concord area map.
Commute Calculator
Nearby Homes


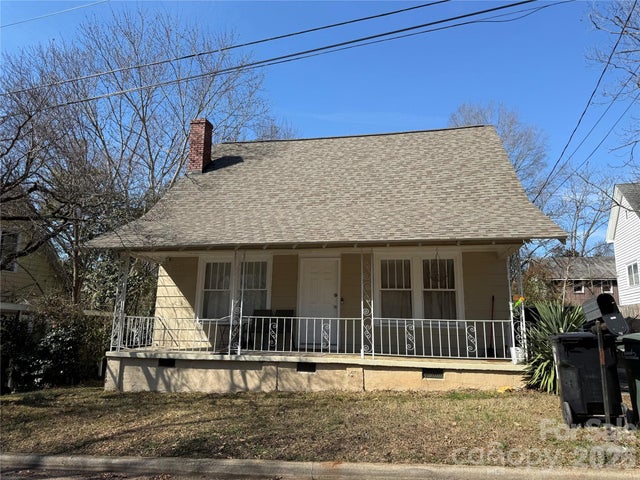
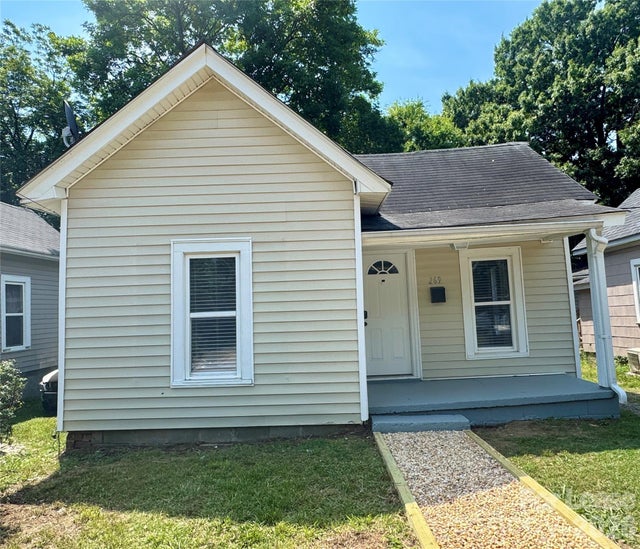

Similar Homes Nearby


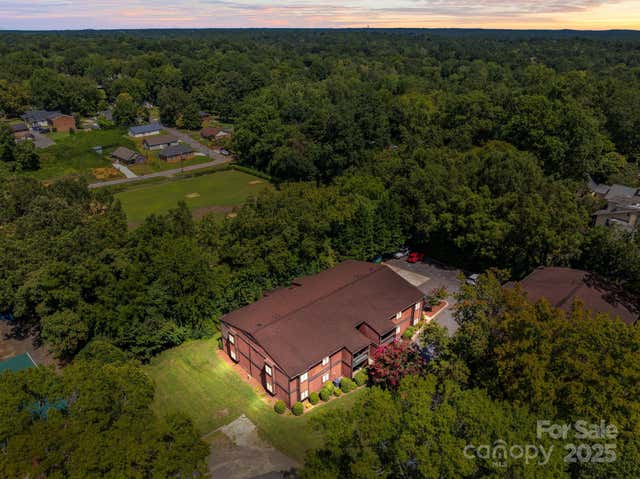
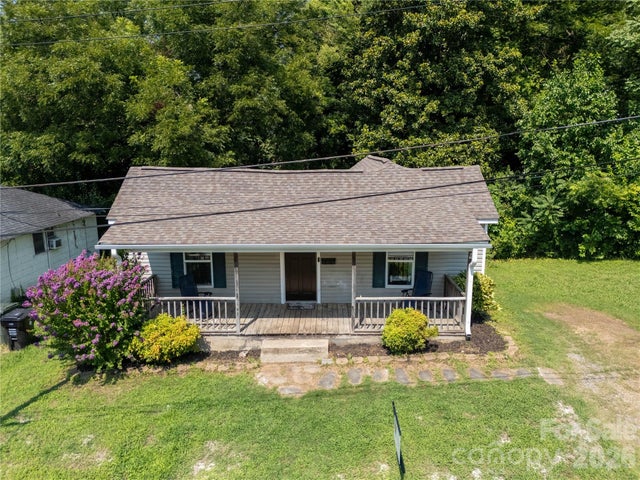

Similar Home Values
Comparable nearby listings and their asking prices.
| Address | Price | Beds | Baths | Sq Ft |
|---|---|---|---|---|
| 1 Buffalo Avenue NW 86, Concord, NC | $167,900 | 2 | 2 | 1,040 |
| 115 Red Bud Place NW, Concord, NC | $170,000 | 2 | 2 | 885 |
| 174 Cannon Avenue NW, Concord, NC | $175,000 | 2 | 1 | 808 |
| 47 Edgewood Avenue NE B-8, Concord, NC | $175,000 | 2 | 2 | 950 |
| 44 Fenix Drive SW, Concord, NC | $180,000 | 2 | 1 | 881 |
| 140 Lake Concord Road NE A10, Concord, NC | $190,000 | 2 | 2 | 971 |
Moving Cost Estimate
EXIT Agents in Concord


Listing Courtesy: Thrive Realty Group LLC - Kirsten@TheThriveRealtyGroup.com
Last Updated: 2026-03-20
1