

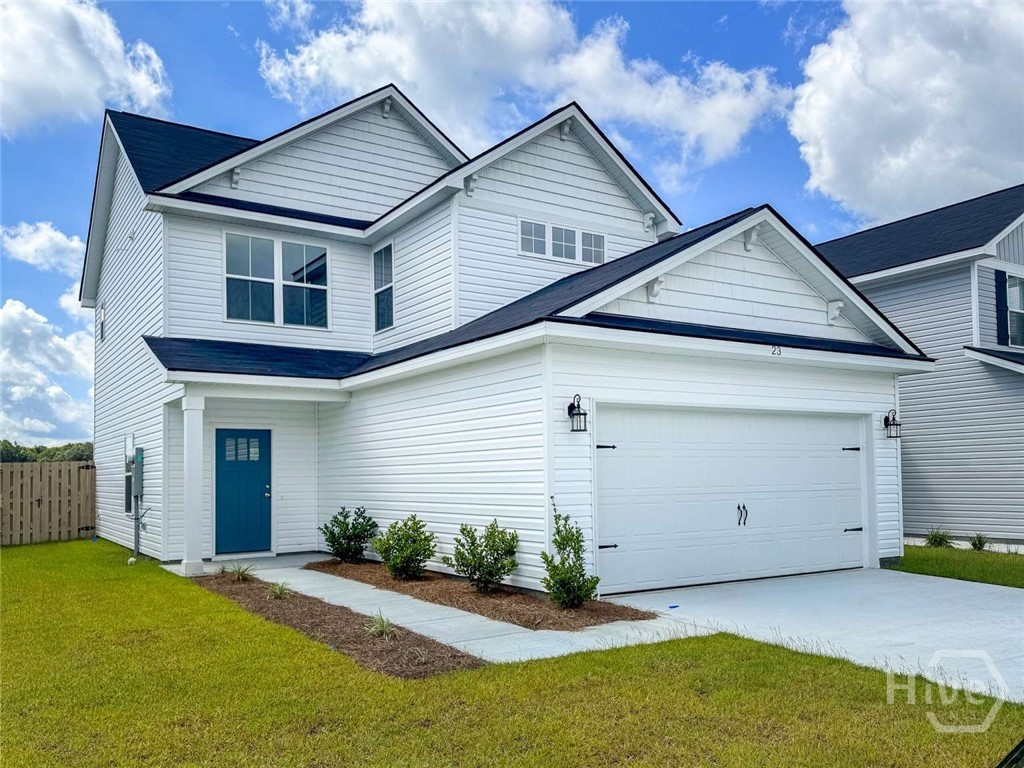
23 Hamilton Drive, Hinesville, GA 31313
Heritage Pointe · Liberty County
Key Facts
Description
Discover the charm of the Fairfax plan, perfectly situated in Heritage Pointe—just moments from new shopping and dining destinations, Fort Stewart, and local schools. Step inside to an inviting open-concept living space filled with natural light and backyard views. The kitchen, thoughtfully positioned near the entry, overlooks the dining area and family room—ideal for entertaining or everyday living. A sleek electric fireplace adds a cozy elegance to your family room. Enjoy beautiful granite countertops, abundant cabinetry, a large pantry, and convenient access to the garage and half bath. Relax outdoors on your back patio, complete with a fenced yard, sod, and irrigation system. Upstairs, you’ll find two secondary bedrooms, a hall bath with granite vanity, and a dedicated laundry room. The spacious primary suite impresses with a vaulted ceiling, dual vanity bathroom, walk-in shower, and generous walk-in closet.
Property Information
Property Type
Residential
Sub-Type
Single Family Residence
Style
Other
Year Built
2025
Stories
2
Living Area
1,627 sq ft
Lot Size
0.10 acres
Garage Spaces
2
Days on Market
225
MLS® Listing#
SA341536
Property Features
Interior
Appliances
Cooling
Heating
Fireplace
Parking
Laundry
Patio
Fencing
Lot Features
Construction
Foundation
Roof
Windows
Utilities
Sewer
Water Source
Financial Details
HOA
$35 / Monthly
Parcel Number
085 001
Directions
From Flemington Village Blvd, turn onto Legacy Lane & follow to new construction phase. Take second left onto Hamilton Drive & follow to lot 51.
Affordability Calculator
$56,520
Estimated monthly payment
$1,504/mo
Principal $226,080 · Est. interest $315,402 over 30 yrs
Neighborhood Market Statistics
How this home compares to active listings in Hinesville, GA
- $293,171
- Median Listing Price
- 64
- Median Days on Market
- 1,696
- Median Sq Ft
- $155
- Median Price / Sq Ft
- 695
- Active Listings
- This home’s price is 4% below the area median.
- Its price per sq ft is 12% above the area median.
Market statistics compiled from active EXIT Realty® and MLS listings in Hinesville, GA.
Location

Points of Interest in Hinesville, GA
Showing the Hinesville area map.
Nearby Schools
Taylor's Creek Elementary School
Elementary · 0.3 mi away
Waldo Pafford Elementary School
Elementary · 0.5 mi away
Trinity Christian Academy
School · 1.6 mi away
Schools
Elementary · 2.5 mi away
Lewis Frasier Middle School
Secondary · 3.2 mi away
Frank Long Elementary
Elementary · 3.2 mi away
Bradwell Institute
Secondary · 3.8 mi away
First United Methodist School
School · 4.1 mi away
Jac School of Excellence
School · 4.2 mi away
Coastal Academy
School · 4.2 mi away
First Presbyterian Christian Academy
School · 4.3 mi away
Liberty County Pre-K Center
School · 4.3 mi away
Liberty County Board of Education
School · 4.3 mi away
Button Gwinnett Elementary School
Elementary · 4.3 mi away
Liberty County School System
School · 4.5 mi away
Diamond Elementary School
Elementary · 5.2 mi away
Snelson-Golden Middle School
Secondary · 5.5 mi away
Joseph Martin Elementary
Elementary · 5.6 mi away
Diamond Elementary School
Elementary · 6.0 mi away
Charles P. Murray
School · 6.2 mi away
Commute Calculator
Nearby Homes

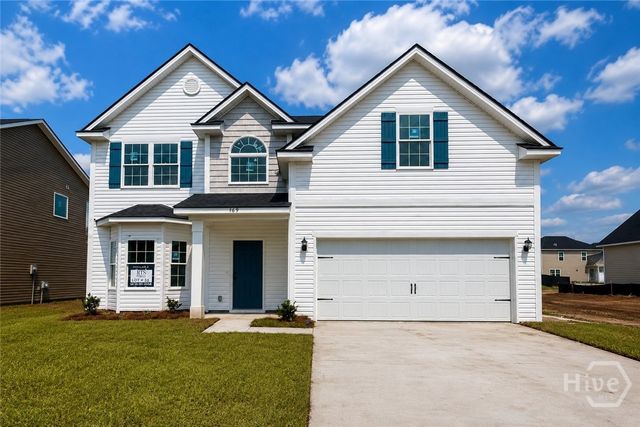


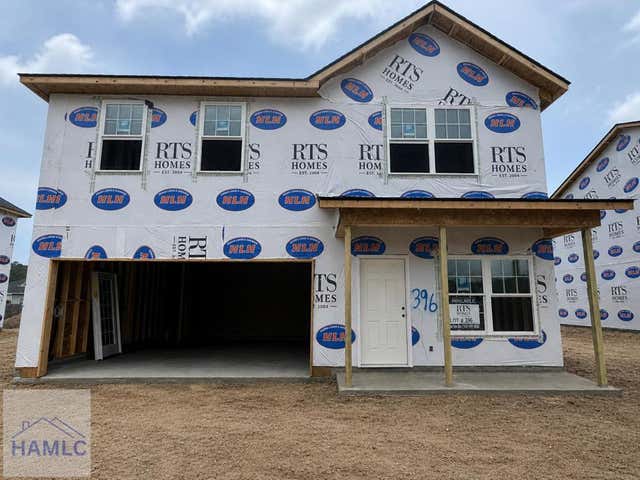
Similar Homes Nearby



Similar Home Values
Comparable nearby listings and their asking prices.
| Address | Price | Beds | Baths | Sq Ft |
|---|---|---|---|---|
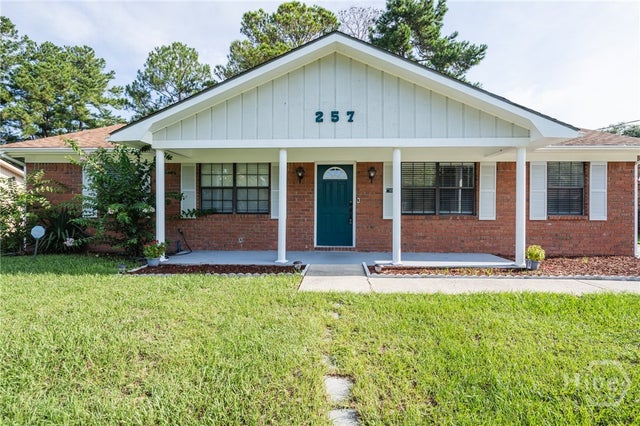
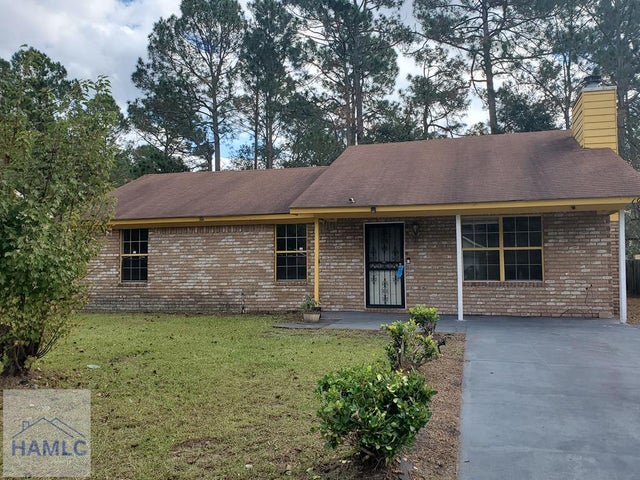
| 757 Melissa Drive, Hinesville, GA | $199,900 | 3 | 2 | 1,296 |
| 757 Melissa Drive, Hinesville, GA | $199,900 | 3 | 2 | 1,296 |
| 972 Birchfield Drive, Hinesville, GA | $199,900 | 3 | 2 | 1,377 |
| 257 Whitetail Circle, Hinesville, GA | $199,999 | 3 | 2 | 1,200 |
| 257 Whitetail Circle, Hinesville, GA | $199,999 | 3 | 2 | 1,200 |
| 1089 Desert Shield Street, Hinesville, GA | $200,000 | 3 | 3 | 1,431 |
Moving Cost Estimate
EXIT Agents in Hinesville


Presented by: Susan H. Ayers