

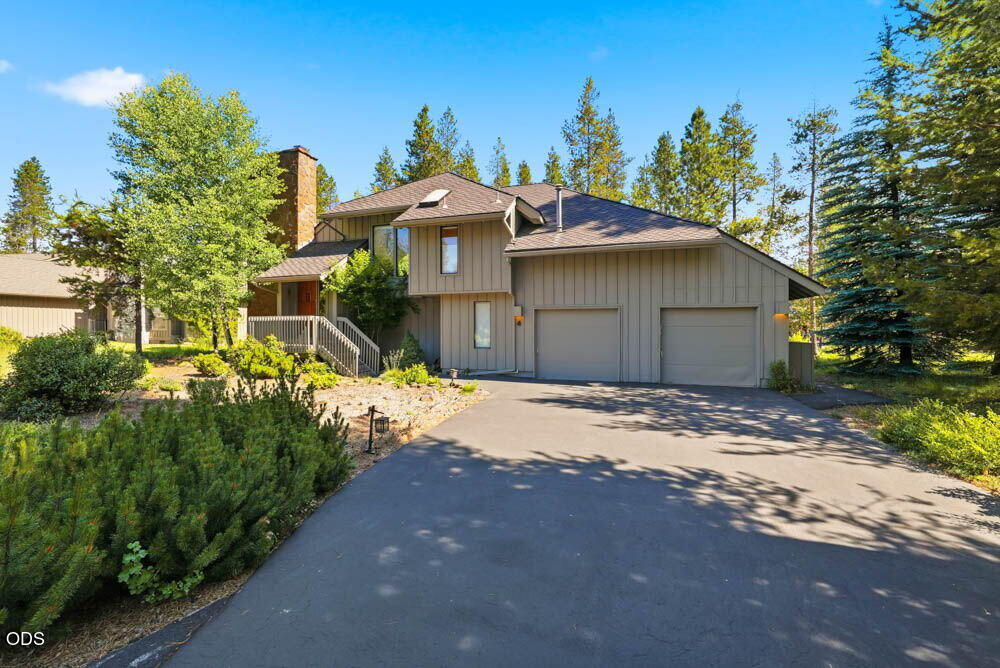
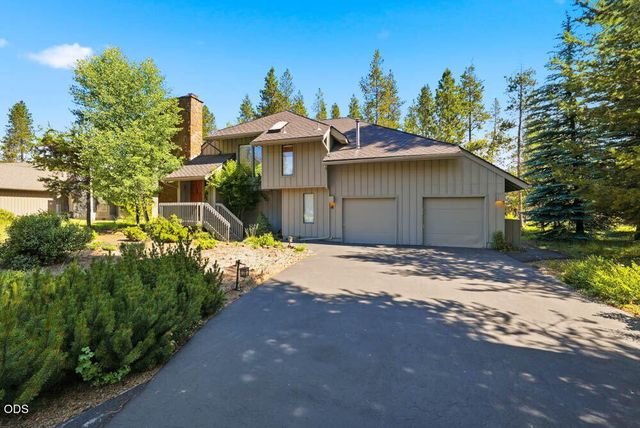
57715 Poplar Loop, Sunriver, OR 97707
Fairway Crest Village · Deschutes County
Key Facts
Description
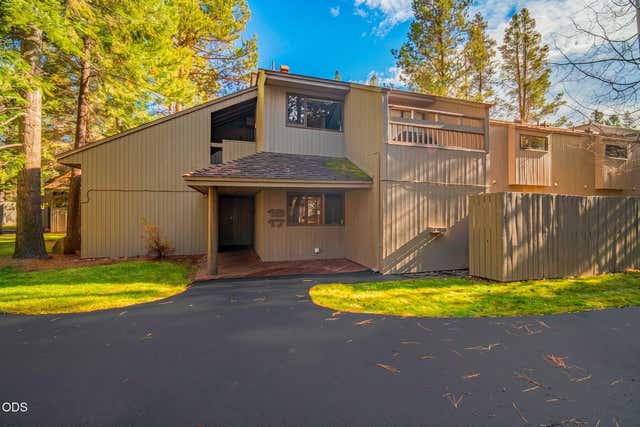
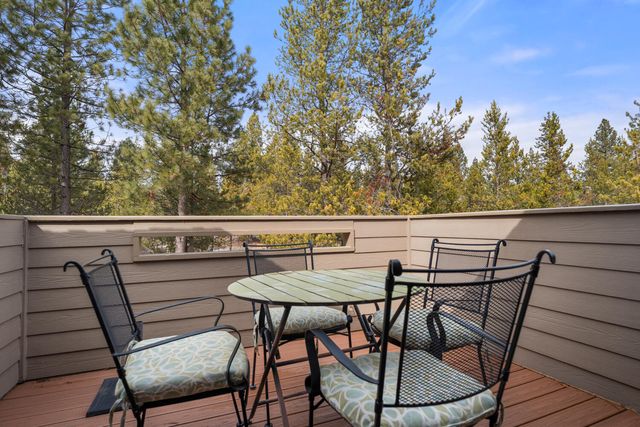
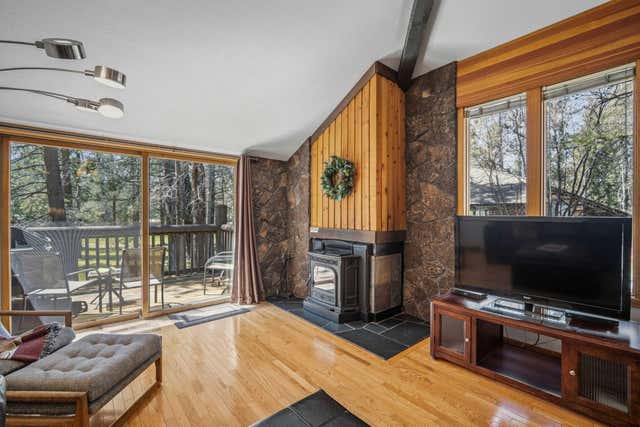
Set in one of Sunriver's quieter pockets, this home puts you close to everything without the busyness. The Sunriver path system is just steps from your front door, making it an easy walk or bike to the Village for restaurants, shopping, and entertainment, with SHARC and Woodlands Golf Course equally close. Inside the main/uppper level is bright and open, with generous living space and natural light throughout. The huge primary upstairs and features an ensuite bath and walk-in closet. Additional sleeping quarters are privately situated on a seperate level, giving guests a sense of separation that's hard tfo find in a vacation property. The large deck expands your usable living space into the outdoors to dine alfresco among the trees. An oversized garage handles all the gear that comes with Sunriver living: bikes, golf clubs, kayaks, skis with room to spare. The layout is thoughtful, the location is dialed in, and the access to Sunriver's best amenities is as convenient as it gets.
Property Information
Property Type
Residential
Sub-Type
Single Family Residence
Structure Type
House
Year Built
1982
Living Area
1,736 sq ft
Lot Size
0.29 acres
Garage Spaces
2
MLS® Listing#
220224552
Property Features
Interior
Appliances
Cooling
Heating
Flooring
Fireplace
Basement
Pool
Parking
Patio
Lot Features
Construction
Roof
Windows
Security
Community
Sewer
Water Source
Schools
- Elementary:
- Three Rivers Elem
- Middle:
- Three Rivers
- High:
- Check with District
Financial Details
HOA
$1,926 / Annually
Annual Taxes
$5,793
Tax year 2026
Parcel Number
159833
Affordability Calculator
$156,400
Estimated monthly payment
$4,162/mo
Principal $625,600 · Est. interest $872,768 over 30 yrs
Neighborhood Market Statistics
How this home compares to active listings in Sunriver, OR
- $682,759
- Median Listing Price
- 95
- Median Days on Market
- 1,806
- Median Sq Ft
- $421
- Median Price / Sq Ft
- 126
- Active Listings
- This home’s price is 15% above the area median.
- Its price per sq ft is 7% above the area median.
Market statistics compiled from active EXIT Realty® and MLS listings in Sunriver, OR.
Location
Map is currently unavailable for this location.
Points of Interest in Sunriver, OR
Showing the Sunriver area map.
Commute Calculator
Nearby Homes
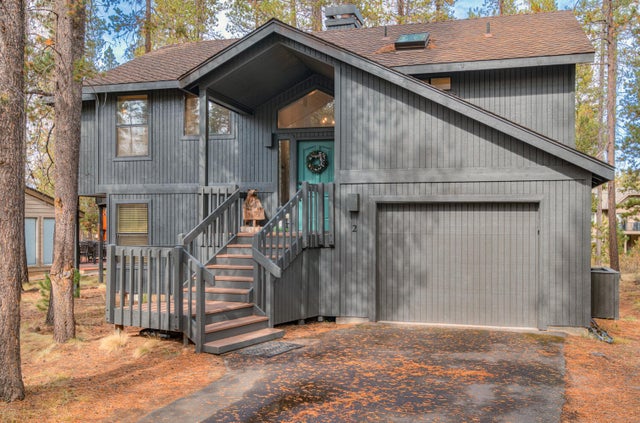

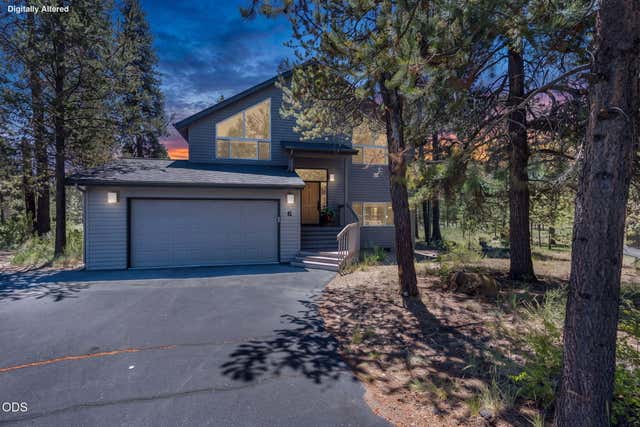

Similar Homes Nearby


Similar Home Values
Comparable nearby listings and their asking prices.
| Address | Price | Beds | Baths | Sq Ft |
|---|---|---|---|---|
| 57218 Island Road 18, Sunriver, OR | $549,000 | 2 | 2 | 1,388 |
| 17772 W Core Road 19, Sunriver, OR | $549,900 | 3 | 3 | 1,436 |
| 57241 Mashie Lane 53, Sunriver, OR | $550,000 | 2 | 3 | 1,541 |
| 17730 W Core Road 2 Fairway Village, Sunriver, OR | $564,900 | 3 | 3 | 1,454 |
| 57053 Wild Lily Lane 4, Sunriver, OR | $585,000 | 2 | 3 | 1,368 |
| 57267 Mashie Lane 62, Sunriver, OR | $589,000 | 2 | 3 | 1,541 |
Moving Cost Estimate
EXIT Agents in Sunriver


Listing Courtesy: Real Broker - 8554500442
Last Updated: 2026-07-02