

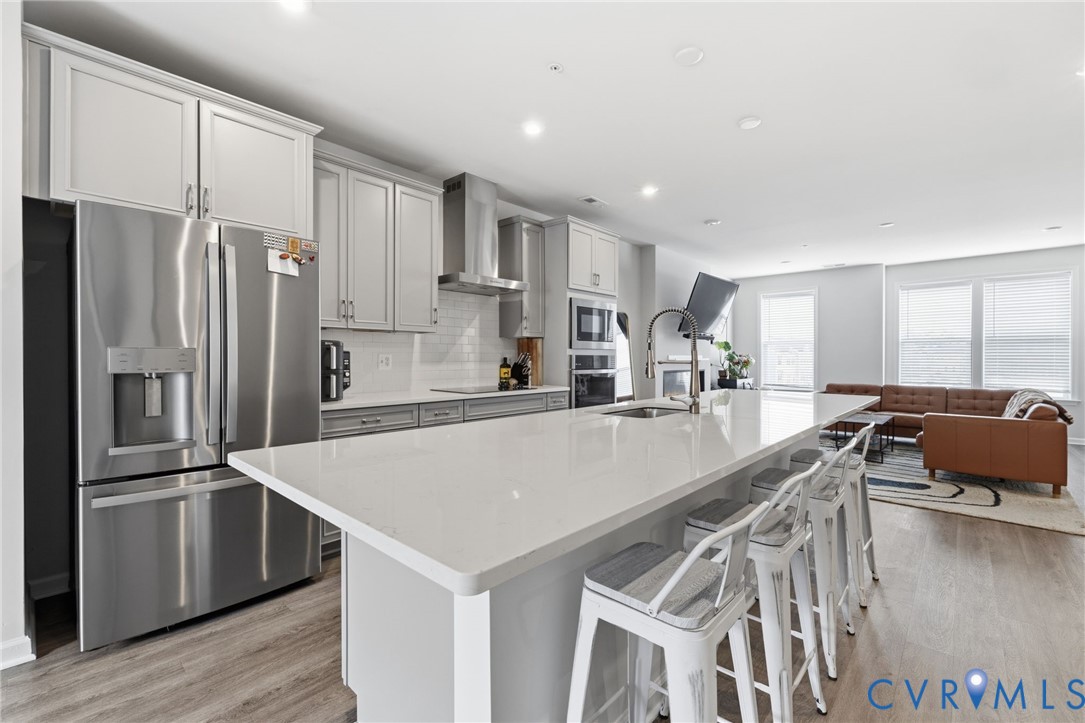
707 McCormick Farm Drive B, Glen Allen, VA 23060
Retreat at One · Henrico County
Key Facts
Description
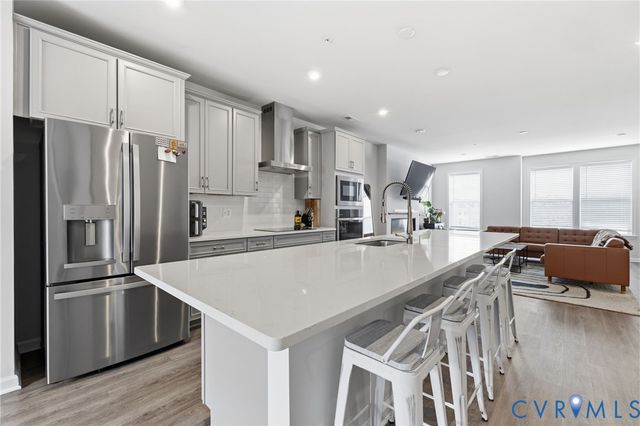
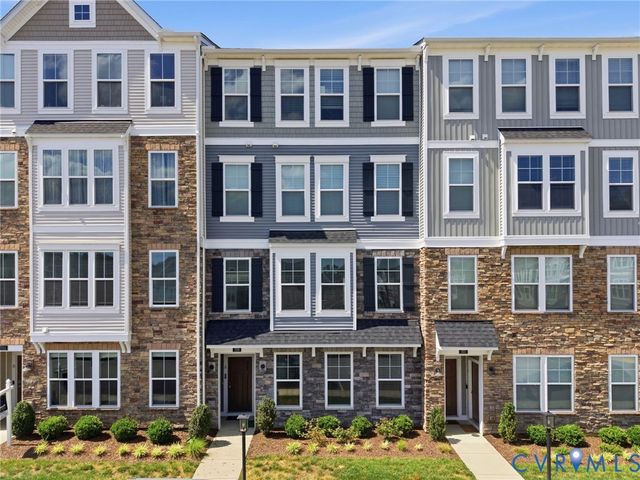
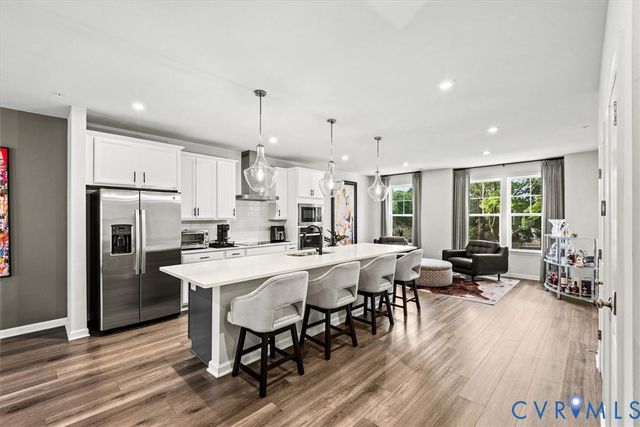
Luxury, low-maintenance living awaits in this beautifully upgraded 2022-built home in Glen Allen’s sought-after Retreat at One community. Offering over 2,300 square feet, this move-in ready home features 3 bedrooms, 2.5 baths, and an open-concept floor plan. The stunning, upgraded kitchen is the centerpiece of the home, featuring quartz countertops, stainless steel appliances, an expansive walk-in pantry, and an impressive 12-foot center island overlooking the spacious family room with a cozy electric fireplace. Just off the main living area is a versatile flex room, currently used as a tasting room, that would also make an ideal home office, library, playroom, or hobby space. The adjoining dining area opens to a private covered balcony, providing the perfect place to enjoy your morning coffee, dine outdoors, or unwind at the end of the day. Upstairs, the expansive primary suite offers a true retreat with an oversized walk-in closet and a luxurious ensuite bath featuring a double vanity and a beautifully tiled walk-in shower extending all the way to the ceiling. Two additional generously sized bedrooms share a stylish full bath with a floor-to-ceiling tiled tub/shower surround. The second-floor laundry area includes a high-end washer and dryer that convey with the home, along with an additional storage closet for added convenience. Additional highlights include luxury vinyl plank flooring throughout the main living areas, abundant storage, and a one-car garage. The HOA provides low-maintenance living by taking care of exterior landscaping, a clubhouse, playground, and dog park. Ideally located with quick access to I-95 and I-295, you’re just minutes from Downtown Richmond, Short Pump, shopping, dining, parks, and everyday conveniences. The home is also conveniently located near the planned redevelopment of the former GreenCity site, expected to bring exciting new entertainment, dining, and mixed-use amenities to the area. This exceptional home offers all the benefits of newer construction without the wait!
Property Information
Property Type
Residential
Sub-Type
Condominium
Structure Type
Townhouse
Year Built
2022
Stories
2
Living Area
2,345 sq ft
Lot Size
8.26 acres
Garage Spaces
1
Ownership
Individuals
Days on Market
7
MLS® Listing#
2616760
Property Features
Interior
Appliances
Cooling
Heating
Fireplace
Pool
Parking
Patio
Construction
Foundation
Roof
Windows
Security
Community
Sewer
Water Source
Rooms
- First
Schools
- Elementary:
- Longdale
- Middle:
- Brookland
- High:
- Hermitage
Financial Details
HOA
$225 / Monthly
Annual Taxes
$3,191
Tax year 2025
Assessed Value
$384,500
Parcel Number
785-760-3649.026
Affordability Calculator
$75,300
Estimated monthly payment
$2,004/mo
Principal $301,200 · Est. interest $420,201 over 30 yrs
Neighborhood Market Statistics
How this home compares to active listings in Glen Allen, VA
- $485,507
- Median Listing Price
- 46
- Median Days on Market
- 2,061
- Median Sq Ft
- $238
- Median Price / Sq Ft
- 318
- Active Listings
- This home’s price is 22% below the area median.
- Its price per sq ft is 33% below the area median.
Market statistics compiled from active EXIT Realty® and MLS listings in Glen Allen, VA.
Location

Points of Interest in Glen Allen, VA
Showing the Glen Allen area map.
Nearby Schools
Longdale Elementary School
Elementary · 0.8 mi away
Crossroads Christian Academy
School · 0.8 mi away
Dooley School
Elementary · 1.0 mi away
Chamberlayne Elementary School
Elementary · 1.2 mi away
Brookland Middle School
Secondary · 1.5 mi away
Victory Christian Academy
School · 1.8 mi away
VA Randolph Education Center
School · 1.8 mi away
Our Lady of Lourdes Catholic School
Elementary · 1.9 mi away
Maude Trevvett Elementary School
Elementary · 2.0 mi away
George H. Moody Middle School
Secondary · 2.1 mi away
Greenwood Elementary School
Elementary · 2.5 mi away
Faith Baptist Christian Academy
School · 2.5 mi away
L. Douglas Wilder Middle School
Secondary · 2.6 mi away
Lakeside Elementary School
Elementary · 2.6 mi away
Holladay Elementary School
Elementary · 2.6 mi away
Dominion Academy
School · 2.8 mi away
Atlee High School
Secondary · 2.8 mi away
Precious Angels Developmental Center
School · 2.8 mi away
Cool Spring Elementary School
Elementary · 2.9 mi away
The Playhouse Academy
School · 3.0 mi away
Commute Calculator
Nearby Homes

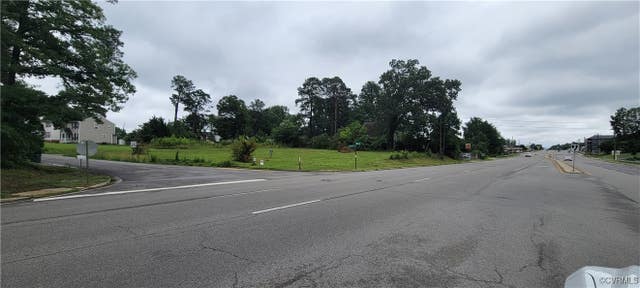
Similar Homes Nearby
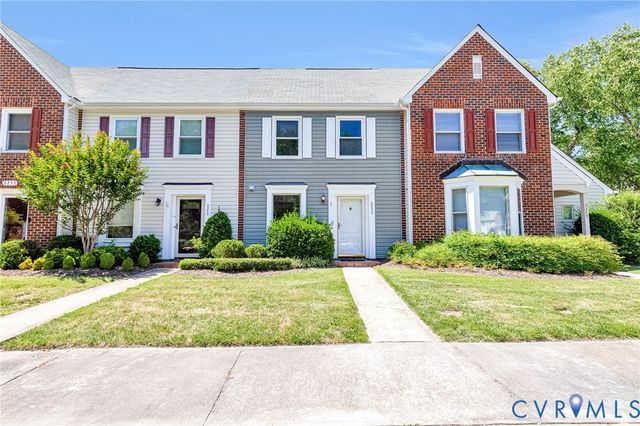
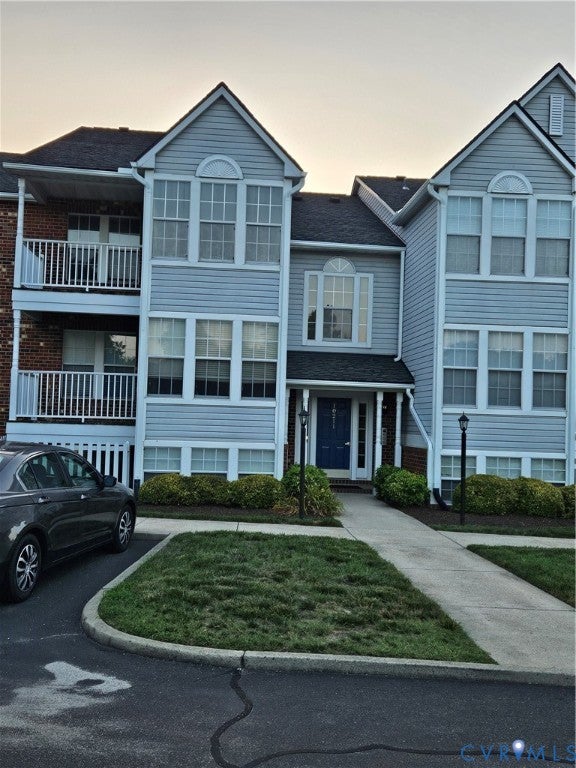

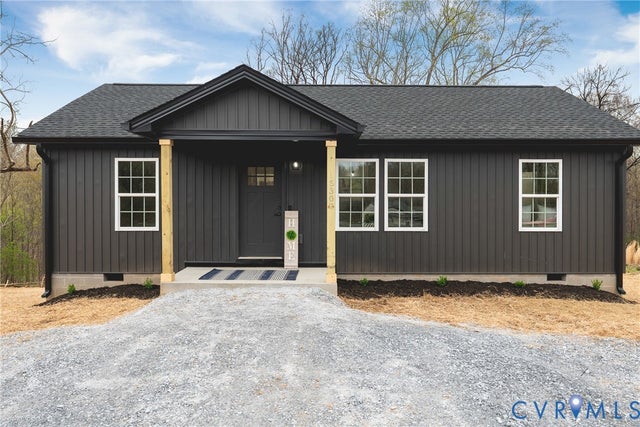
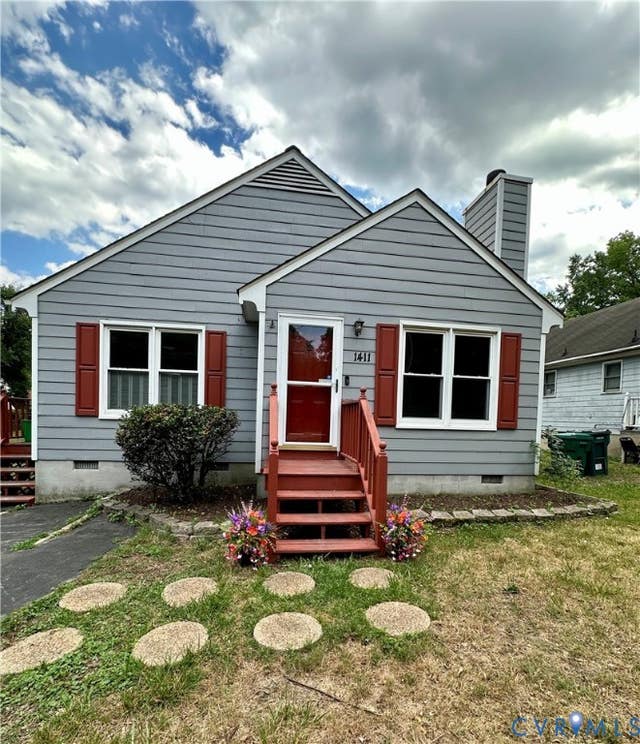
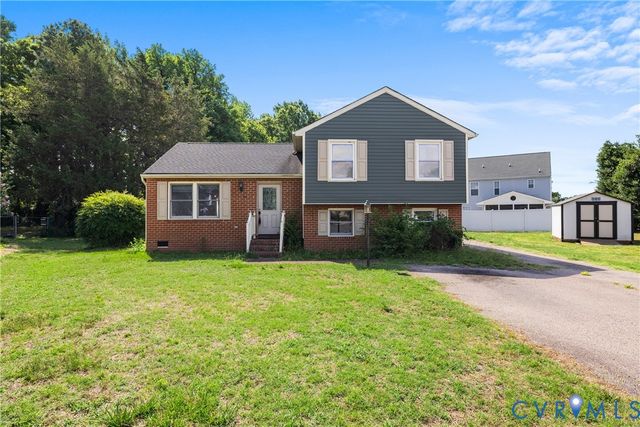
Similar Home Values
Comparable nearby listings and their asking prices.
| Address | Price | Beds | Baths | Sq Ft |
|---|---|---|---|---|
| 2257 High Bush Circle, Glen Allen, VA | $265,000 | 2 | 2 | 1,008 |
| 10211 Wolfe Manor Court 711, Glen Allen, VA | $269,000 | 2 | 2 | 971 |
| 9505 Sara Beth Circle, Glen Allen, VA | $295,000 | 2 | 3 | 1,220 |
| 26571 Slash Pine Circle, Ruther Glen, VA | $304,900 | 3 | 2 | 960 |
| 1411 Connecticut Avenue, Glen Allen, VA | $315,000 | 3 | 2 | 1,072 |
| 9239 Tweed Place, Glen Allen, VA | $315,000 | 3 | 3 | 1,560 |
Moving Cost Estimate
EXIT Agents in Glen Allen



Listing Courtesy: Hometown Realty - 8043351414
Presented by: Josh Simpson
Last Updated: 2026-06-24