

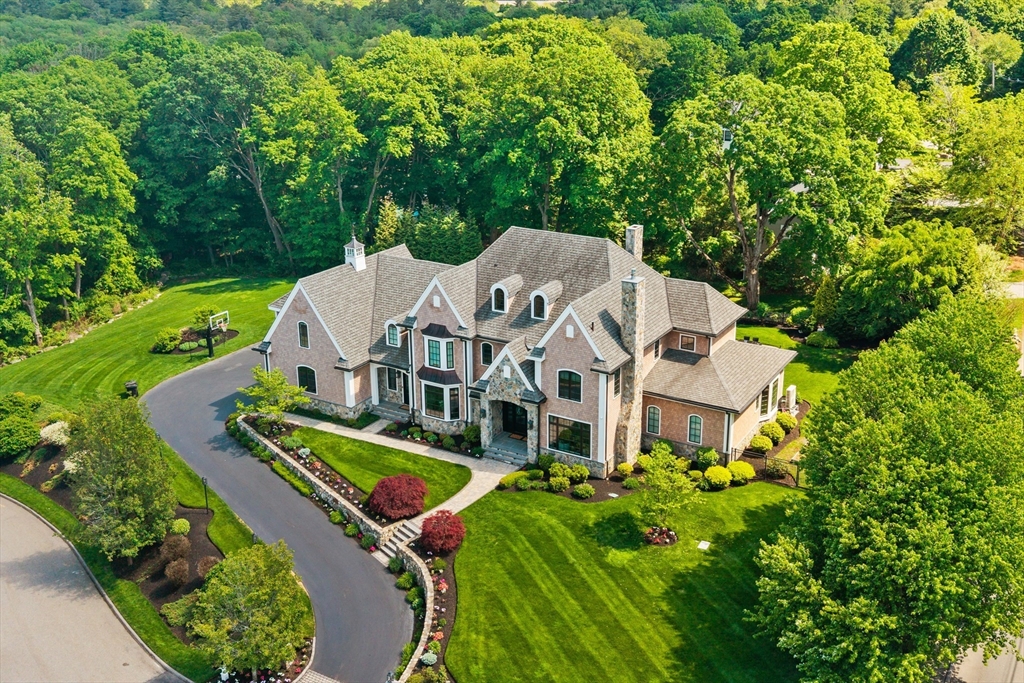
1 Haywood Farm, Lynnfield, MA 01940
Essex County
Key Facts
Description
Built for the buyer who knows the difference & executed with extraordinary precision, this 8,100+ sq. ft. residence at 1 Haywood Farm is one of the most technically sophisticated and elegantly designed homes on Boston's North Shore, custom-built by a highly reputable builder as their own personal residence. Set on 1.19 private acres, the 5 bed, 5.5 bath estate showcases wide-plank hardwood floors, a custom radius staircase alongside a chef's kitchen outfitted with top-of-the-line appliances. The lower level rivals a private club for serious entertaining, featuring a full bar with kegerator, sauna, wine room, game room, & a 120" projection screen. The primary operates on its own standard, with radiant heat beneath the floors & closets featuring inset drawers & furniture-grade millwork. Throughout the home, a Savant automation system orchestrates lighting, audio, video, CCTV, and security, allowing every moment from quiet mornings, to large-scale entertaining, to be tailored w/ a touch.
Property Information
Property Type
Residential
Sub-Type
Single Family Residence
Style
Colonial
Year Built
2016
Living Area
8,190 sq ft
Lot Size
1.19 acres
Garage Spaces
3
Parking Spaces
7
Zoning
RC
Days on Market
4
MLS® Listing#
73532585
Property Features
Interior
Exterior
Appliances
Cooling
Heating
Flooring
Basement
Parking
Laundry
Patio
Fencing
Lot Features
Foundation
Windows
Security
Community
Sewer
Water Source
Rooms
- Bathroom 1Basement
- Bathroom 2First
- Bathroom 3Second
- Bedroom 2Second
- Bedroom 3Second
- Bedroom 4Second
- Bedroom 5Second
- Dining RoomFirst
- Family RoomFirst
- KitchenFirst
- Living RoomFirst
- Master BedroomFirst
Financial Details
HOA
None
Annual Taxes
$28,992
Tax year 2026
Assessed Value
$2,529,800
Parcel Number
M:0023 B:0000 L:0281,1980778
Directions
GPS
Affordability Calculator
$899,000
Estimated monthly payment
$23,924/mo
Principal $3,596,000 · Est. interest $5,016,740 over 30 yrs
Neighborhood Market Statistics
How this home compares to active listings in Lynnfield, MA
- $1,000,000
- Median Listing Price
- 50
- Median Days on Market
- 3,500
- Median Sq Ft
- $421
- Median Price / Sq Ft
- 25
- Active Listings
- This home’s price is 350% above the area median.
- Its price per sq ft is 30% above the area median.
Market statistics compiled from active EXIT Realty® and MLS listings in Lynnfield, MA.
Location
Map is currently unavailable for this location.
Points of Interest in Lynnfield, MA
Showing the Lynnfield area map.
Commute Calculator
Nearby Homes


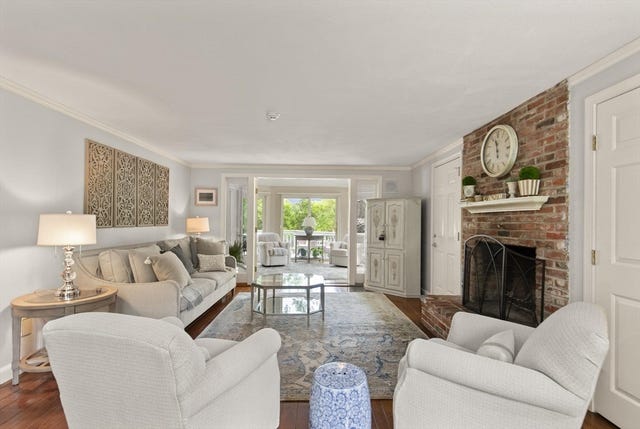


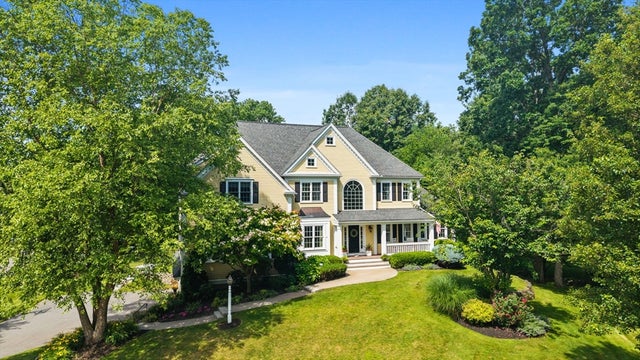
Similar Homes Nearby
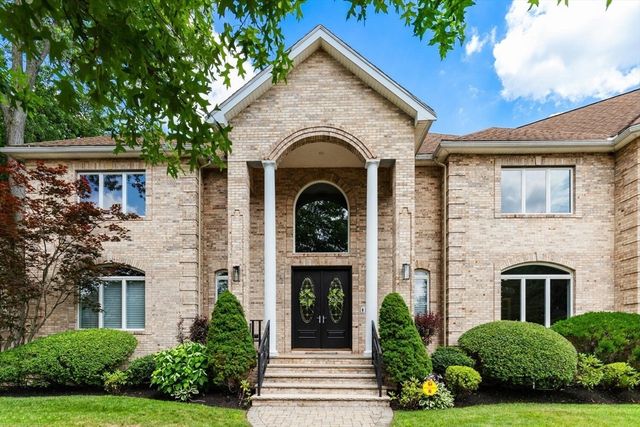

Similar Home Values
Comparable nearby listings and their asking prices.
| Address | Price | Beds | Baths | Sq Ft |
|---|---|---|---|---|
| 7 Freeman St, Lynnfield, MA | $3,395,000 | 5 | 6 | 7,430 |
| 1 Tuttle Lane, Lynnfield, MA | $3,750,000 | 5 | 8 | 7,865 |
Moving Cost Estimate
EXIT Agents in Lynnfield


Listing Courtesy: Douglas Elliman Real Estate - The Sarkis Team - 6178754950
Presented by: The Sarkis Team