

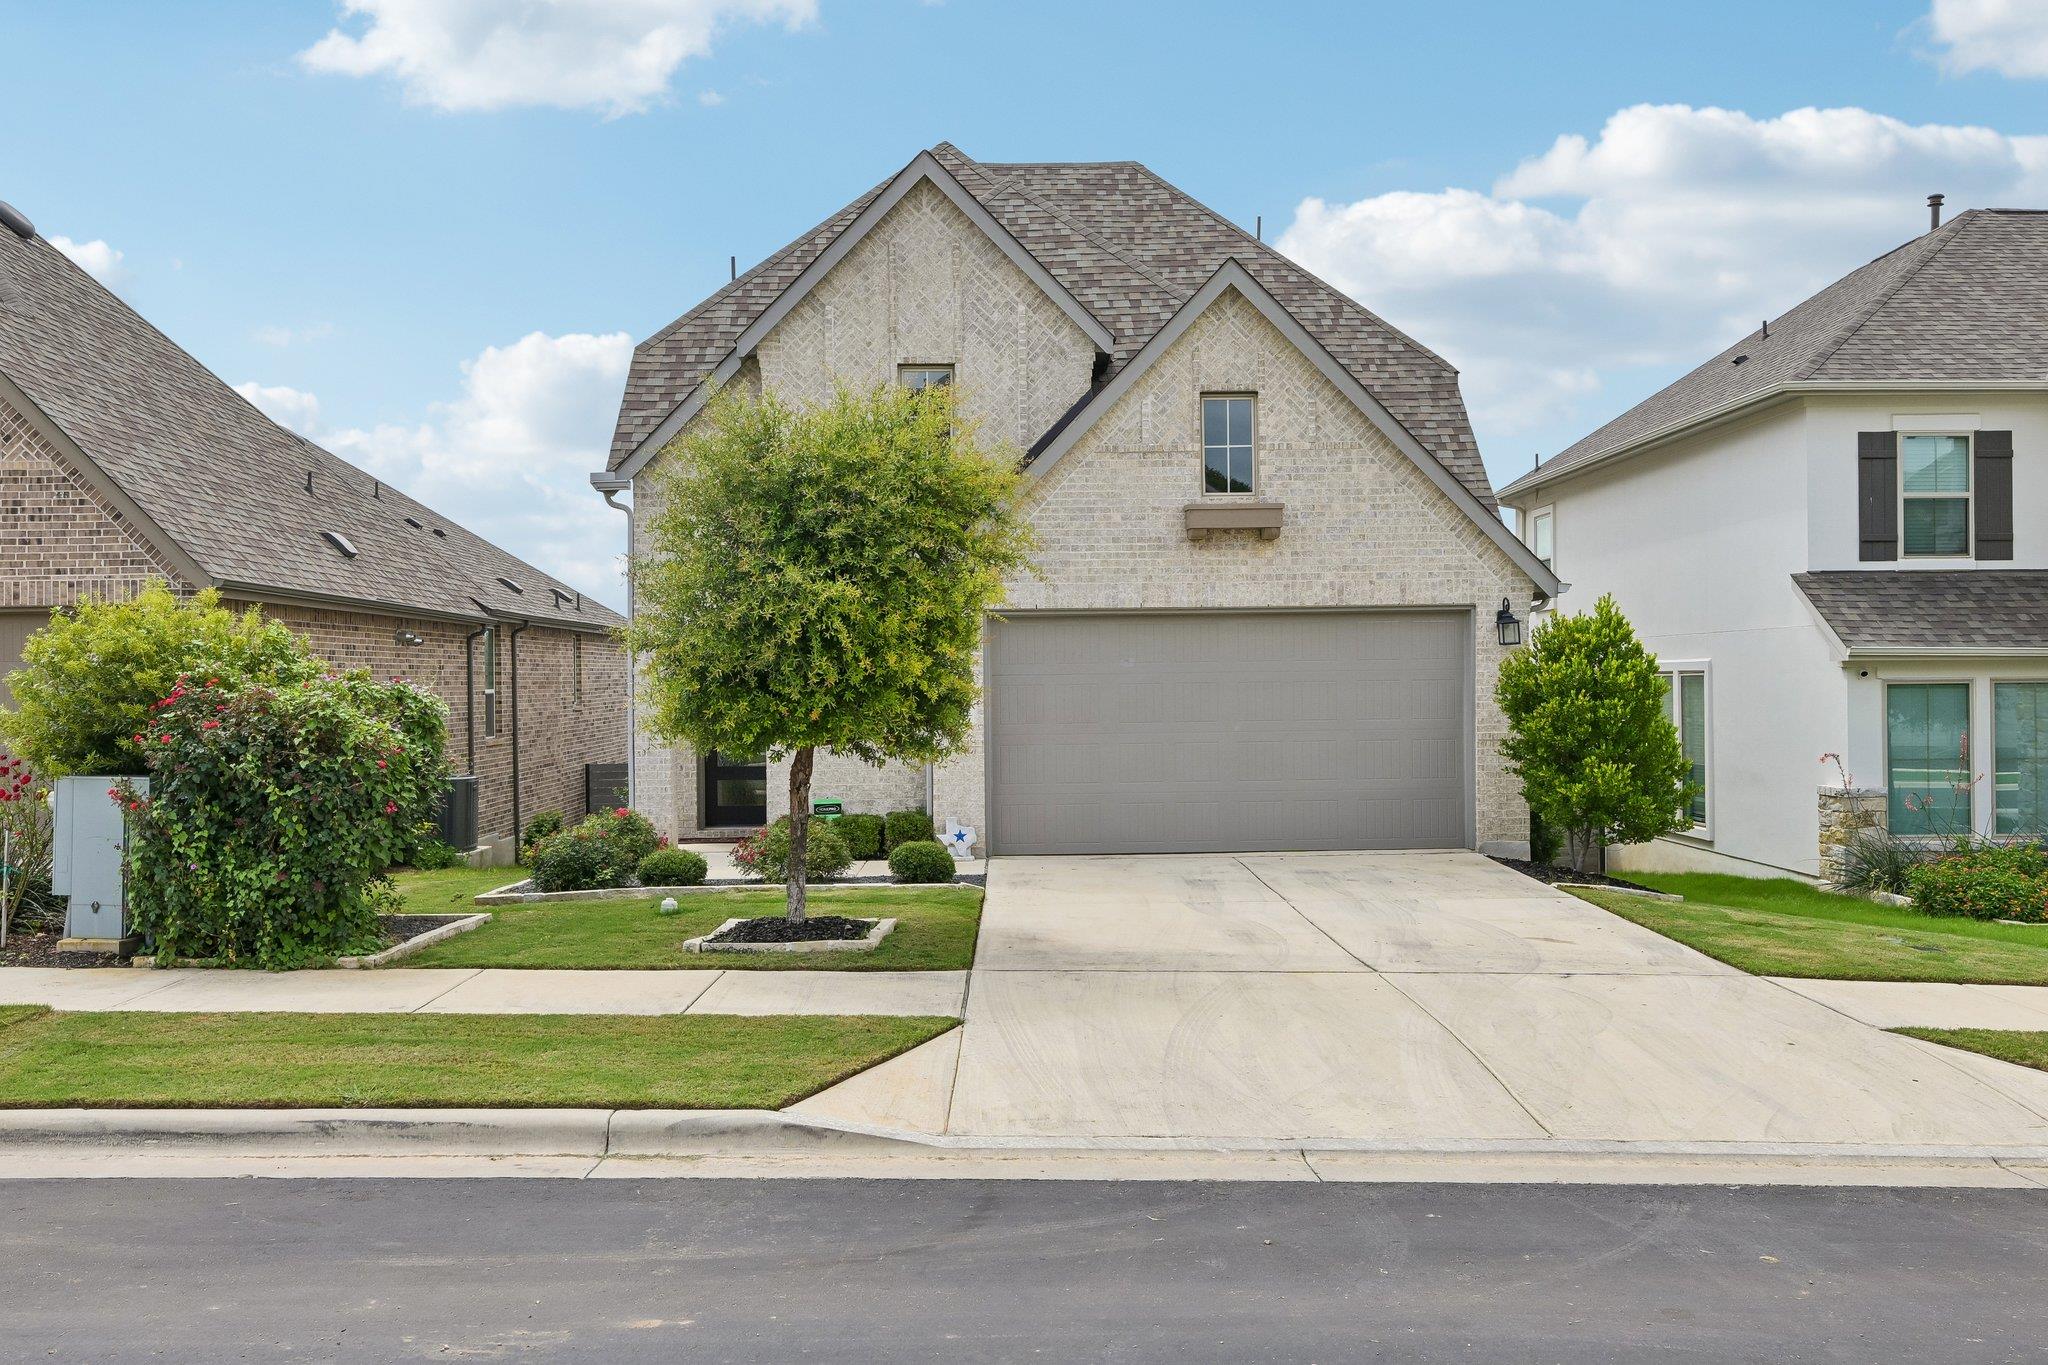
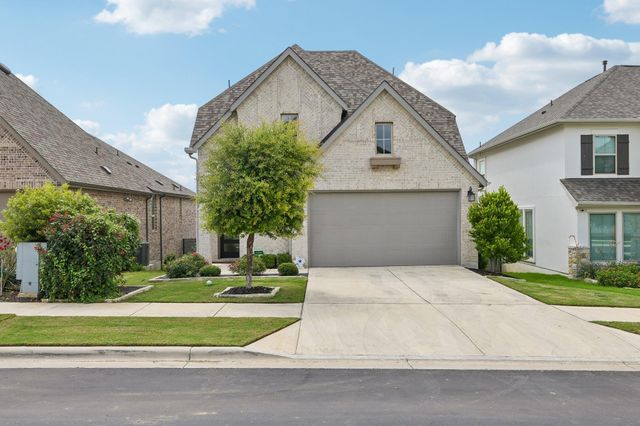
1016 Addison LN, Georgetown, TX 78628
Wolf Ranch · Williamson County
Key Facts
Description
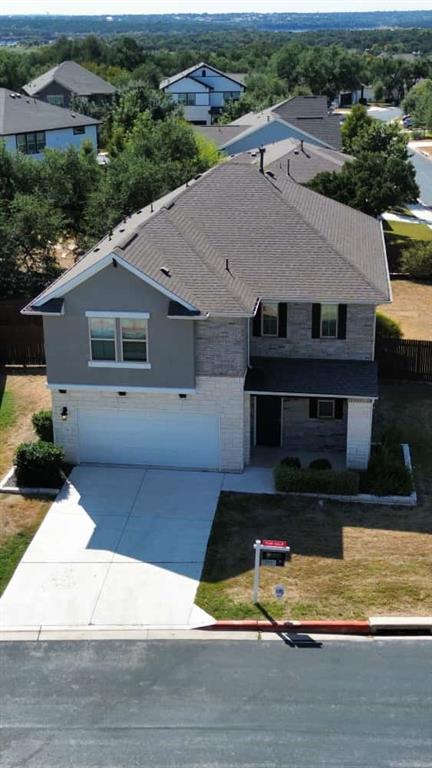
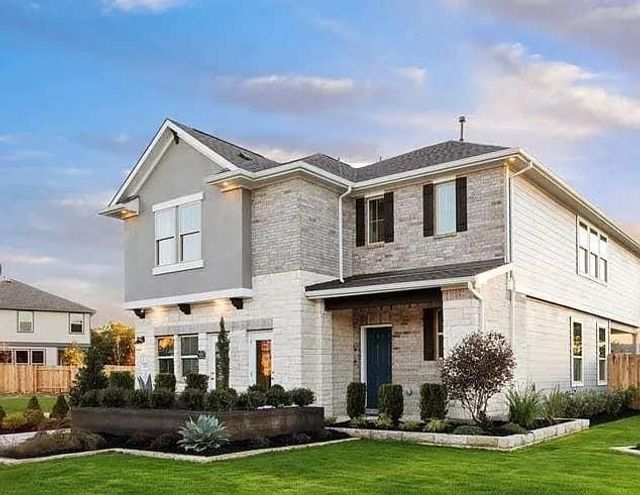
Experience elevated living in this stunning Highland Homes Ellington Plan, a masterclass in design situated in the highly desirable Wolf Ranch community. This home perfectly balances sophisticated elegance with the active, natural lifestyle that defines Georgetown living. Upon entry, you are greeted by breathtaking 19-foot ceilings that soar through the foyer and dining area, setting an airy, expansive tone. The main level is anchored by rich hardwood flooring that flows seamlessly into an open-concept layout. The gourmet kitchen is a chef's dream, featuring sleek white cabinetry, a contrasting wheat-colored wood-wrapped island, premium Silestone quartz countertops, and high-end stainless steel appliances, including a built-in oven and a 5-burner gas cooktop. Retreat to your primary suite, a private sanctuary boasting a beautiful bay window that floods the space with natural light. The spa-inspired bathroom offers a luxurious freestanding tub and a separate glass-enclosed shower. An iron-railing staircase leads to an upstairs game room, perfect for movie nights or a hobby space.   Designed for efficiency, this home includes a tankless water heater, soft water loop, and Smart Home technology. The thoughtful floor plan extends your living space outdoors with an extended covered patio, pre-plumbed for a gas grill, overlooking a fully sodded, irrigated yard. Beyond the front door, you are perfectly positioned to enjoy the unparalleled amenities of Wolf Ranch. Families will appreciate the convenience of the on-site Wolf Ranch Elementary School. Residents also enjoy an active lifestyle with access to miles of scenic hike-and-bike trails, community parks, a refreshing pool, and a clubhouse. Nestled along the San Gabriel River and just minutes from the vibrant Wolf Ranch Town Center, this home offers a true lifestyle upgrade.
Property Information
Property Type
Residential
Sub-Type
Single Family Residence
Style
1st Floor Entry
Year Built
2022
Living Area
2,686 sq ft
Lot Size
0.13 acres
Lot Dimensions
46x120
Garage Spaces
2
Parking Spaces
2
Ownership
Fee-Simple
MLS® Listing#
4384896
Property Features
Interior
Appliances
Cooling
Heating
Flooring
Pool
Parking
Laundry
Patio
Fencing
Lot Features
Construction
Foundation
Roof
Windows
Security
Community
Utilities
Sewer
Water Source
Schools
- Elementary:
- Wolf Ranch Elementary
- Middle:
- James Tippit
- High:
- East View
Financial Details
HOA
$900 / Semi-Annually
Wolf Ranch
Annual Taxes
$13,058
Tax year 2026
Assessed Value
$545,669
Parcel Number
2080011BGG0006
Directions
From I-35, head West on Hwy 29, left onto Wolf Ranch Parkway, left on Jay Wolf, right on Addison Lane
Affordability Calculator
$115,000
Estimated monthly payment
$3,060/mo
Principal $460,000 · Est. interest $641,741 over 30 yrs
Neighborhood Market Statistics
How this home compares to active listings in Georgetown, TX
- $486,248
- Median Listing Price
- 65
- Median Days on Market
- 2,383
- Median Sq Ft
- $210
- Median Price / Sq Ft
- 1,482
- Active Listings
- This home’s price is 18% above the area median.
- Its price per sq ft is 2% above the area median.
Market statistics compiled from active EXIT Realty® and MLS listings in Georgetown, TX.
Location

Points of Interest in Georgetown, TX
Showing the Georgetown area map.
Nearby Schools
Wolf Ranch Elementary School
Elementary · 0.3 mi away
Tippit Middle School
Elementary · 0.7 mi away
Dell Pickett Elementary School
Elementary · 0.8 mi away
Primrose Schools
Elementary · 0.9 mi away
Carver Elementary
Elementary · 1.4 mi away
Community Montessori School
Elementary · 1.9 mi away
Georgetown Independent School District
Secondary · 2.2 mi away
Williams Elementary
Elementary · 2.2 mi away
Annie Purl Elementary School
Elementary · 2.6 mi away
MC Coy Elementary School
Elementary · 2.6 mi away
Grace Episcopal School Georgetown Texas
School · 2.7 mi away
Pam's Play School
School · 2.9 mi away
Step - Jjaep
Secondary · 2.9 mi away
Gateway Tech H S
Secondary · 3.0 mi away
Orenda Education
School · 3.0 mi away
Williamson County
Secondary · 3.1 mi away
Cantera Montessori School of Silicon Valley
Elementary · 3.3 mi away
Gisd Administration Building
School · 3.3 mi away
Jack Frost Elementary School
Elementary · 3.4 mi away
Benold Middle School
Secondary · 3.6 mi away
Commute Calculator
Nearby Homes


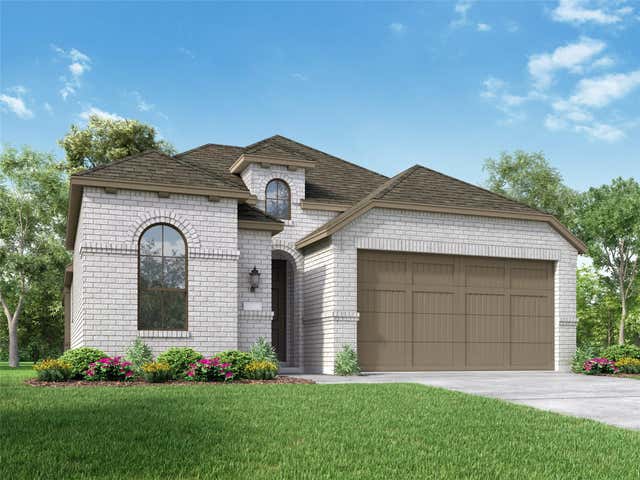
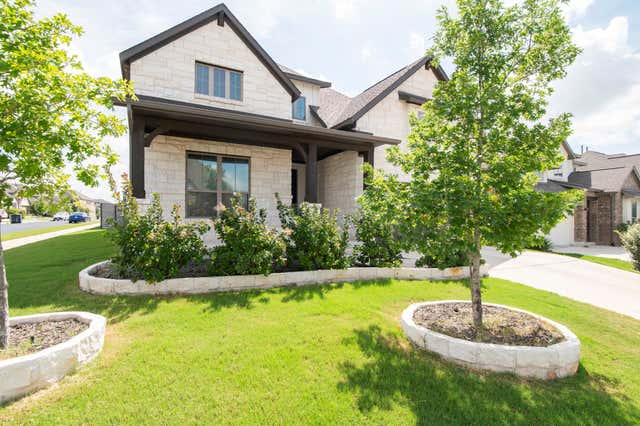
Similar Homes Nearby



Similar Home Values
Comparable nearby listings and their asking prices.
| Address | Price | Beds | Baths | Sq Ft |
|---|---|---|---|---|
| 124 Woodbrook DR, Georgetown, TX | $404,990 | 4 | 2 | 2,334 |
| 701 Hays Hill Drive, Georgetown, TX | $405,000 | 4 | 3 | 2,831 |
| 701 Hays Hill DR, Georgetown, TX | $405,000 | 4 | 3 | 2,831 |
| 116 Raleigh DR, Georgetown, TX | $405,000 | 4 | 3 | 2,135 |
| 1520 Magnolia Farm WAY, Georgetown, TX | $407,999 | 4 | 2 | 2,162 |
| 403 Tascate ST, Georgetown, TX | $408,000 | 4 | 2 | 1,992 |
Moving Cost Estimate
EXIT Agents in Georgetown


Listing Courtesy: All City Real Estate Ltd. Co - (512) 814-6644
Last Updated: 2026-06-27