

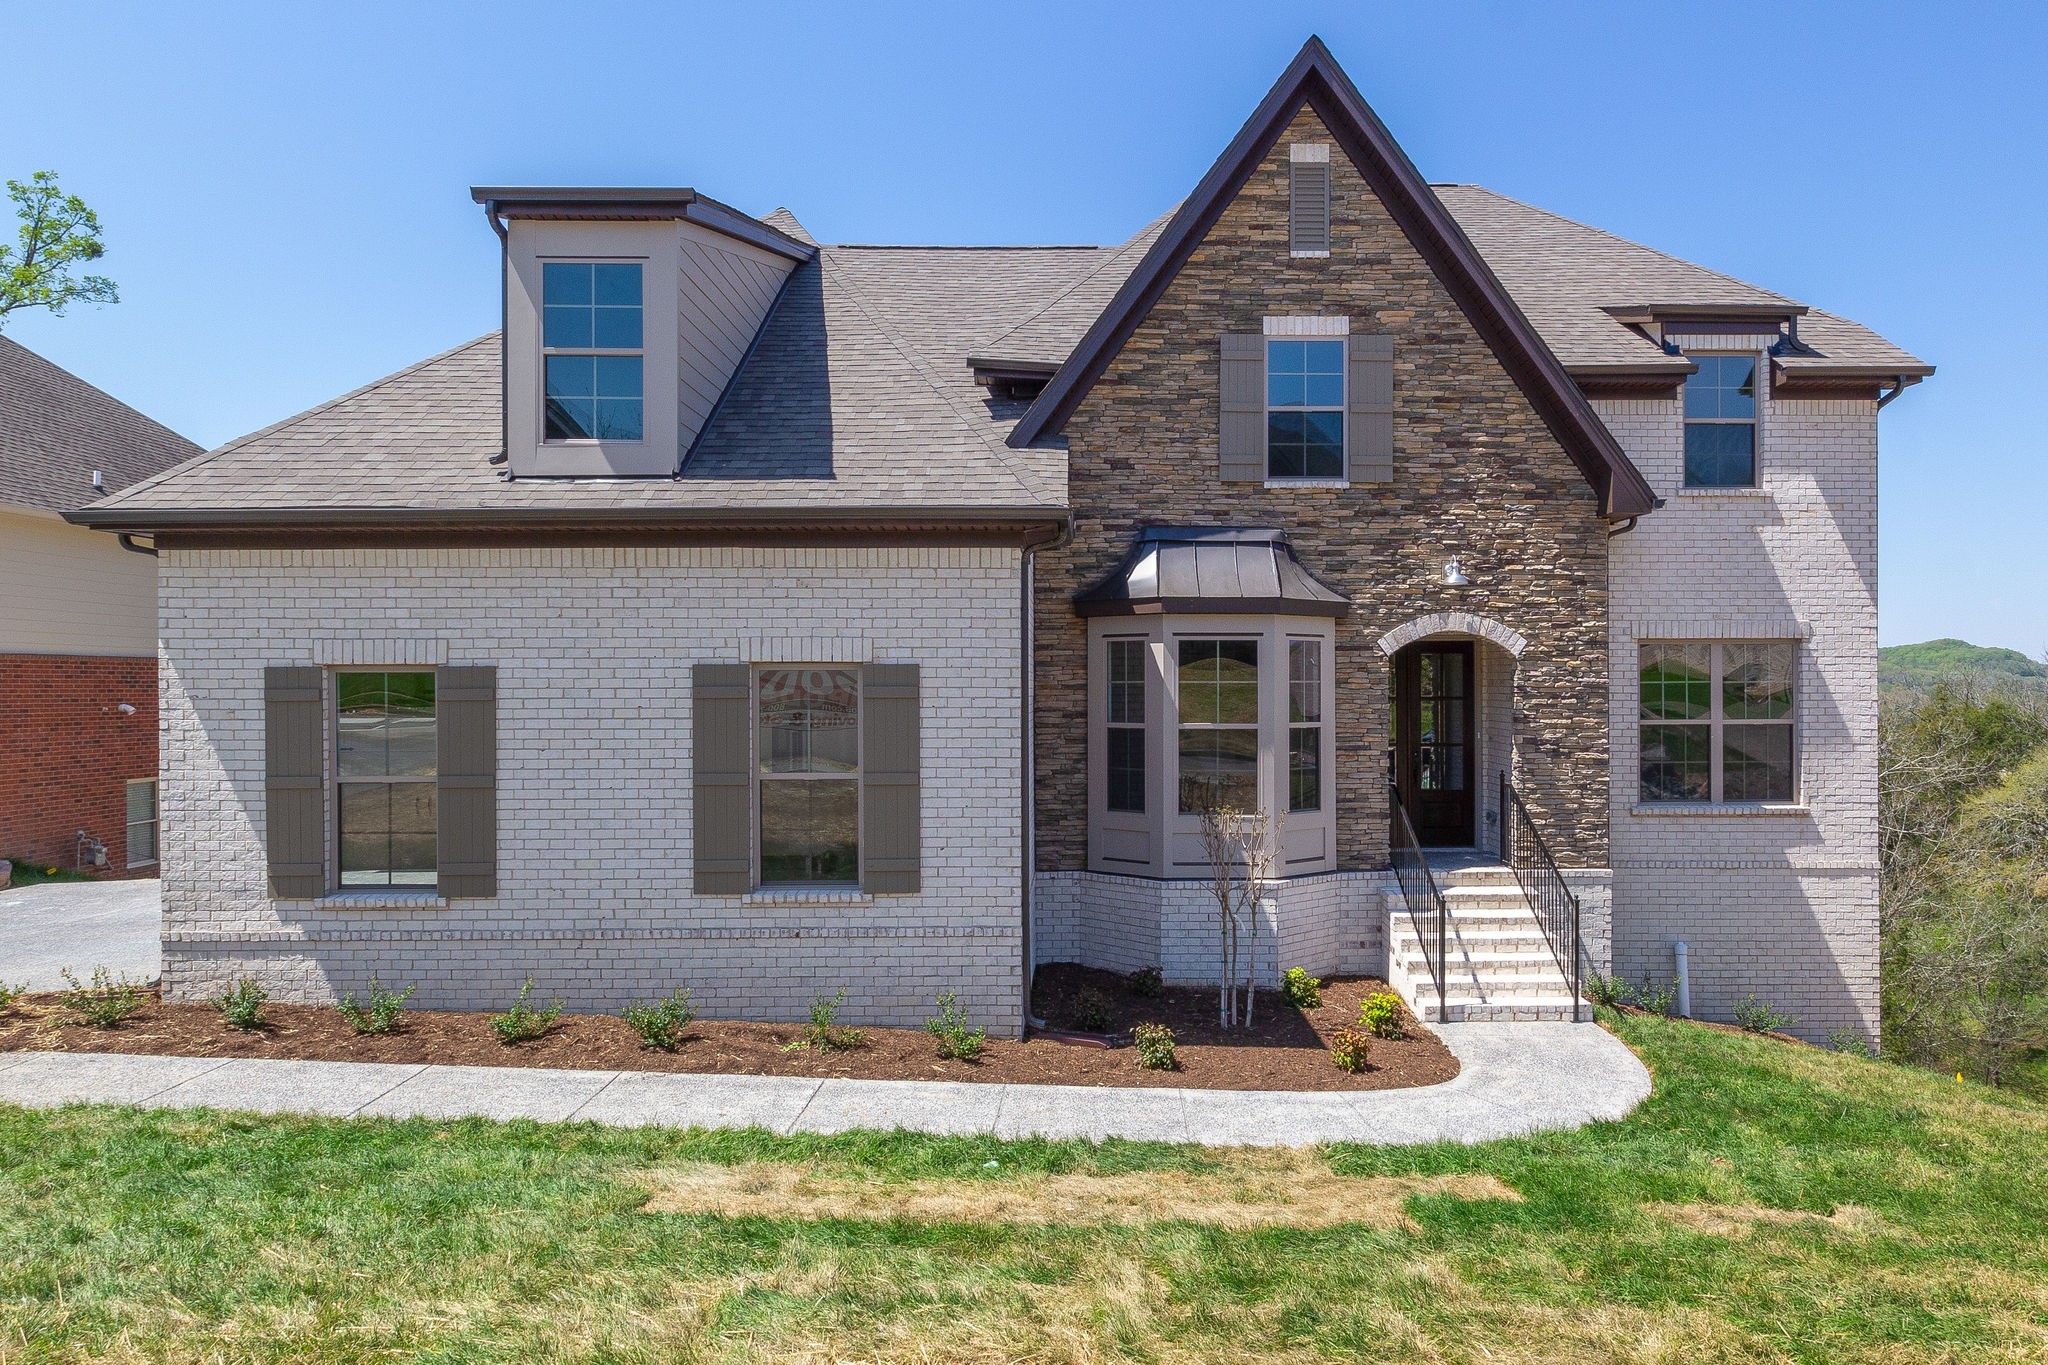
225 Sweet Maple Knl, Nolensville, TN 37135
The Ridge Ph 3 · Rutherford County
Key Facts
Description
Welcome to Phase III of The Ridge by Dalamar Homes, featuring the "Destin F" floor plan on a .23 acre lot. This thoughtfully designed home blends curb appeal, intentional layout, and upscale included features for modern living. Highlights include 10’ main-level ceilings, engineered hardwood flooring in living areas, energy-efficient low-E windows, and refined finishes throughout. The well-appointed kitchen offers staggered cabinetry, quartz countertops, a 30" stainless cooktop (gas option available), plus a built-in wall oven and microwave—all standard. Open dining and great room spaces connect effortlessly, anchored by a stylish 42" ventless fireplace with tile surround and custom trim. Open-concept designs feature 7" baseboards, arched doorways, rounded drywall corners, and tray ceilings. Buyers can personalize finishes through Dalamar’s in-house design team. Exterior details showcase Dalamar’s quality craftsmanship with brick, stone, and Hardie accents, along with an 8’ mahogany or fiberglass front entry door. The landscape package includes front sod, seeded side and rear yards, and a 10’ x 10’ brushed concrete patio. Dalamar Homes is known for exceptional construction, curated design choices, and an extensive list of included features. Choose this home or one of several flexible floor plans starting at $639,900 offering a minimum of 3 bedrooms, 2.5 baths, and 2-car garages, with some options to add a bonus room, additional bedrooms and baths, or a third car tandem garage. All photos from a similar build.
Property Information
Property Type
Residential
Sub-Type
Single Family Residence
Year Built
2026
Stories
2
Living Area
3,265 sq ft
Lot Size
0.23 acres
Garage Spaces
2
Parking Spaces
2
Days on Market
14
MLS® Listing#
3233134
Property Features
Interior
Appliances
Cooling
Heating
Flooring
Fireplace
Basement
Parking
Laundry
Patio
Construction
Roof
Security
Community
Utilities
Sewer
Water Source
Rooms
- Bedroom 113x15
- Bedroom 211x12
- Bedroom 311x14
- Bedroom 411x12
- Dining Room11x12
- Kitchen
- Living Room15x18
- Master Bathroom
Schools
- Elementary:
- Rock Springs Elementary
- Middle:
- Rock Springs Middle School
- High:
- Stewarts Creek High School
Financial Details
HOA
$140 / Quarterly
Annual Taxes
$1
Parcel Number
029P A 04400 R0125931
Directions
Exit 64 Waldron Road - Make left (west). Waldron to Lake Road, make right. Right turn on Dobson Knob. Make Left on Sweet Maple Knoll.
Affordability Calculator
$146,400
Estimated monthly payment
$3,896/mo
Principal $585,600 · Est. interest $816,964 over 30 yrs
Neighborhood Market Statistics
How this home compares to active listings in Nolensville, TN
- $756,098
- Median Listing Price
- 42
- Median Days on Market
- 2,619
- Median Sq Ft
- $284
- Median Price / Sq Ft
- 190
- Active Listings
- This home’s price is 3% below the area median.
- Its price per sq ft is 21% below the area median.
Market statistics compiled from active EXIT Realty® and MLS listings in Nolensville, TN.
Location
Map is currently unavailable for this location.
Points of Interest in Nolensville, TN
Showing the Nolensville area map.
Commute Calculator
Nearby Homes



Similar Homes Nearby

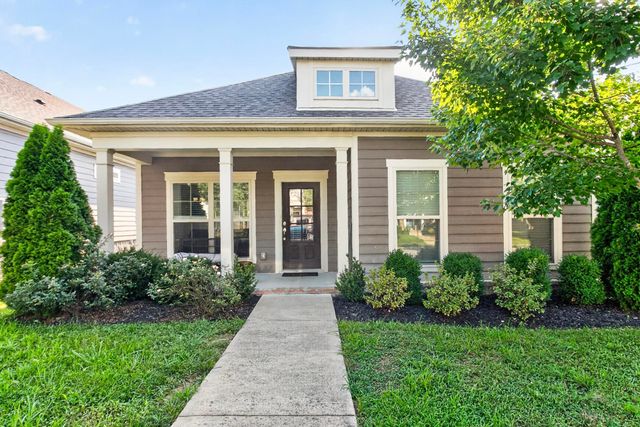

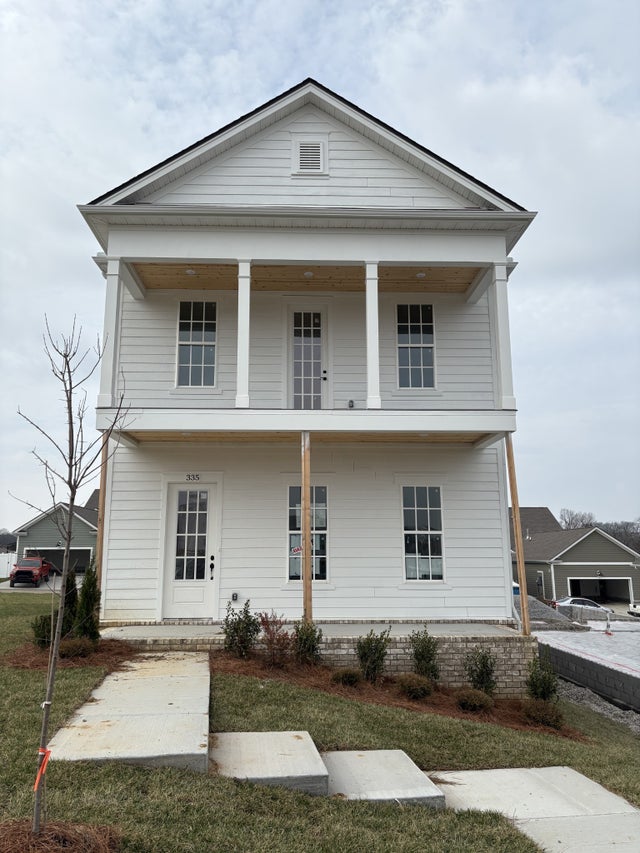

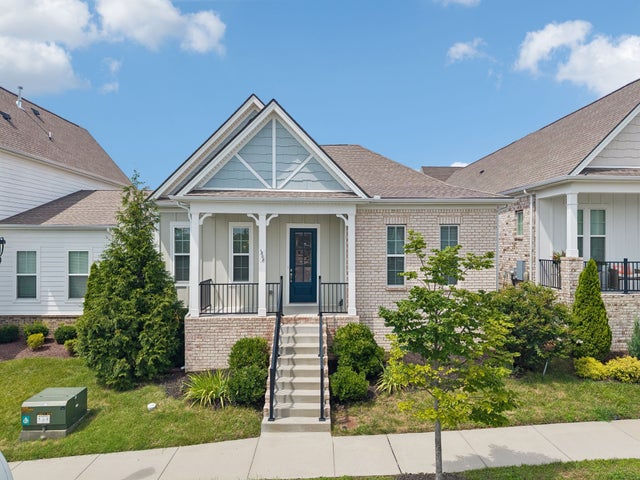
Similar Home Values
Comparable nearby listings and their asking prices.
| Address | Price | Beds | Baths | Sq Ft |
|---|---|---|---|---|
| 1067 Vida Way, Nolensville, TN | $515,000 | 3 | 4 | 2,348 |
| 2060 Kirkwall Dr, Nolensville, TN | $520,000 | 3 | 2 | 1,510 |
| 301 Caxton Aly, Nolensville, TN | $549,900 | 4 | 3 | 2,186 |
| 335 Caxton Aly, Nolensville, TN | $549,900 | 4 | 3 | 2,186 |
| 3416 Patcham Dr, Nolensville, TN | $549,900 | 4 | 4 | 2,278 |
| 1808 Paisley Dr, Nolensville, TN | $555,000 | 3 | 2 | 1,723 |
Moving Cost Estimate
EXIT Agents in Nolensville



Listing Courtesy: Dalamar Real Estate Services, LLC - 6155177619
Last Updated: 2026-06-06