

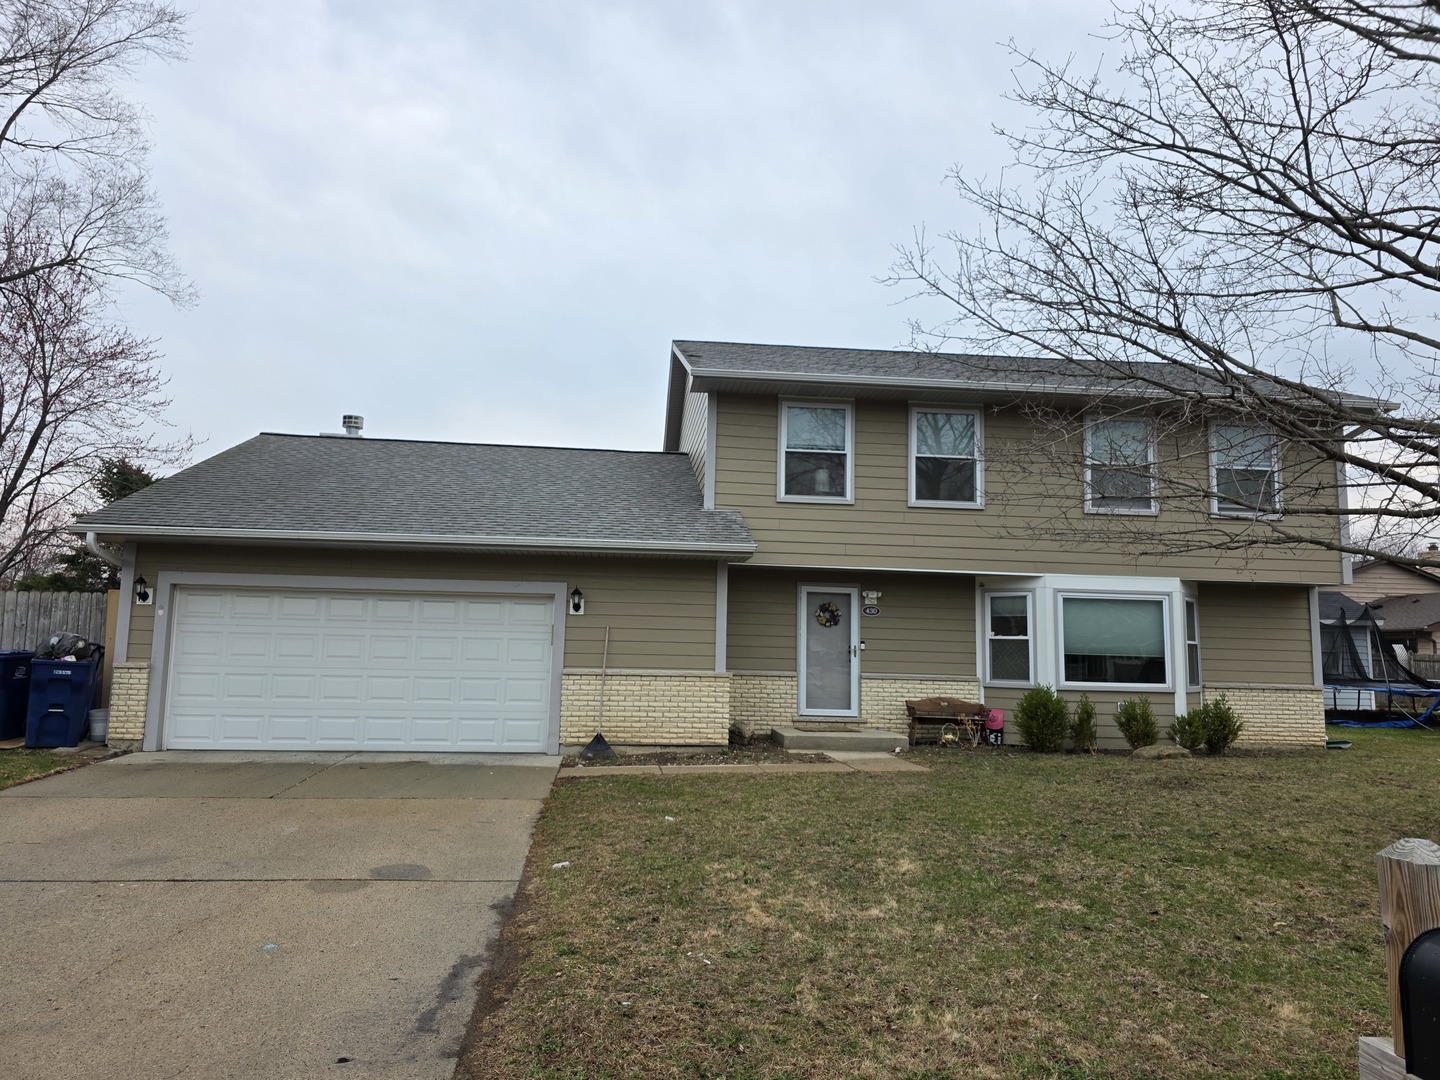
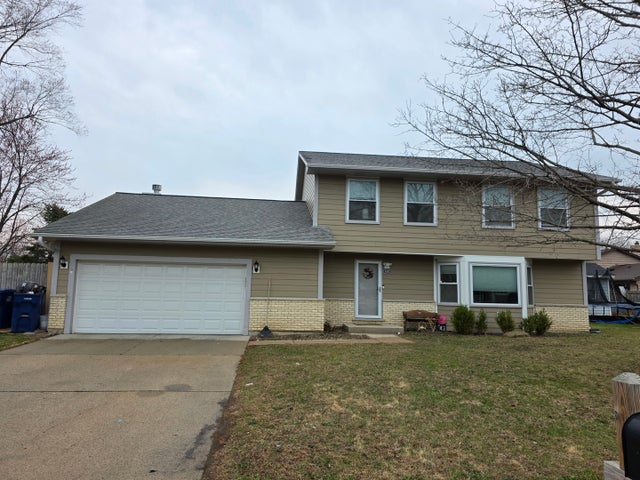
430 Gillings Drive, Gurnee, IL 60031
Big Oaks · Lake County
Key Facts
Description
Located in Gurnee, IL walk distance to the high-school. A rare find awaits in this home, featuring 5 bedrooms, 2 and 1 half bathrooms, and a host of desirable amenities. The family room boasts a wood-burning fireplace, while the energy-efficient furnace and Osmosis water filtration system in the kitchen provide peace of mind. A large pantry, French doors leading to the main floor's 5th bedroom, and a master bedroom suite with private bath and rooftop access are just a few of the property's highlights. The kitchen features a breakfast bar, eating area, and newer energy-efficient appliances, including a washer and dryer. Sliding doors lead out to the patio and expansive yard, which spans over 1/3 acre and includes custom window treatments. Additional features include pull-down attic stairs in the garage and a cement crawl space of approximately 4 feet. Don't miss this incredible opportunity - schedule a tour today to experience all that this exceptional property has to offer!
Property Information
Property Type
Residential
Sub-Type
Single Family Residence
Year Built
1984
Living Area
2,689 sq ft
Lot Size
0.37 acres
Lot Dimensions
84 X 191
Garage Spaces
2
Parking Spaces
2
Ownership
Fee Simple
Days on Market
7
MLS® Listing#
12670317
Property Features
Interior
Appliances
Cooling
Heating
Flooring
Fireplace
Basement
Parking
Laundry
Patio
Construction
Foundation
Roof
Security
Community
Utilities
Sewer
Water Source
Rooms
- 17X20Second
- Bedroom 213X10Second
- Bedroom 314X11Second
- Bedroom 410X10Second
- Bedroom 520X15Main
- Dining Room14X10Main
- Family Room28X13Main
- Kitchen14X13Main
- Laundry10X6Main
- Living Room20X12Main
- Master Bedroom15X13Second
Financial Details
Annual Taxes
$11,622
Tax year 2024
Parcel Number
07232070320000
Directions
Washington & O'Plaine, N2 Hayner, E2 Gillings, N2 home
Affordability Calculator
$87,200
Estimated monthly payment
$2,321/mo
Principal $348,800 · Est. interest $486,607 over 30 yrs
Neighborhood Market Statistics
How this home compares to active listings in Gurnee, IL
- $429,412
- Median Listing Price
- 16
- Median Days on Market
- 2,184
- Median Sq Ft
- $203
- Median Price / Sq Ft
- 43
- Active Listings
- This home’s price is 2% above the area median.
- Its price per sq ft is 20% below the area median.
Market statistics compiled from active EXIT Realty® and MLS listings in Gurnee, IL.
Location
Map is currently unavailable for this location.
Points of Interest in Gurnee, IL
Showing the Gurnee area map.
Commute Calculator
Nearby Homes


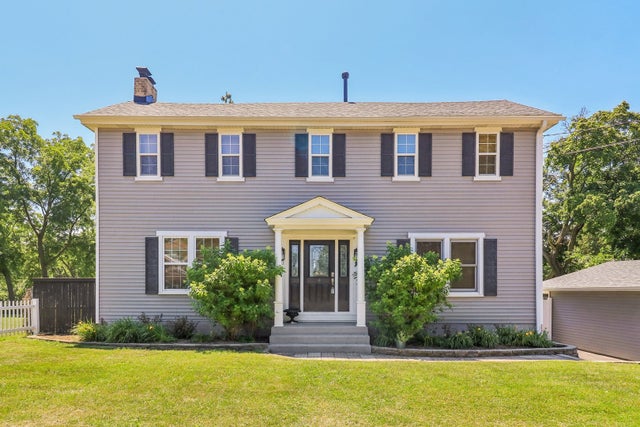
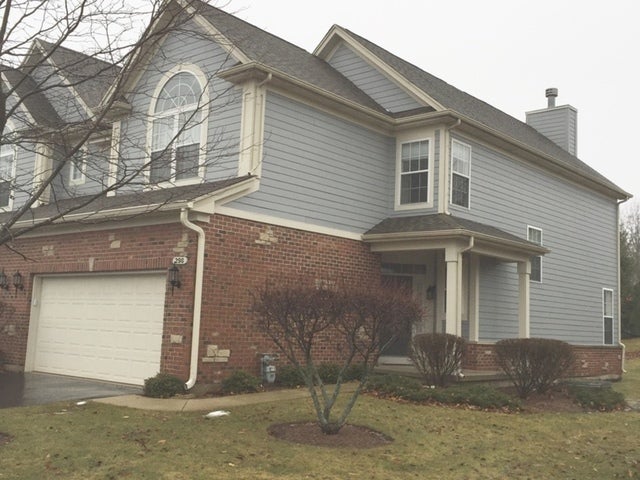
Similar Homes Nearby


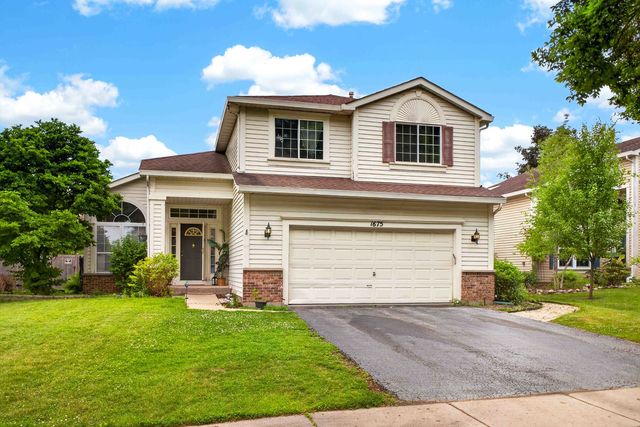


Similar Home Values
Comparable nearby listings and their asking prices.
| Address | Price | Beds | Baths | Sq Ft |
|---|---|---|---|---|
| 3412 Crescent Avenue, Gurnee, IL | $415,000 | 4 | 2 | 1,061 |
| 129 Knobb Hill Lane, Gurnee, IL | $455,000 | 4 | 3 | 2,232 |
| 1675 Napa Drive, Gurnee, IL | $460,000 | 4 | 4 | 2,798 |
| 7401 Inglenook Lane, Gurnee, IL | $475,000 | 4 | 3 | 2,135 |
| 243 N Delany Road, Gurnee, IL | $479,000 | 4 | 3 | 2,296 |
| 1675 Napa Drive, Gurnee, IL | $485,000 | 4 | 4 | 2,798 |
Moving Cost Estimate
EXIT Agents in Gurnee


Listing Courtesy: Netgar Investments Inc - 8472638100
Last Updated: 2026-06-06