

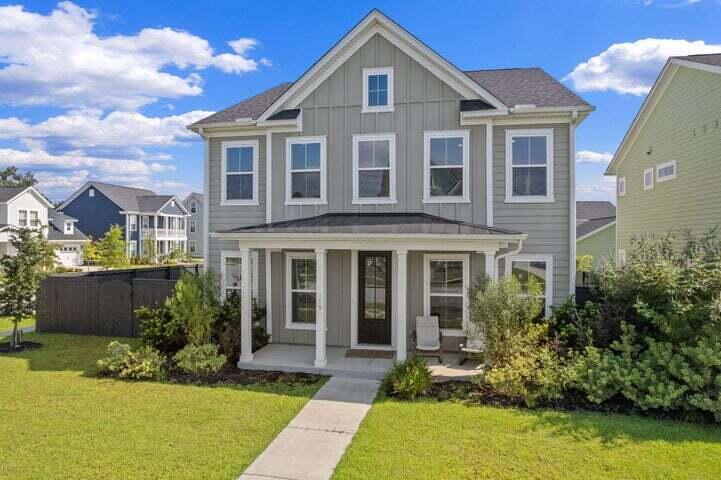
119 Archdale Street, Summerville, SC 29486
Carnes Crossroads · Berkeley County
Key Facts
Description
Welcome to Carnes Crossroads! This 3-year-old gem by Center Park Homes is perfectly positioned on a spacious corner lot with privacy fencing--giving you both room to spread out and a sense of seclusion. Step inside to a grand two-story foyer and stylish LVP flooring flowing throughout the first floor. The open-concept design brings together a gourmet kitchen and inviting living room, making it the ultimate space for both entertaining and everyday living. The first-floor owner's suite is a retreat of its own, featuring a luxurious bath with a 5' tiled shower and frameless glass door, double vanity, and large walk-in closet. Convenient main-level laundry adds to the ease of daily life. Upstairs, discover three spacious bedrooms, two full baths, and a versatile loft--perfect as a media room, or home office. Plush carpet is reserved for the bedrooms, while the rest of the home remains stylish and low-maintenance. Outside your door, experience the recently completed resort-style living at Carnes Crossroads: a sparkling pool, fully equipped gym, scenic Lakehouse, community farm store, and more, all just steps away. ( Don't miss this rare opportunity to own a stunning home in one of Summerville's most desirable communities!
Property Information
Property Type
Residential
Sub-Type
Single Family Residence
Style
Traditional
Year Built
2022
Stories
2
Living Area
2,720 sq ft
Lot Size
0.16 acres
Garage Spaces
2
Parking Spaces
2
Ownership
Fee Simple
Days on Market
146
MLS® Listing#
26003180
Property Features
Interior
Appliances
Cooling
Heating
Flooring
Fireplace
Parking
Laundry
Patio
Fencing
Lot Features
Construction
Foundation
Roof
Community
Sewer
Water Source
Rooms
- Master BedroomLower
Schools
- Elementary:
- Carolyn Lewis
- Middle:
- Carolyn Lewis
- High:
- Cane Bay High School
Financial Details
HOA
$1,600 / Annually
Annual Taxes
$2,695
Directions
Go Toward Moncks Corner On 17 Alt . Turn Left Onto Clydesdale Cir. Turn Right To Stay On Clydesdale Cir. Right On Headwater Drive. Left On Archdale. Home Will Be On The Right Hand Side.
Affordability Calculator
$107,000
Estimated monthly payment
$2,847/mo
Principal $428,000 · Est. interest $597,098 over 30 yrs
Neighborhood Market Statistics
How this home compares to active listings in Summerville, SC
- $426,121
- Median Listing Price
- 54
- Median Days on Market
- 2,164
- Median Sq Ft
- $200
- Median Price / Sq Ft
- 1,459
- Active Listings
- This home’s price is 26% above the area median.
- Its price per sq ft is 2% below the area median.
Market statistics compiled from active EXIT Realty® and MLS listings in Summerville, SC.
Location

Points of Interest in Summerville, SC
Showing the Summerville area map.
Nearby Schools
Archway Academy
School · 0.5 mi away
Northwood Academy
School · 0.9 mi away
Ridge Christian Academy
School · 1.0 mi away
Sangaree Elementary
Elementary · 1.5 mi away
Sangaree Intermediate School
Elementary · 1.5 mi away
Sangaree Middle School
Secondary · 2.0 mi away
Nexton Elementary School
Elementary · 2.1 mi away
Faith Christian School
School · 2.4 mi away
Devon Forest Elementary School
Elementary · 2.5 mi away
College Park Middle
Secondary School · 2.9 mi away
College Park Elementary School
Primary School · 3.1 mi away
Cane Bay High School
Secondary · 3.3 mi away
Berkeley County School District
School · 3.3 mi away
Stratford High School
Secondary · 3.4 mi away
Cane Bay Middle School Cobras
Secondary · 3.5 mi away
Cane Bay Elementary School
Elementary · 3.7 mi away
Londonderry Christian Montessori School - LCMS
Elementary · 4.0 mi away
Alston Middle
Secondary · 4.3 mi away
Alston-Bailey Elementary School
Elementary · 4.4 mi away
The Oaks Christian School
School · 4.7 mi away
Commute Calculator
Nearby Homes


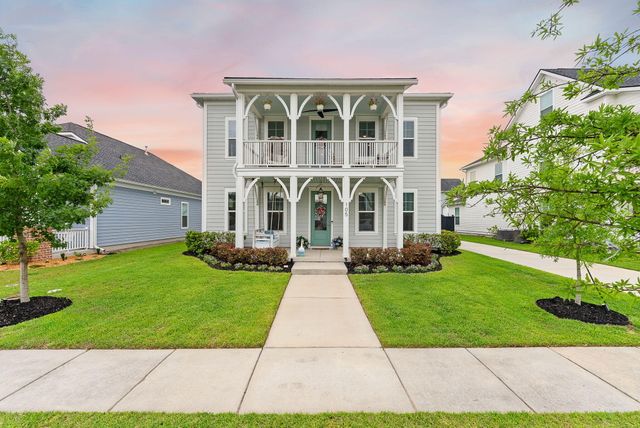
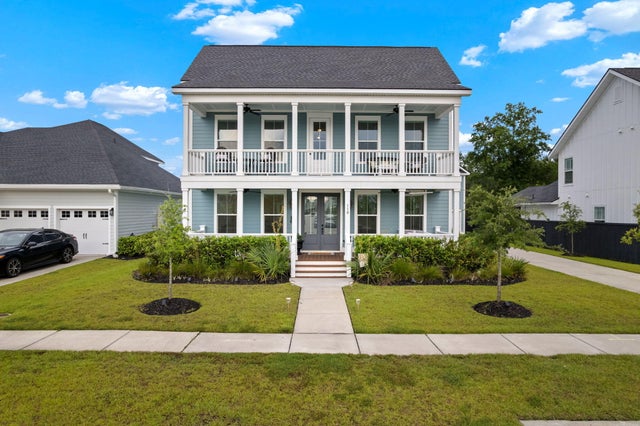

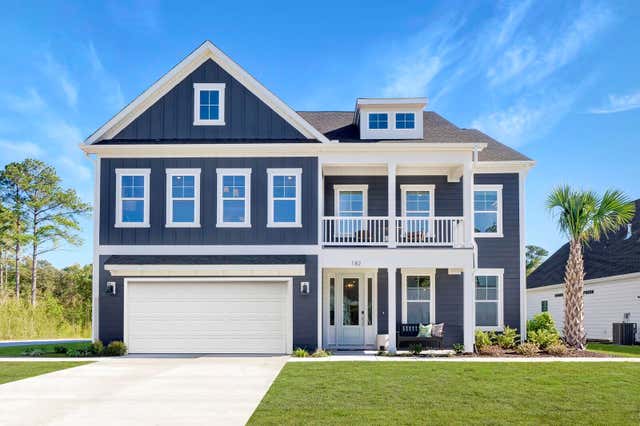
Similar Homes Nearby

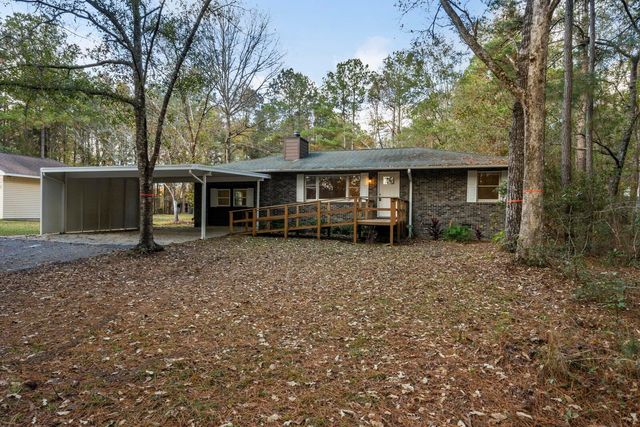
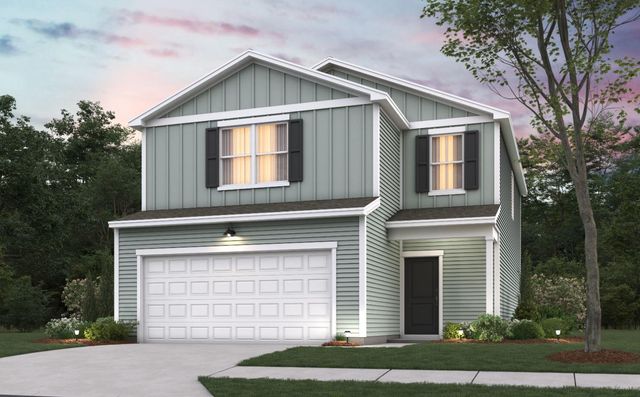


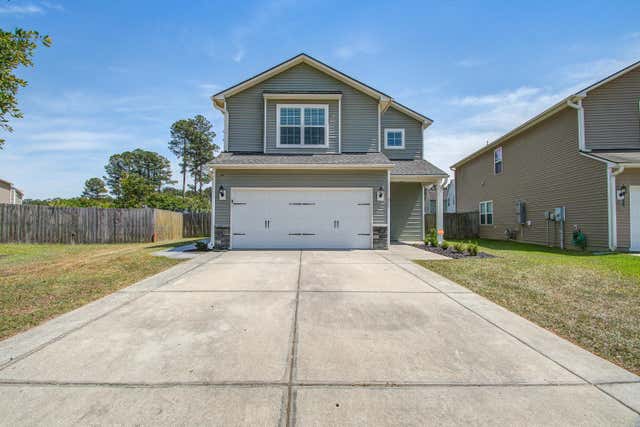
Similar Home Values
Comparable nearby listings and their asking prices.
| Address | Price | Beds | Baths | Sq Ft |
|---|---|---|---|---|
| 110 Winslow Lane, Summerville, SC | $374,500 | 4 | 2 | 1,917 |
| 298 Summerset Lane, Summerville, SC | $374,500 | 3 | 2 | 2,000 |
| 887 Meadowbrook Lane, Summerville, SC | $374,790 | 3 | 3 | 1,923 |
| 1401 Dabbing Duck Drive, Summerville, SC | $374,800 | 6 | 4 | 2,852 |
| 414 Bluebird Bend Street, Summerville, SC | $374,835 | 3 | 3 | 1,881 |
| 411 Ridgedale Road, Summerville, SC | $374,900 | 3 | 3 | 2,147 |
Moving Cost Estimate
EXIT Agents in Summerville


Listing Courtesy: Home Grown Real Estate LLC
Presented by: Jennifer Rogers-kunda - 8439007127