

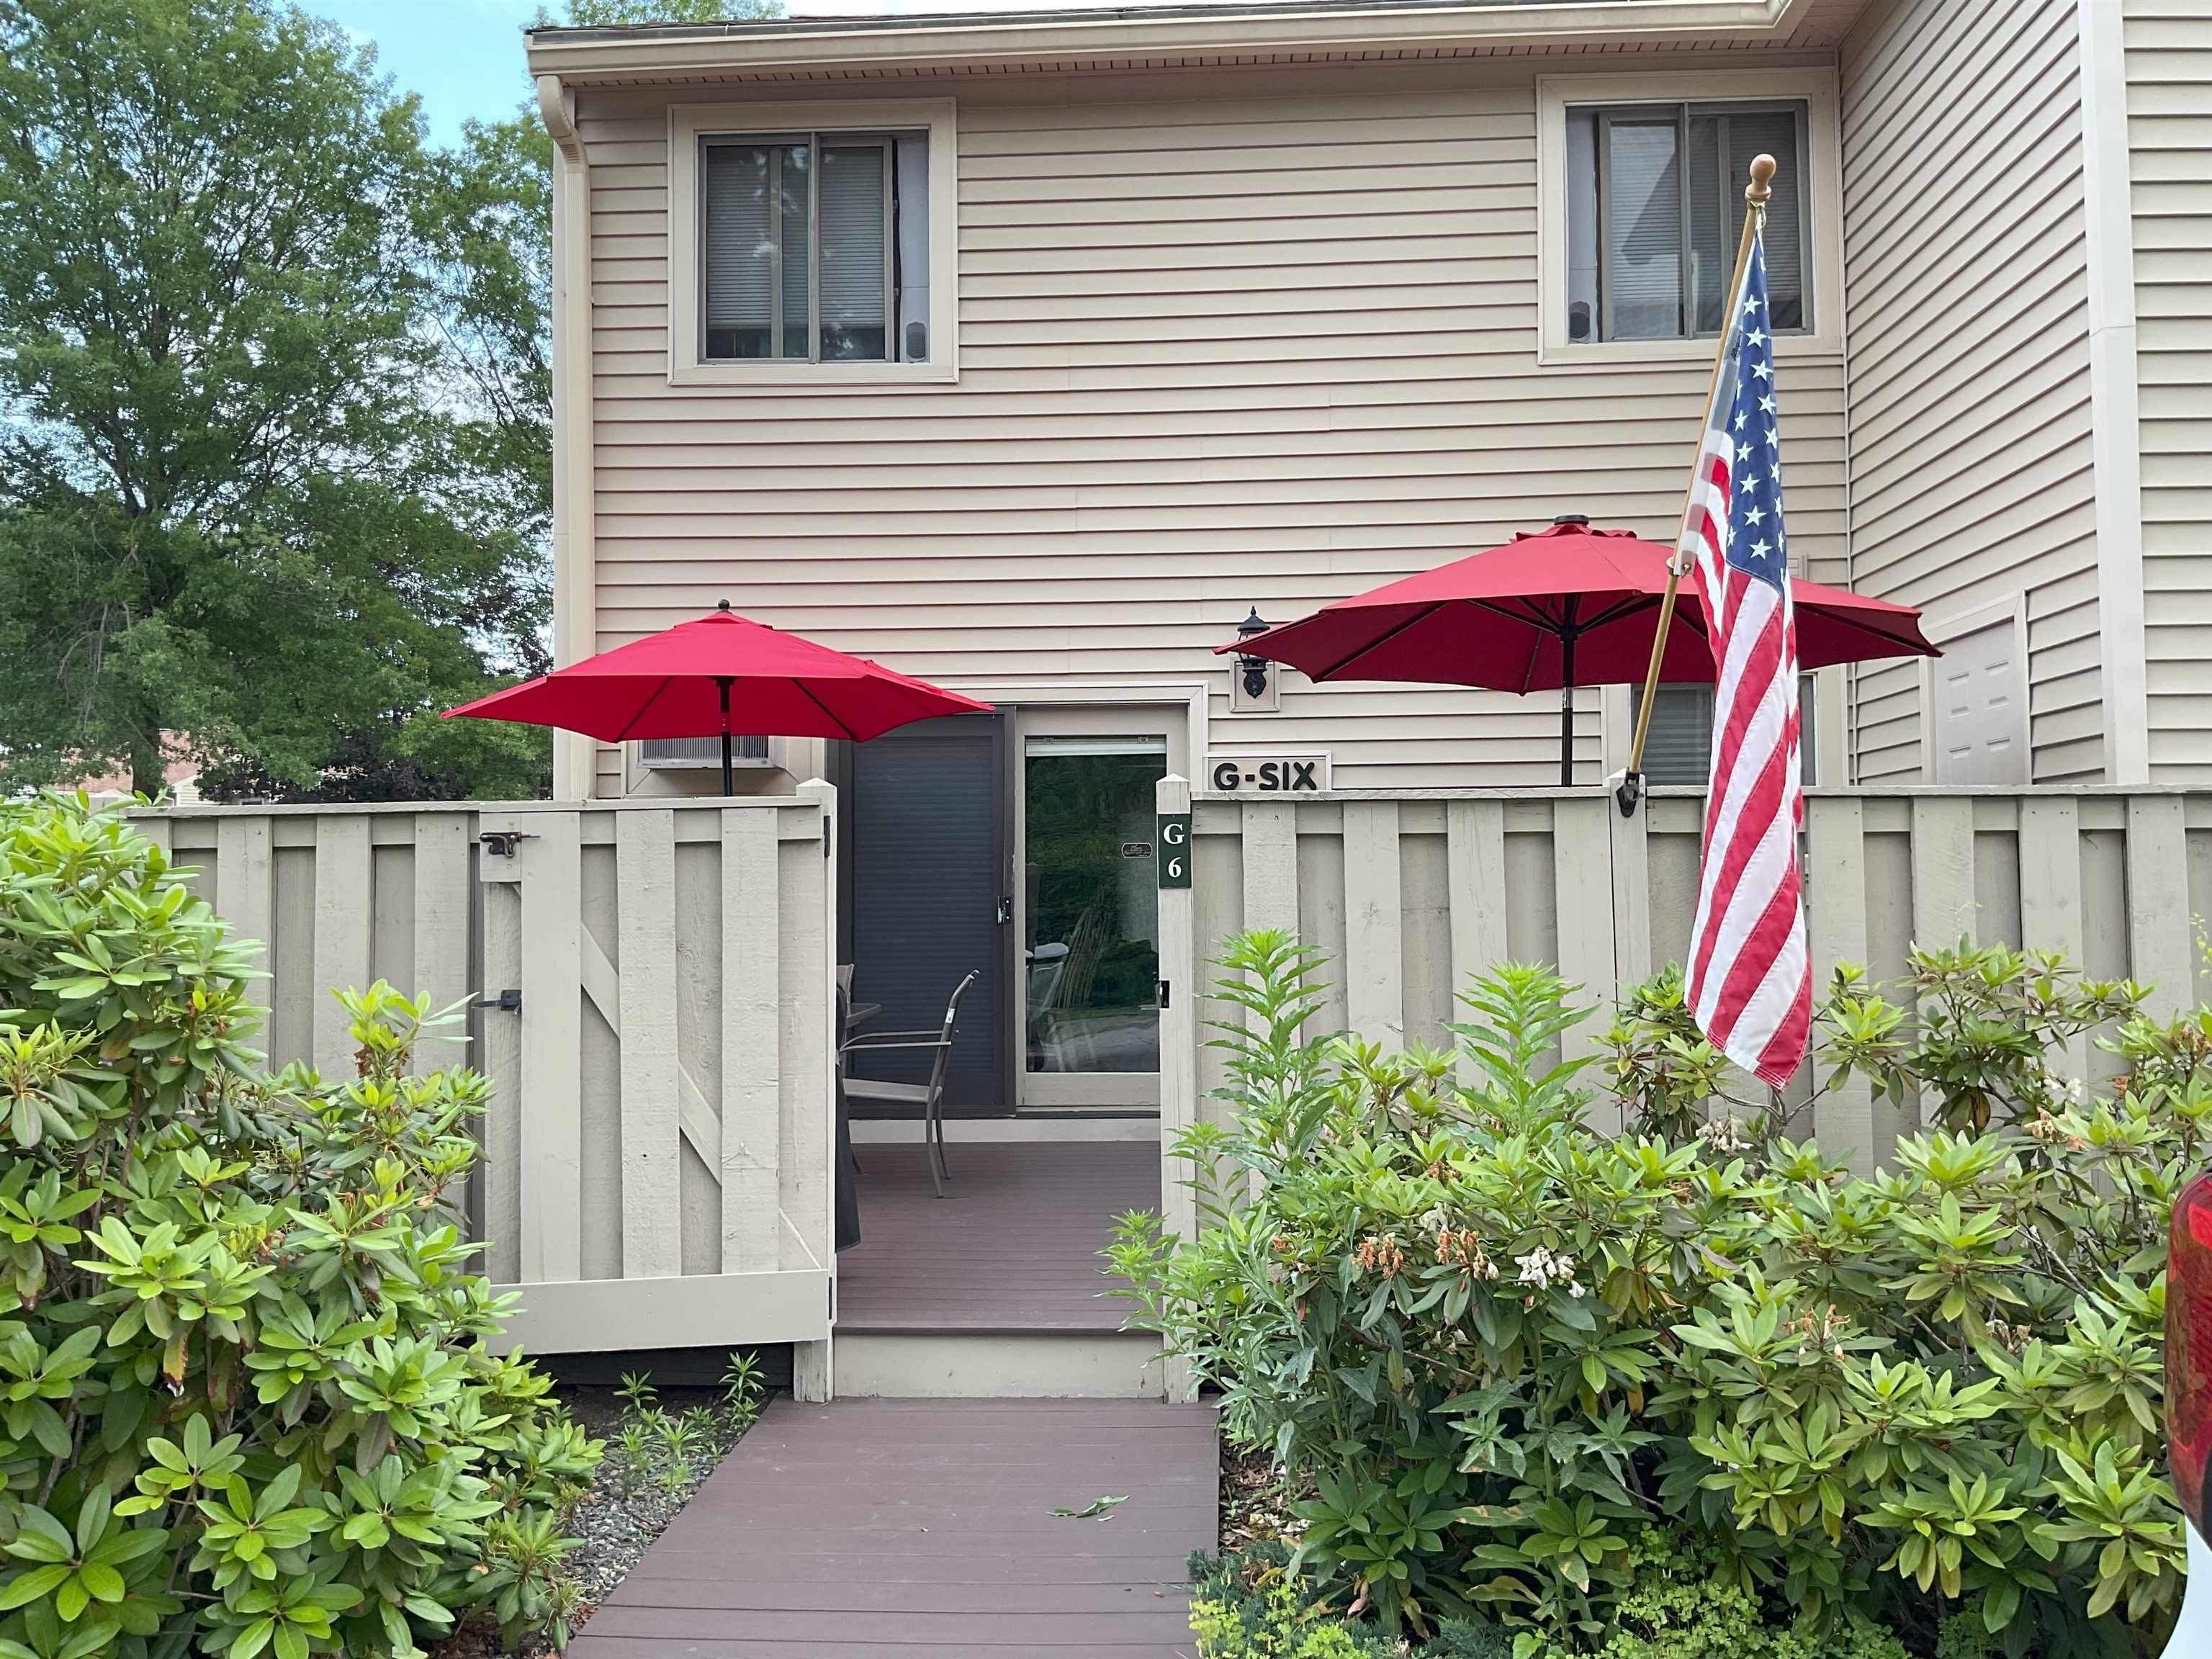
336 Intervale Road G6, Gilford, NH 03249
Belknap County
Key Facts
Presented by: Elizabeth A Moreau - Phone: 603-782-6776
Description
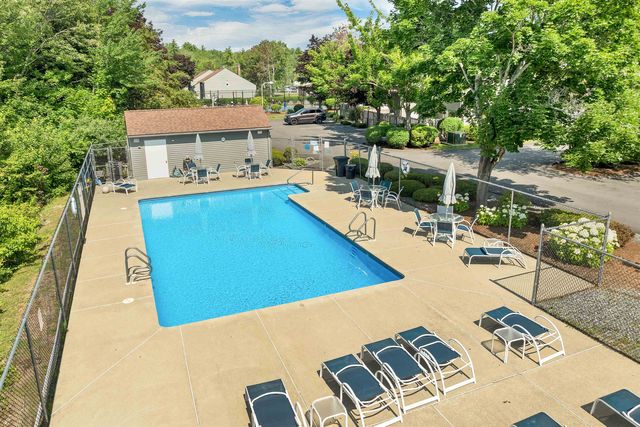
Welcome to Gilford Meadows, where comfortable everyday living meets the best of the Lakes Region lifestyle. This fully furnished end-unit condo currently sleeps 8 and offers 3 bedrooms, 1 full bath, and 2 half baths, creating a flexible layout for year-round living, guests, remote work, or extra space to spread out. With added privacy, new Trex decking, and low-maintenance living, this property is a smart and welcoming option in one of Gilford's most convenient locations. Enjoy the amenities and practical features buyers want most: a community pool, deeded 1-car garage, two assigned parking spaces, and a low $300 monthly condo fee. The garage is a major bonus for storing bikes, beach gear, skis, snowboards, paddleboards, tools, and everyday extras. With direct snowmobile access from the garage area, winter recreation is right outside your door. Garage details — Interior: 20'9" deep × 9'4" wide. Door opening: 8'10" wide × 6'9" high. Deep enough for a vehicle plus seasonal gear. (Dimensions approximate; buyer to verify.) The location is hard to beat. You are minutes from Lake Winnipesaukee, Sawyer's Dairy Bar, Patrick's Pub & Eatery, Mountain View Yacht Club, and the Bank of NH Pavilion for concerts and events. As a Gilford resident, you may also enjoy coveted town privileges including access to the private Gilford town beach, Glendale town docks, boat launch, and resident parking — giving you easy access to boating, beach days, and lake life. Gunstock Mountain Resort is just up the road for skiing, tubing, hiking, ziplining, and year-round outdoor fun. With a pool, garage, parking, town beach access, boat launch privileges, and quick access to dining, recreation, and commuter routes, this Gilford Meadows condo delivers convenience, value, and four-season enjoyment. Quick close possible — move in and enjoy the rest of summer in the Lakes Region. Full listing with professional photos/disclosures to follow 7/2. Showings begin 7/2. Listing agent has a personal interest
Property Information
Property Type
Residential
Sub-Type
Condominium
Style
Contemporary
Year Built
1985
Stories
2
Living Area
2,752 sq ft
Garage Spaces
1
Parking Spaces
1
Zoning
residential
MLS® Listing#
5097540
Property Features
Heating
Parking
Construction
Roof
Utilities
Sewer
Water Source
Financial Details
HOA
$300 / Monthly
Annual Taxes
$4,200
Tax year 2026
Affordability Calculator
$95,980
Estimated monthly payment
$2,554/mo
Principal $383,920 · Est. interest $535,603 over 30 yrs
Location
Map is currently unavailable for this location.
Points of Interest in Gilford, NH
Showing the Gilford area map.
Commute Calculator
Nearby Homes


Similar Homes Nearby
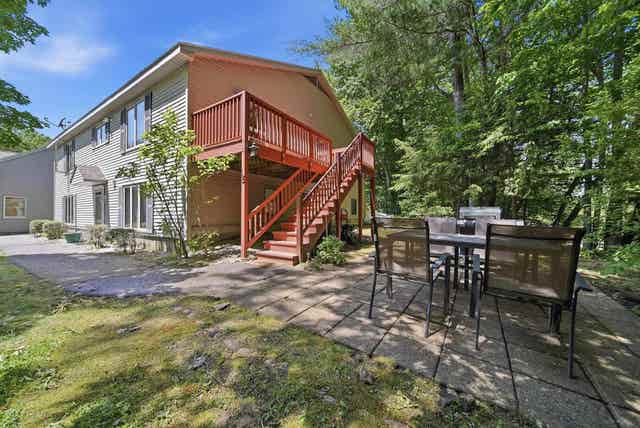
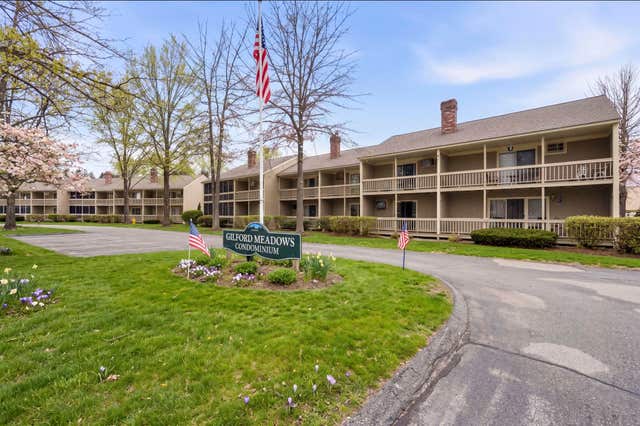


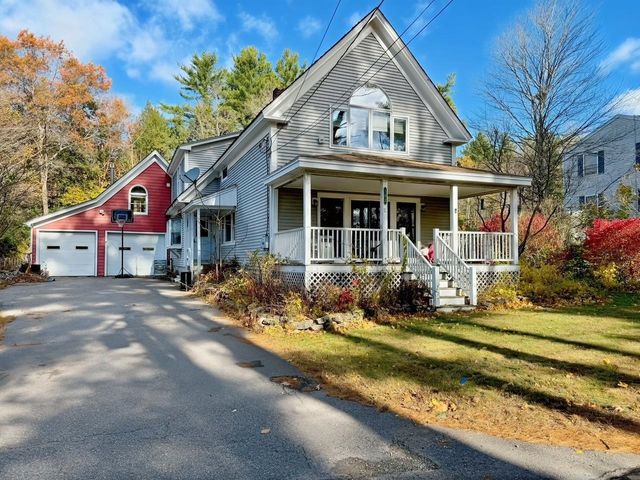
Similar Home Values
Comparable nearby listings and their asking prices.
| Address | Price | Beds | Baths | Sq Ft |
|---|---|---|---|---|
| 31 Henderson Road 15, Gilford, NH | $369,900 | 3 | 2 | 1,410 |
| 336 Intervale Road D4, Gilford, NH | $370,000 | 2 | 2 | 1,040 |
| 336 Intervale Road D4, Gilford, NH | $374,500 | 2 | 2 | 1,040 |
| 6 Cumberland Road 31, Gilford, NH | $425,000 | 3 | 3 | 1,224 |
| 6 Cumberland Road 31, Gilford, NH | $425,000 | 3 | 3 | 1,224 |
| 102 Woodland Avenue, Gilford, NH | $427,000 | 3 | 4 | 2,762 |
Moving Cost Estimate
EXIT Agents in Gilford


