

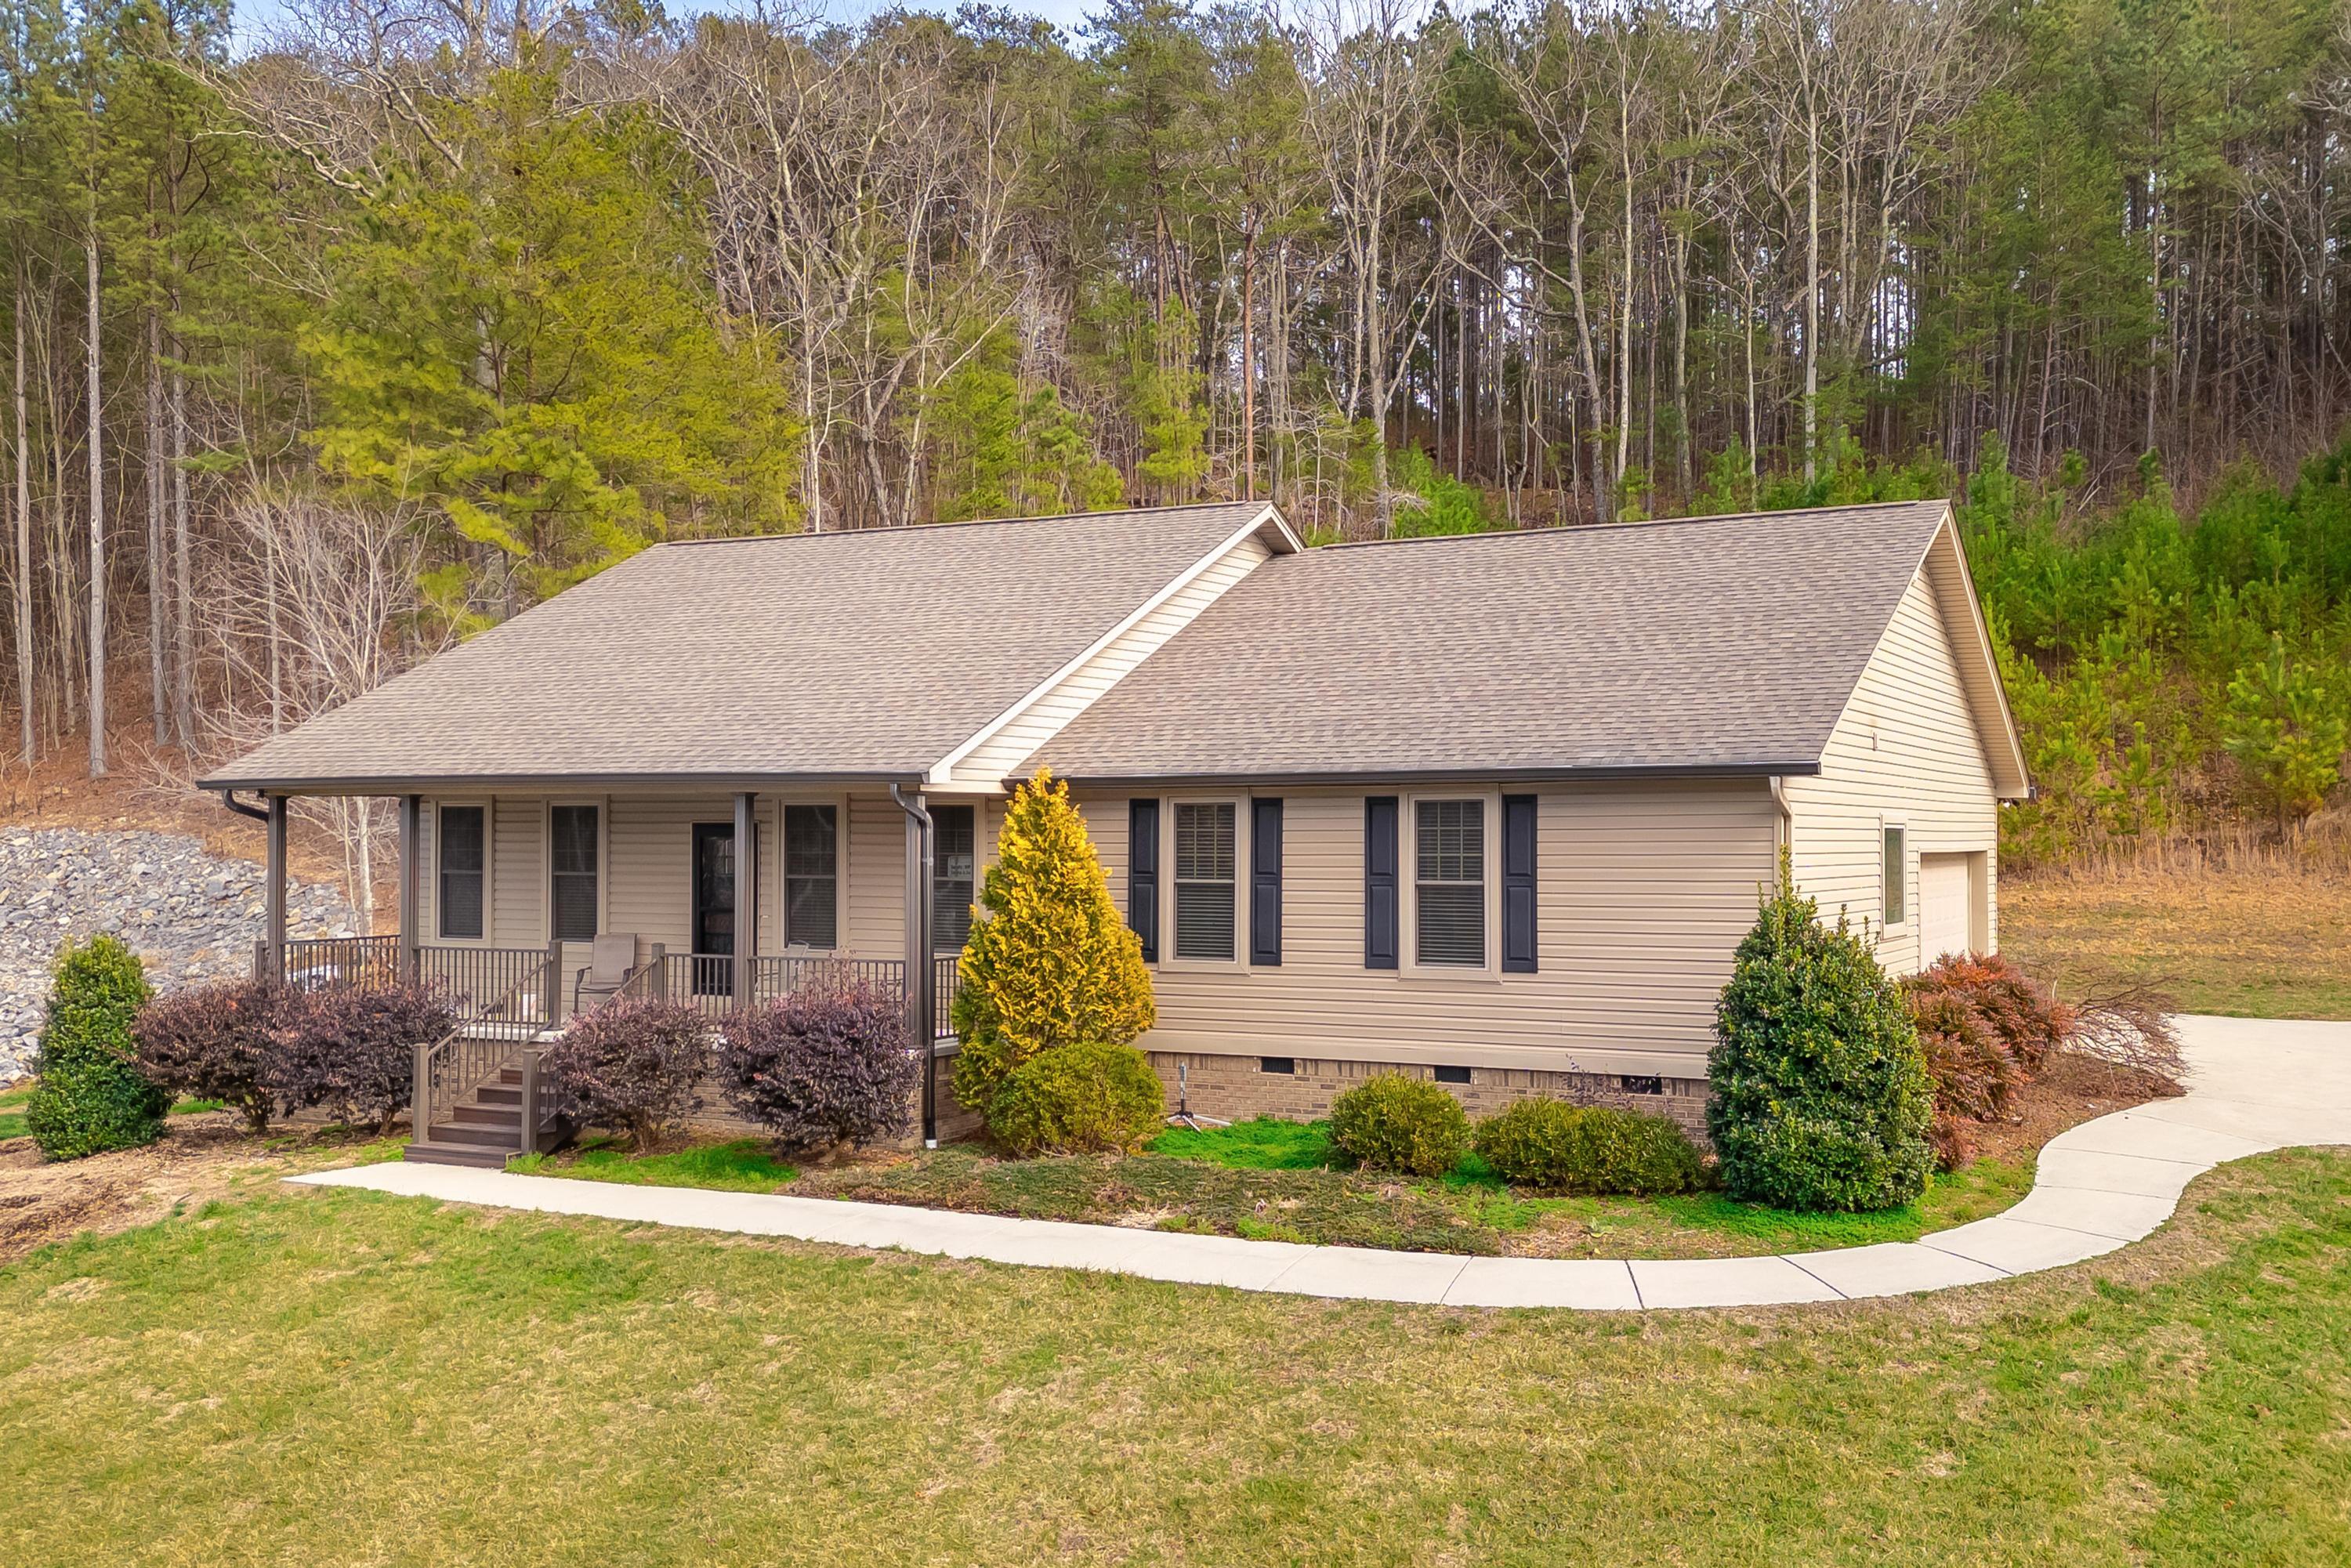
1533 Eads Bluff Road NW, Georgetown, TN 37336
None · Bradley County
Key Facts
Description
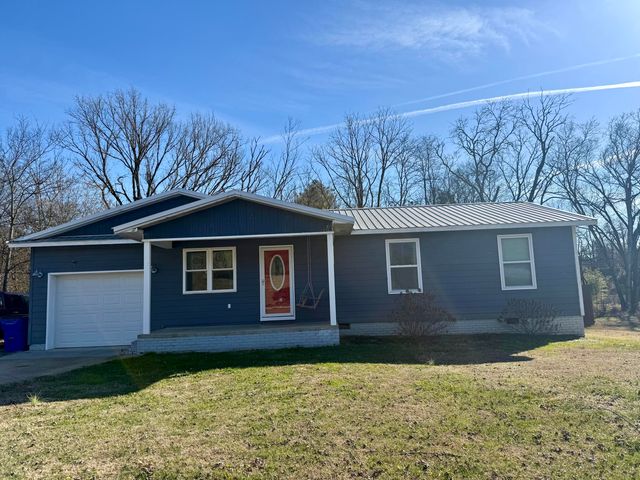
Beautiful One-Level Ranch Home on One Acre Prime Location This perfect one-level ranch home is situated on a spacious one-acre lot. Enjoy the tranquility of country living while remaining conveniently close to shopping centers, medical facilities, and a variety of eateries. Charming and Pristine Interior The home features three bedrooms and two full bathrooms, all maintained in pristine condition. The spacious great room is highlighted by a cozy fireplace and elegant tray ceilings, providing a warm and inviting atmosphere. The kitchen is designed for both function and style, boasting granite countertops, custom cabinets, and a beautiful granite island--ideal for entertaining. Adjacent to the kitchen, the dining area is perfectly suited for gatherings with family and friends. Throughout the home, gorgeous hardwood floors add to the sense of quality and comfort. The master suite offers a luxurious spa bath, while the split floor plan ensures that guest bedrooms and the second bath are both spacious and private. Outdoor Living This lovely home sits on more than one acre and includes a private covered back porch. Here, you can relax and enjoy nature at its fullest, making it the ideal retreat for peaceful outdoor living. Don't miss the opportunity to call this beautiful ranch home yours! Just Minutes From Hiwassee River!!
Property Information
Property Type
Residential
Sub-Type
Single Family Residence
Structure Type
House
Year Built
2019
Living Area
1,655 sq ft
Lot Size
1.05 acres
Lot Dimensions
148x321x151x322
Garage Spaces
2
MLS® Listing#
1529324
Property Features
Interior
Exterior
Appliances
Cooling
Heating
Flooring
Fireplace
Pool
Parking
Laundry
Patio
Fencing
Lot Features
Construction
Foundation
Roof
Windows
Security
Other Structures
Community
Utilities
Sewer
Water Source
Rooms
- First
- BathroomFirst
- BathroomFirst
- BedroomFirst
- Dining RoomFirst
- Great RoomFirst
- KitchenFirst
- LaundryFirst
- Master BedroomFirst
Schools
- Elementary:
- Hopewell Elementary
- Middle:
- Hopewell Middle School
- High:
- Walker Valley High
Financial Details
HOA
None
Annual Taxes
$1,186
Parcel Number
003 01501 000
Directions
North on Eureka Road to Left on Lower River Road, to second sign for Eads Bluff turn right, home on the right
Affordability Calculator
$81,800
Estimated monthly payment
$2,177/mo
Principal $327,200 · Est. interest $456,473 over 30 yrs
Neighborhood Market Statistics
How this home compares to active listings in Georgetown, TN
- $575,000
- Median Listing Price
- 86
- Median Days on Market
- 2,150
- Median Sq Ft
- $245
- Median Price / Sq Ft
- 43
- Active Listings
- This home’s price is 29% below the area median.
- Its price per sq ft is 1% above the area median.
Market statistics compiled from active EXIT Realty® and MLS listings in Georgetown, TN.
Location
Map is currently unavailable for this location.
Points of Interest in Georgetown, TN
Showing the Georgetown area map.
Commute Calculator
Nearby Homes


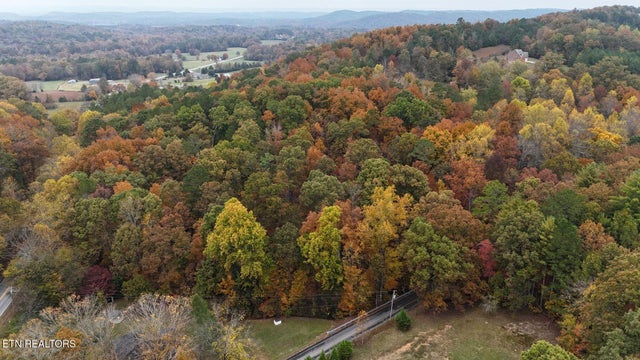
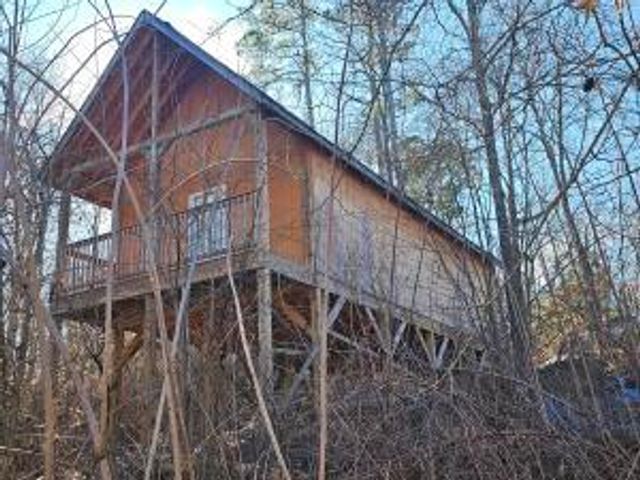
Similar Homes Nearby

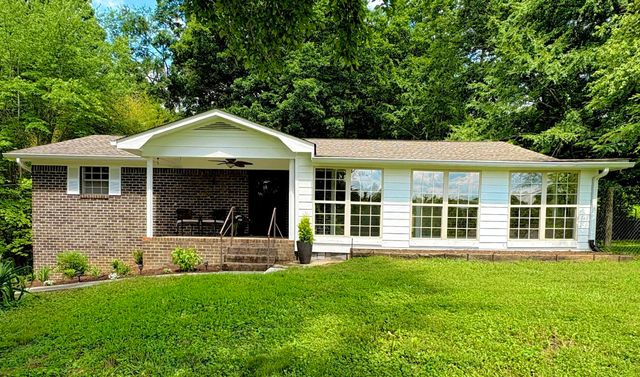


Similar Home Values
Comparable nearby listings and their asking prices.
| Address | Price | Beds | Baths | Sq Ft |
|---|---|---|---|---|
| 547 Van Davis Road NW, Georgetown, TN | $330,000 | 3 | 2 | 1,484 |
| 547 Van Davis Road NW, Georgetown, TN | $330,000 | 3 | 2 | 1,484 |
| 10908 Highway 58, Georgetown, TN | $335,000 | 3 | 2 | 1,112 |
| 1533 Eads Bluff Road NW, Georgetown, TN | $409,000 | 3 | 2 | 1,655 |
| 1533 Eads Bluff Road NW, Georgetown, TN | $409,000 | 3 | 2 | 1,655 |
| 7425 Gamble Road, Georgetown, TN | $450,000 | 3 | 2 | 2,028 |
Moving Cost Estimate
EXIT Agents in Georgetown


Listing Courtesy: Realty One Group Experts - 4238966000
Presented by: Cindy L Shaw
265001