

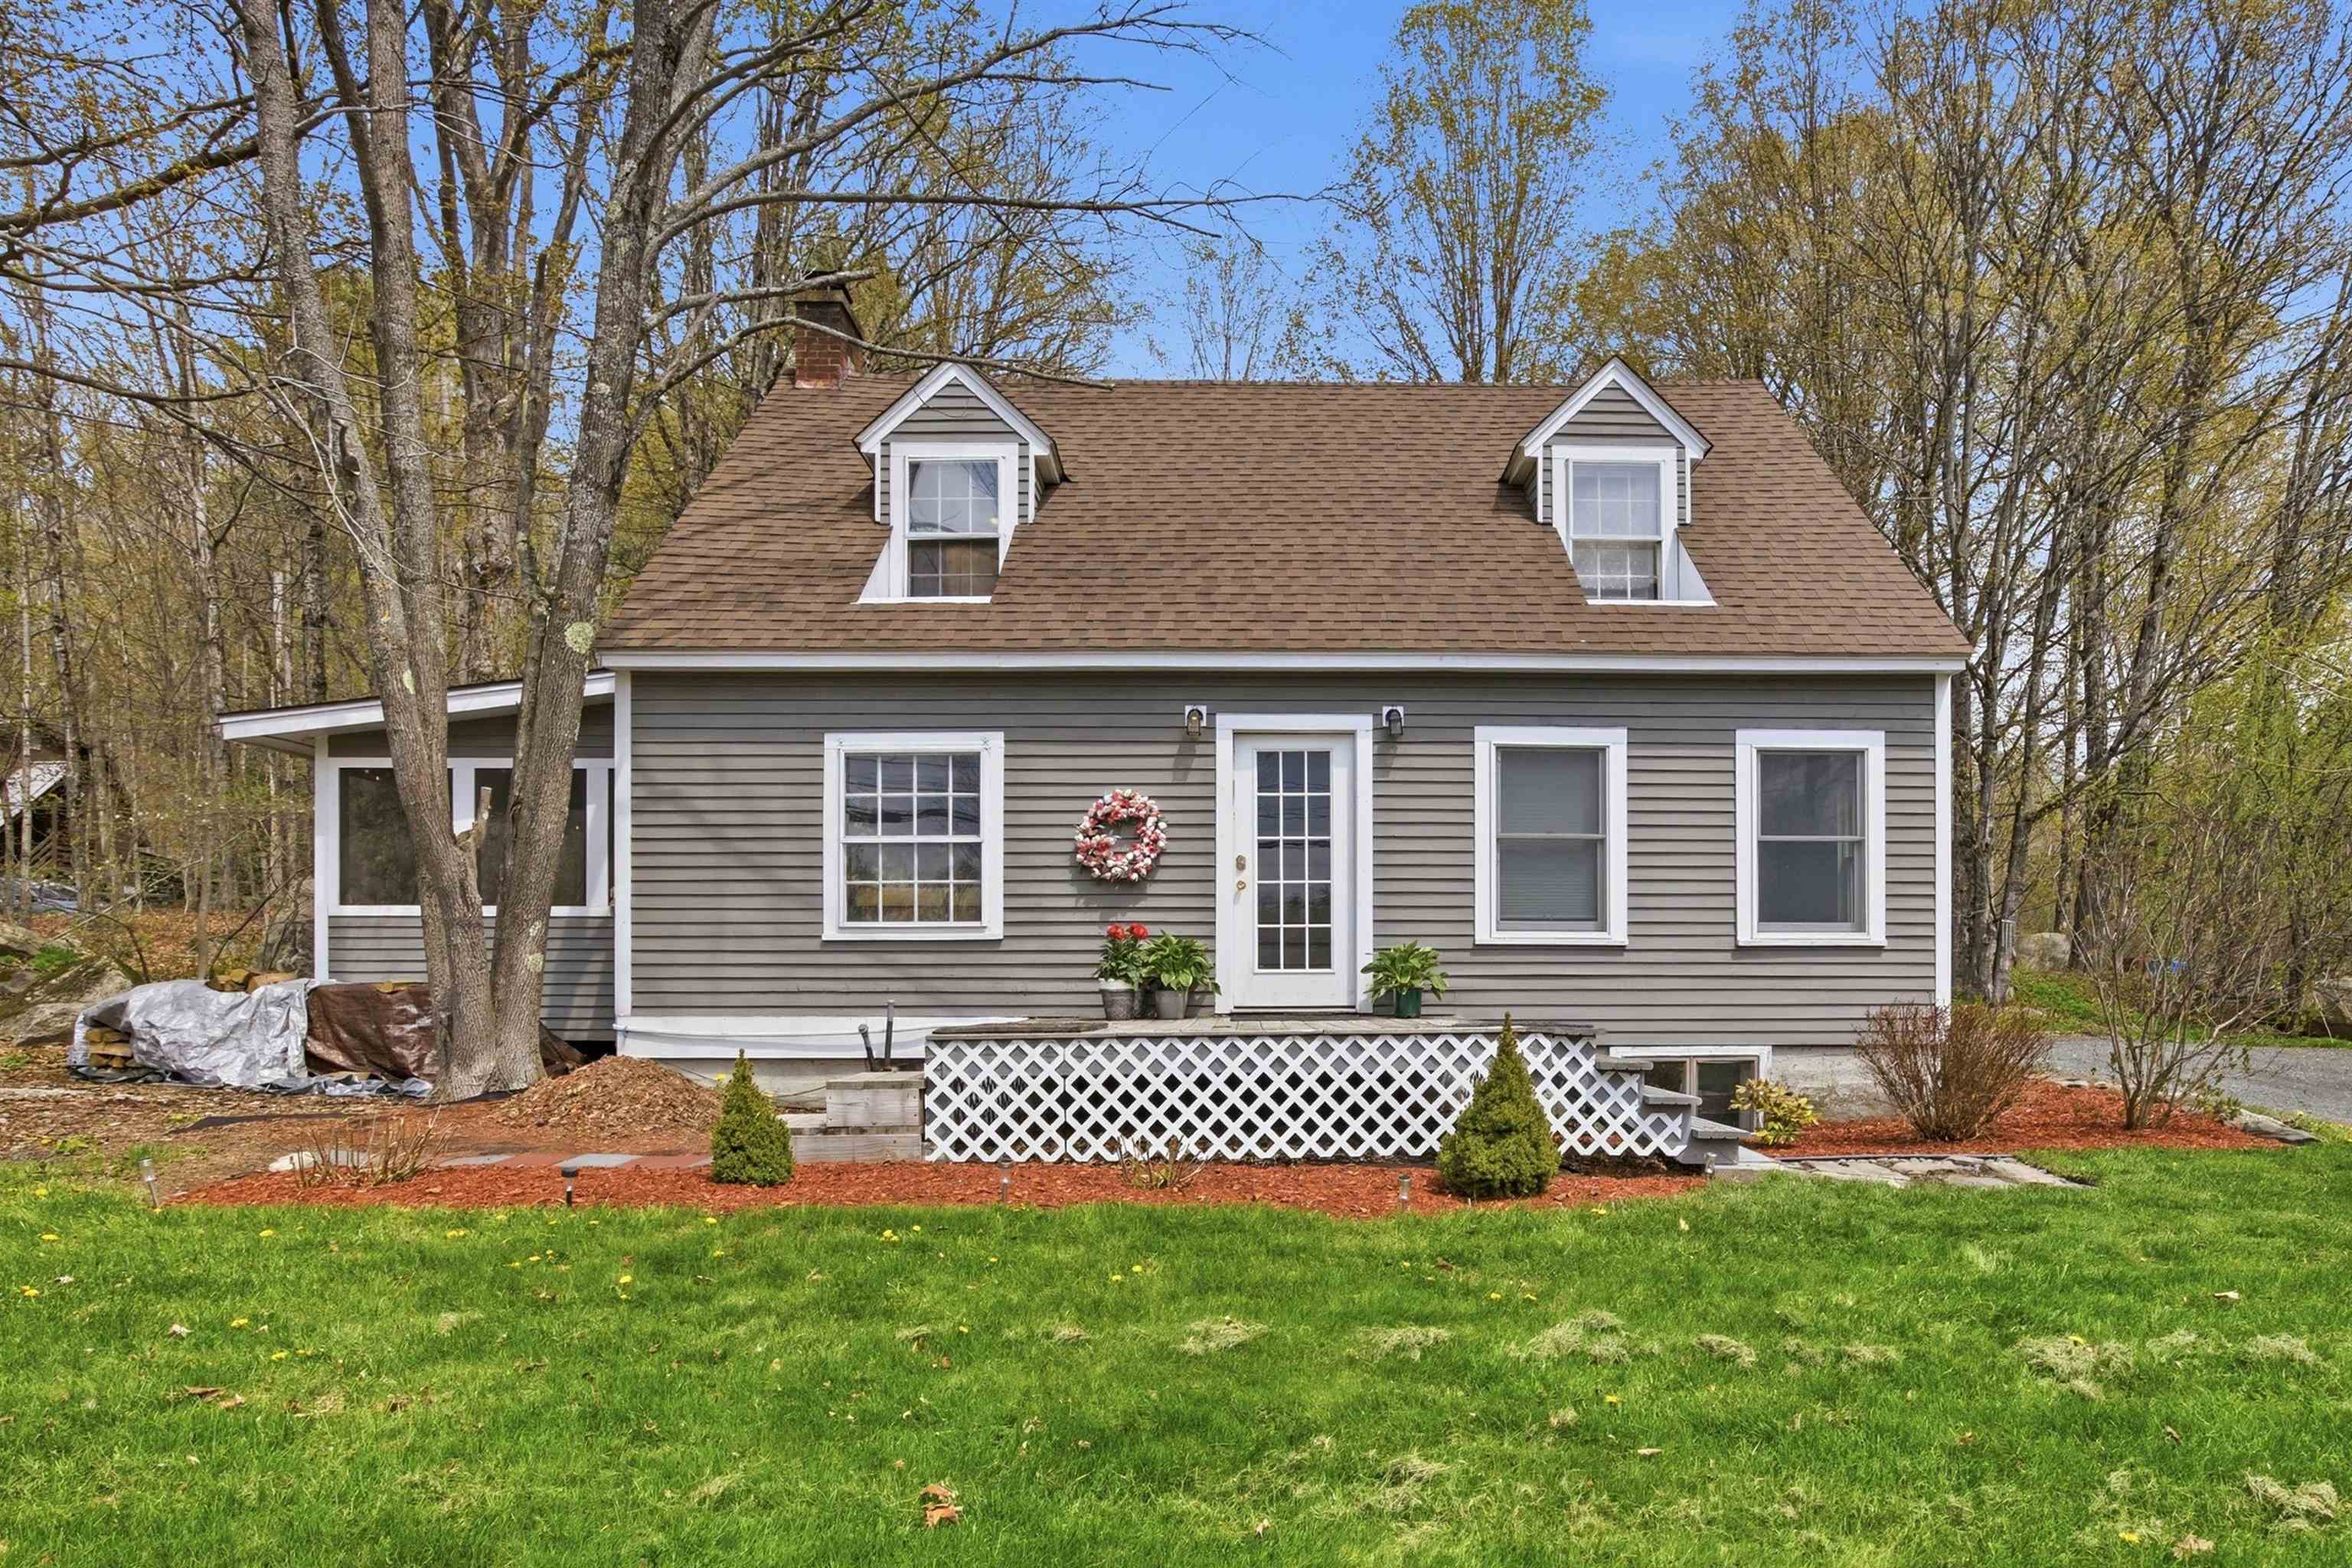
20 Greensboro Road, Hanover, NH 03755
Grafton County
Key Facts
Presented by: Mary Duquette
Description
HUGE PRICE IMPROVEMENT! Beautiful Home in Highly Desirable Hanover, NH. Ideally located in one of New Hampshire's most desirable towns, renowned for its top-rated schools, vibrant downtown, and outstanding quality of life, this adorable Cape offers the perfect combination of space, comfort, and convenience. Just minutes from downtown Hanover, Main Street, the Co-op, Dartmouth College, Dartmouth Health, and Hanover's highly acclaimed elementary, middle, and high schools, you'll enjoy easy access to everything this exceptional community has to offer. This inviting home features 4 bedrooms, a flexible bonus room, and 3 bathrooms, including a spacious primary suite with dual closets and a private 3/4 bath. Beautiful hardwood floors flow throughout the main living areas, adding warmth, character, and timeless appeal. The thoughtfully designed first floor includes an eat-in kitchen with a pantry, mudroom, inviting family room, and a dining area with a cozy wood-burning stove. A versatile bonus room provides the perfect space for a home office, guest room, playroom, or first-floor bedroom, while a full bathroom on the main level adds flexibility. Enjoy cozy winter evenings by the wood-burning fireplace with an insert or relax during the warmer months on the screened porch overlooking the spacious backyard, an ideal setting for entertaining, outdoor dining, or simply unwinding. Upstairs, you'll find four bedrooms, including the generous primary suite, along with an additional 3/4 bath. The partially finished basement offers valuable extra space for a home office, fitness area, recreation room, hobby space, or additional storage. Located in Hanover's highly acclaimed school district, with convenient school bus pickup just steps away, this home presents a wonderful opportunity to enjoy life in one of New Hampshire's premier communities. Now is the perfect time to discover all that this beautiful Hanover home has to offer. Join me for an Open House on Sat., July 25, from 2–3PM
Property Information
Property Type
Residential
Sub-Type
Single Family Residence
Style
Cape
Year Built
1946
Stories
1
Living Area
2,791 sq ft
Lot Size
0.40 acres
Zoning
SR2
Days on Market
78
MLS® Listing#
5086473
Property Features
Cooling
Heating
Basement
Lot Features
Foundation
Roof
Utilities
Sewer
Water Source
Schools
- Elementary:
- Bernice A. Ray School
- Middle:
- Frances C. Richmond Middle Sch
- High:
- Hanover High School
- District:
- Hanover Sch District SAU #70
Financial Details
Annual Taxes
$10,241
Tax year 2025
Directions
GPS Friendly
Affordability Calculator
$159,000
Estimated monthly payment
$4,231/mo
Principal $636,000 · Est. interest $887,277 over 30 yrs
Location
Map is currently unavailable for this location.
Points of Interest in Hanover, NH
Showing the Hanover area map.
Commute Calculator
Nearby Homes

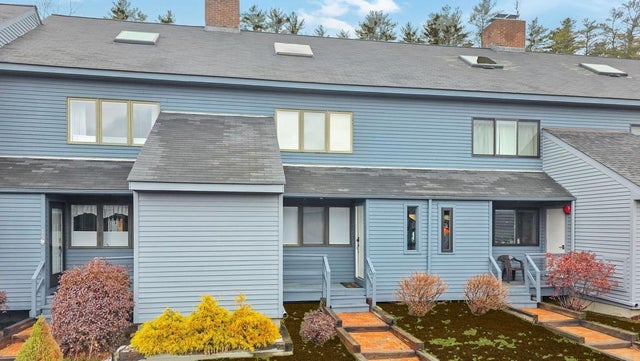
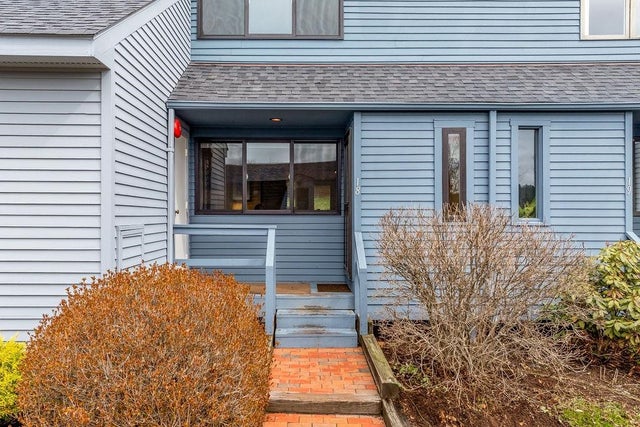
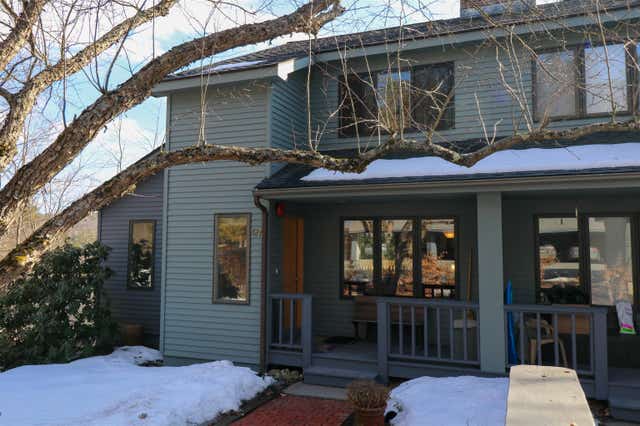
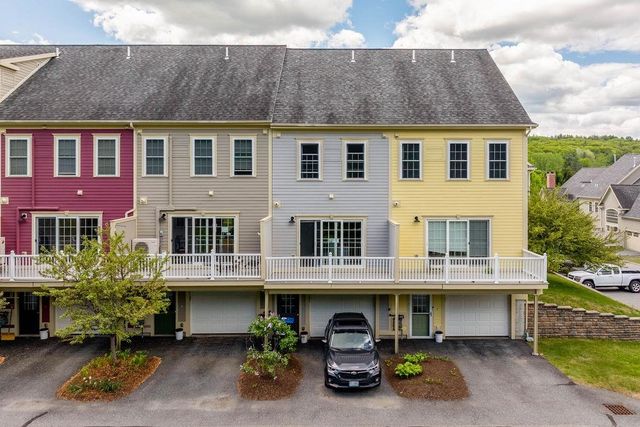
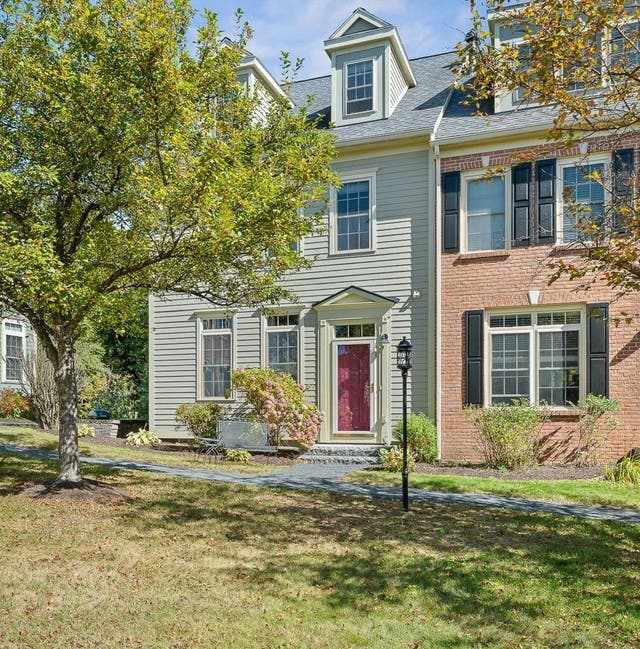
Similar Homes Nearby
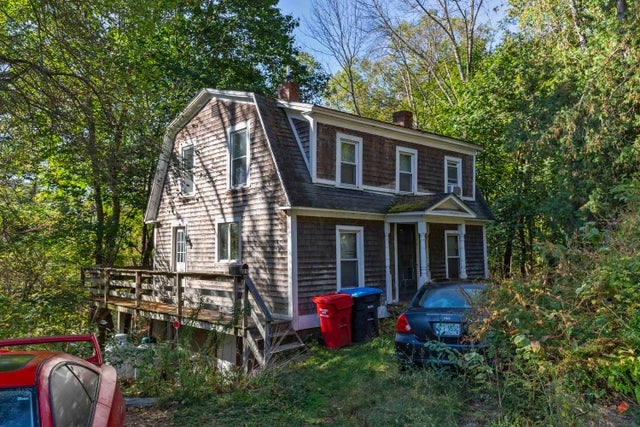
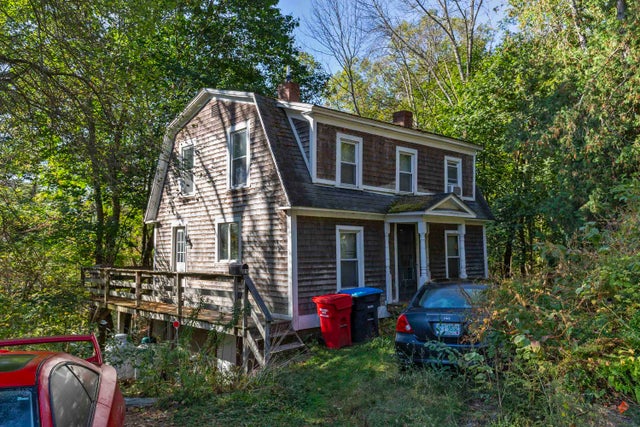
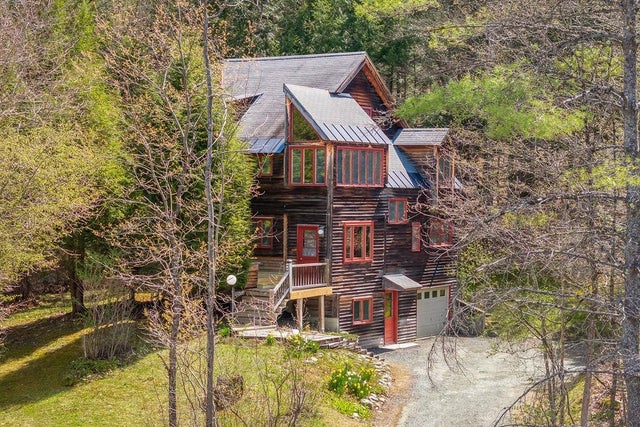


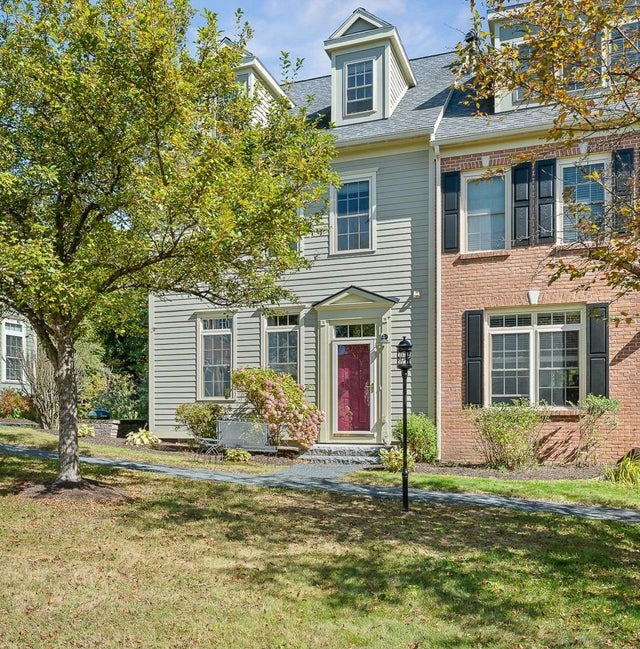
Similar Home Values
Comparable nearby listings and their asking prices.
| Address | Price | Beds | Baths | Sq Ft |
|---|---|---|---|---|
| 85 Lebanon Street, Hanover, NH | $699,500 | 3 | 2 | 1,144 |
| 85 Lebanon Street, Hanover, NH | $699,500 | 3 | 2 | 1,144 |
| 20 Haskins Road, Hanover, NH | $795,000 | 3 | 2 | 1,563 |
| 25 Pinneo Hill Road, Hanover, NH | $824,900 | 5 | 4 | 2,428 |
| 328 Hanover Center Road, Hanover, NH | $899,000 | 4 | 3 | 2,772 |
| 31 Forest Edge Drive, Hanover, NH | $997,500 | 3 | 4 | 2,406 |
Moving Cost Estimate
EXIT Agents in Hanover


