

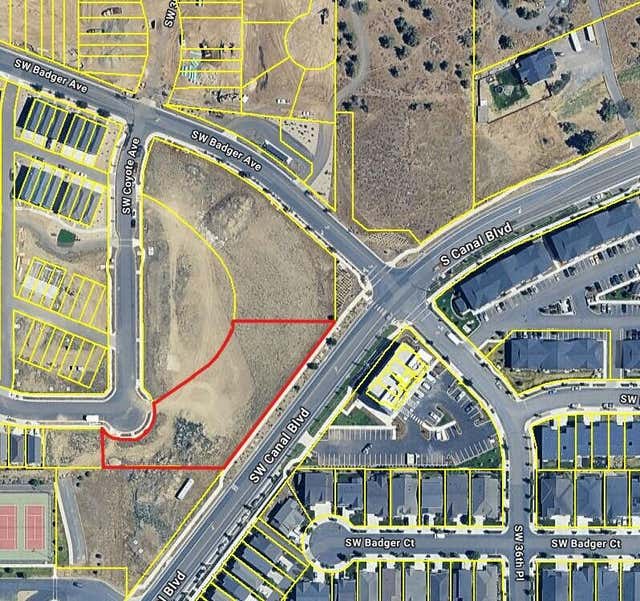
4124 SW Coyote Avenue, Redmond, OR 97756
Prairie Crossing · Deschutes County
Key Facts
Description
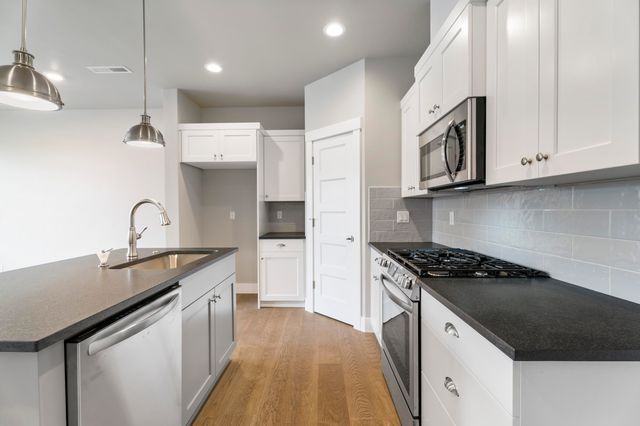
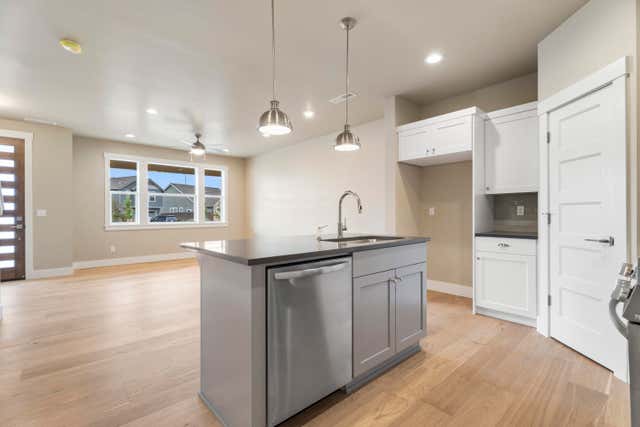
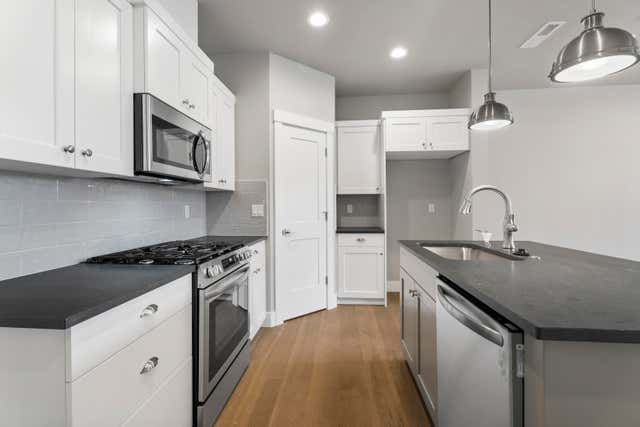
Cascade Mtn views from your new home in Prairie Crossing - a SW Redmond sought-after community ftring a 1.41-acre park, covered pavilion, dog park, bocce court & walking trails. Open floorplan ftrs a vaulted great room flooded w/natural light from lg windows throughout & a cozy stacked stone FP w/mantle. Open concept kitchen ftrs a central island w/brkfst bar seating, black leather stone counters, gas cooktop, corner pantry, & abundant cabinetry/prep space. Eating area w/sliders leads to the side walk-way leading to the back. Lg primary suite offers a double vanity, tiled step-in shower w/herringbone marble-look tile, & walk-in closet. 2 addntl well-appointed bedrooms share a full bath. Substantial backyard w/covered back patio & plenty of room to make it your own. Home ftrs auto sprinklers in rear & drip out front. Min to downtown Redmond's craft breweries, coffee shops, & restaurants; a short drive to Smith Rock State Park & all that Central Oregon's outdoor lifestyle has to offer.
Property Information
Property Type
Residential
Sub-Type
Single Family Residence
Structure Type
House
Year Built
2018
Living Area
1,300 sq ft
Lot Size
0.08 acres
Garage Spaces
1
Days on Market
13
MLS® Listing#
220221856
Property Features
Interior
Appliances
Cooling
Heating
Flooring
Fireplace
Basement
Pool
Parking
Patio
Fencing
Lot Features
Construction
Roof
Windows
Security
Community
Sewer
Water Source
Schools
- Elementary:
- Sage Elem
- Middle:
- Obsidian Middle
- High:
- Ridgeview High
Financial Details
HOA
$75 / Monthly
Annual Taxes
$4,015
Tax year 2025
Parcel Number
277266
Affordability Calculator
$99,980
Estimated monthly payment
$2,661/mo
Principal $399,920 · Est. interest $557,924 over 30 yrs
Neighborhood Market Statistics
How this home compares to active listings in Redmond, OR
- $544,809
- Median Listing Price
- 77
- Median Days on Market
- 1,706
- Median Sq Ft
- $331
- Median Price / Sq Ft
- 395
- Active Listings
- This home’s price is 8% below the area median.
- Its price per sq ft is 16% above the area median.
Market statistics compiled from active EXIT Realty® and MLS listings in Redmond, OR.
Location
Map is currently unavailable for this location.
Points of Interest in Redmond, OR
Showing the Redmond area map.
Commute Calculator
Nearby Homes

Similar Homes Nearby


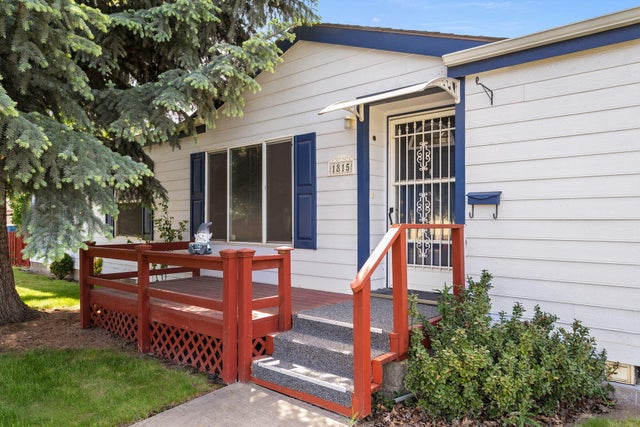

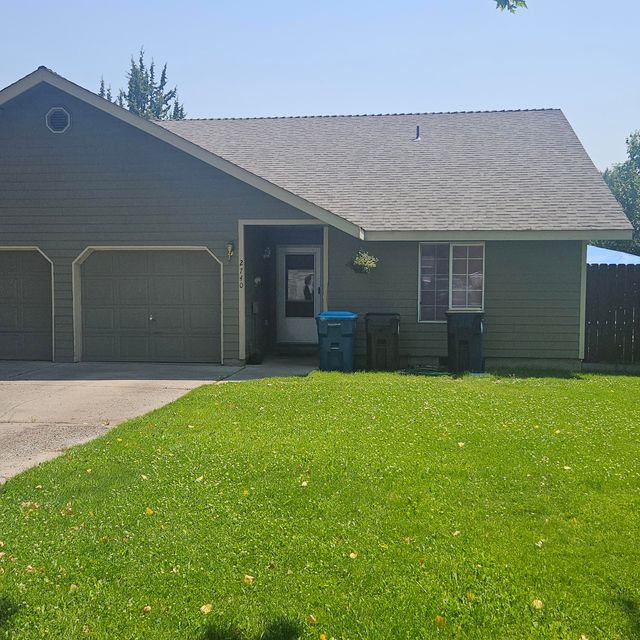
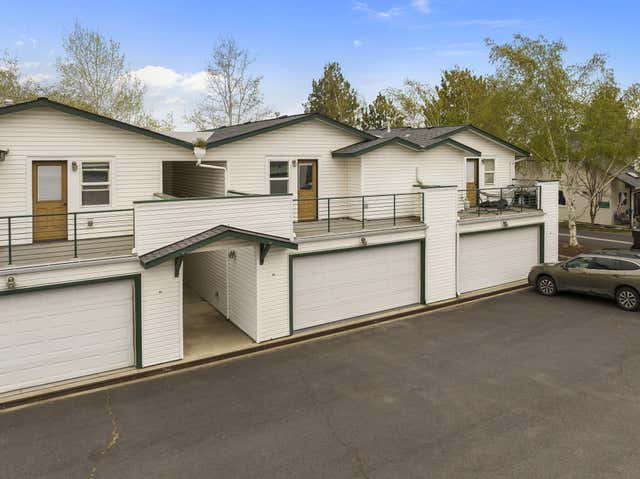
Similar Home Values
Comparable nearby listings and their asking prices.
| Address | Price | Beds | Baths | Sq Ft |
|---|---|---|---|---|
| 1645 NE 6th Street, Redmond, OR | $349,999 | 3 | 2 | 1,300 |
| 1140 Golden Pheasant Drive, Redmond, OR | $350,000 | 2 | 3 | 1,277 |
| 1815 NE 6th Street, Redmond, OR | $360,000 | 3 | 2 | 1,512 |
| 654 NW 4th Street, Redmond, OR | $360,000 | 2 | 1 | 816 |
| 2746 SW Umatilla Court, Redmond, OR | $360,000 | 3 | 2 | 1,082 |
| 438 NW 19th Street UNIT 60, Redmond, OR | $360,000 | 3 | 3 | 1,731 |
Moving Cost Estimate
EXIT Agents in Redmond


Listing Courtesy: Keller Williams Realty Central Oregon - 5415853760
Last Updated: 2026-05-21