

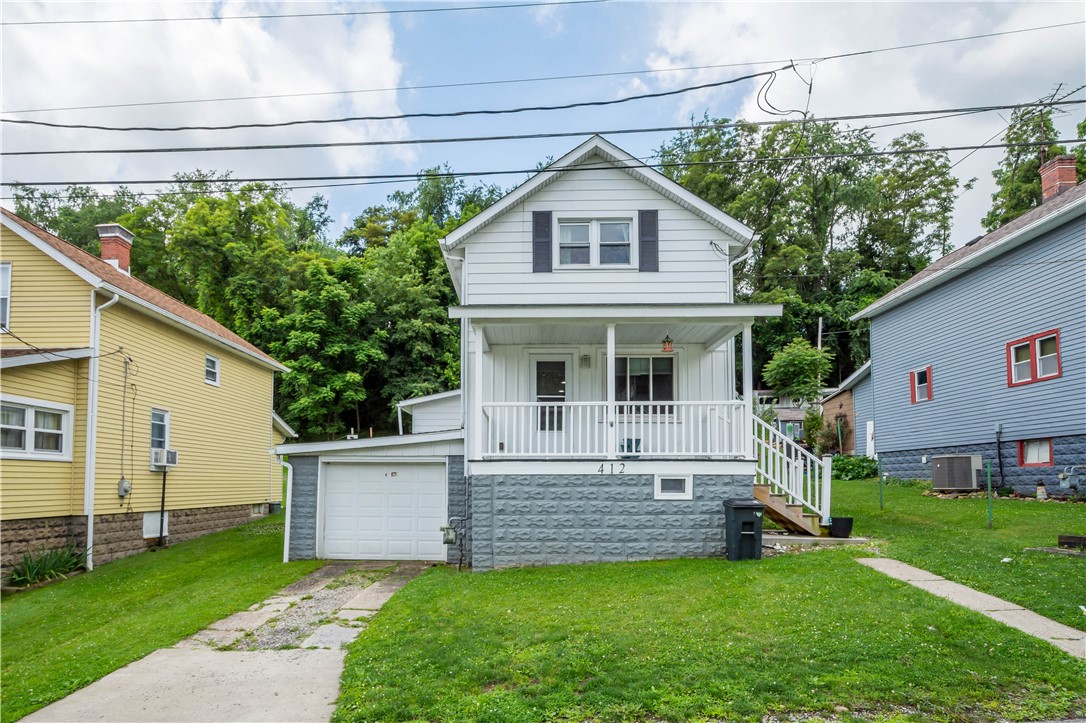
412 Grant Street, Centerville, PA 15358
Washington County
Key Facts
Description
Say HELLO to 412 Grant Street! You will also be saying HELLO to newness galore! This 2 bed, 1.5 bath, 1 car garage home is remodeled from top to bottom. It's like buying new construction! The roof is under 3 years old. The furnace was just replaced in 2025…everything else is pretty much new since 2022! The kitchen, bathroom, the wood look plank vinyl flooring throughout the entire home (upstairs too), was all completed only about 4 years ago! As soon as you arrive - you'll appreciate the location - just across the street from the community park (plenty of guest parking as there are public spots across the street too), but you also have your own driveway leading to the 1 car attached garage (newer garage door w/ auto opener). You will pass through the covered front porch (with low maintenance vinyl railing) before stepping in to your OPEN CONCEPT floor plan. Talk about first impressions - exposed brick, open floor plan, stylish white kitchen w/ butcher block counters, large (blue) island with seating, stainless appliances, nice large window over the sink...PLUS...the kitchen is open to a nice little mudroom/laundry room/eat-in area with a new sliding glass door leading to the back yard (yes, there is a usable back yard)...BUT before you get to the yard, you have a nice concrete PRIVATE patio...and yes, it's private due to the NEW WHITE PRIVACY FENCE (installed 2025). Just off the mud room is an updated full bathroom. Upstairs you'll find two bedrooms w/ plenty of closet space. The basement is painted and great for storage. This home is completely move in ready, but also fully updated & stylish! Hot water tank & AC are under 4 years too. All this and MORE in the Bethlehem Center School District.
Property Information
Property Type
Residential
Sub-Type
Single Family Residence
Style
Colonial, Two Story
Year Built
1927
Lot Size
0.09 acres
Lot Dimensions
38x101x38x100
Garage Spaces
1
Parking Spaces
1
MLS® Listing#
1763076
Property Features
Interior
Appliances
Cooling
Heating
Flooring
Basement
Parking
Construction
Roof
Windows
Sewer
Water Source
Rooms
- Upper
- Bedroom 2Upper
- KitchenMain
- LaundryMain
- Living RoomMain
Financial Details
Annual Taxes
$2,176
Assessed Value
$103,400
Affordability Calculator
$29,980
Estimated monthly payment
$798/mo
Principal $119,920 · Est. interest $167,299 over 30 yrs
Neighborhood Market Statistics
How this home compares to active listings in Centerville, PA
- 20
- Median Days on Market
- 1,211
- Median Sq Ft
- $74
- Median Price / Sq Ft
- 7
- Active Listings
Market statistics compiled from active EXIT Realty® and MLS listings in Centerville, PA.
Location
Map is currently unavailable for this location.
Points of Interest in Centerville, PA
Showing the Centerville area map.
Commute Calculator
Nearby Homes

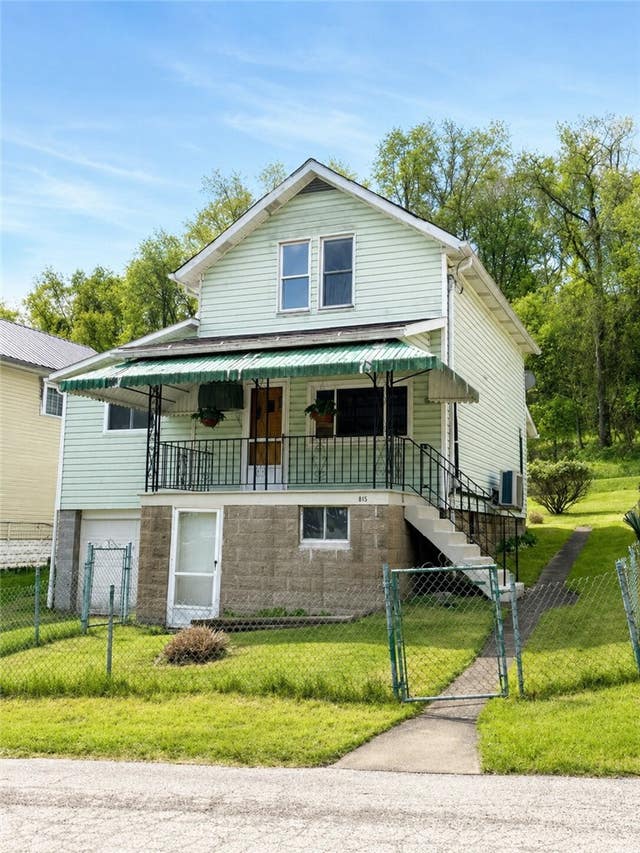
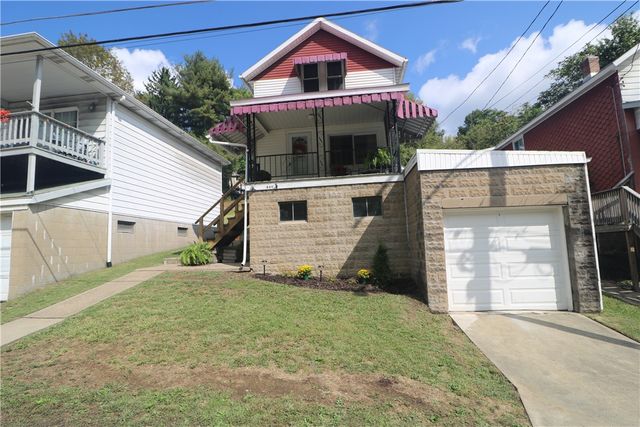

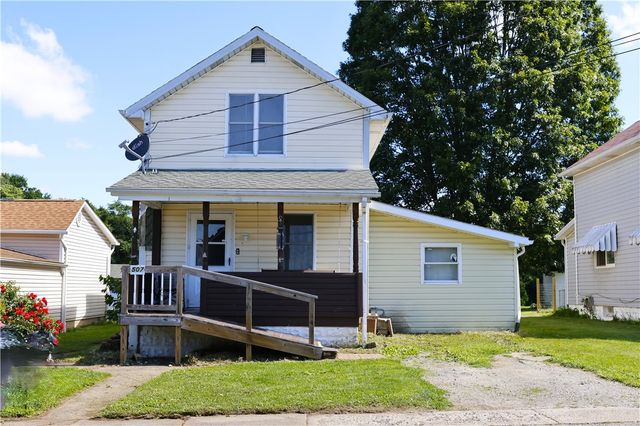
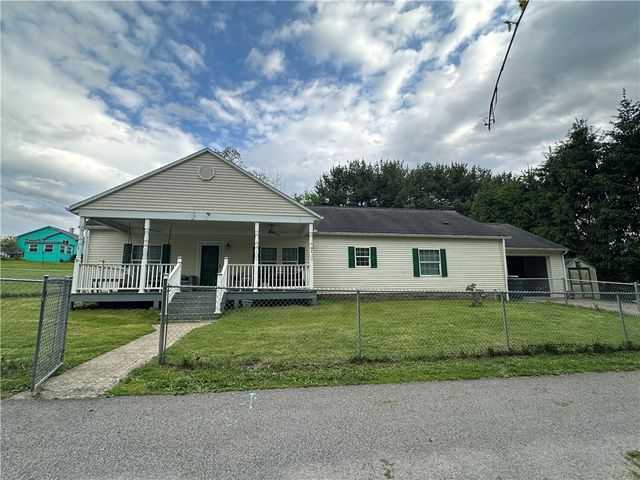
Similar Homes Nearby
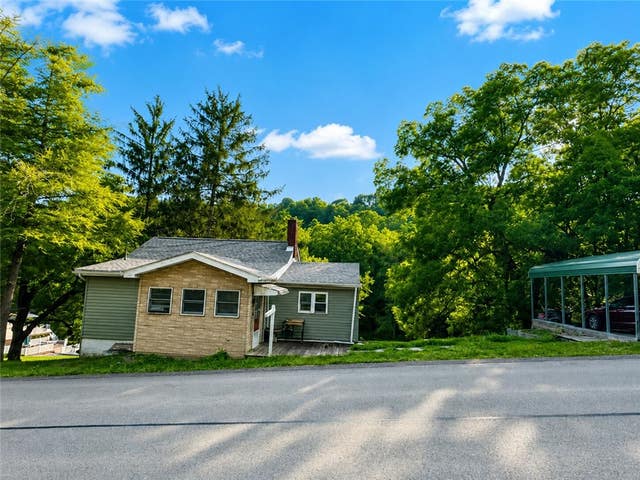
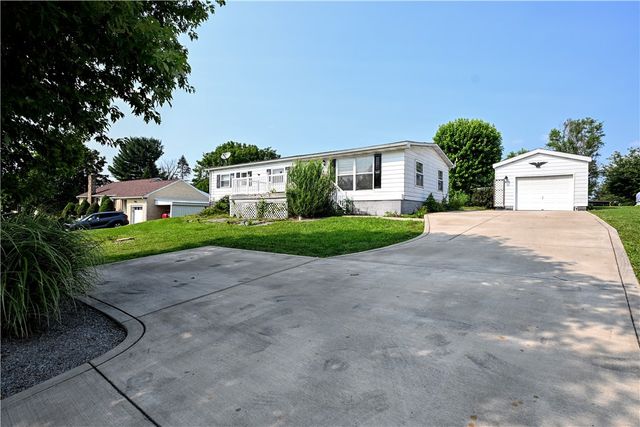
Similar Home Values
Comparable nearby listings and their asking prices.
| Address | Price | Beds | Baths | Sq Ft |
|---|---|---|---|---|
| 101 Fishpot Rd, Centerville, PA | $109,900 | 1 | 1 | 876 |
| 254 Ridge Road, Centerville, PA | $156,000 | 3 | 2 | 1,180 |
Moving Cost Estimate
EXIT Agents in Centerville


Listing Courtesy: EXP REALTY LLC - 8883977352
Last Updated: 2026-07-03