

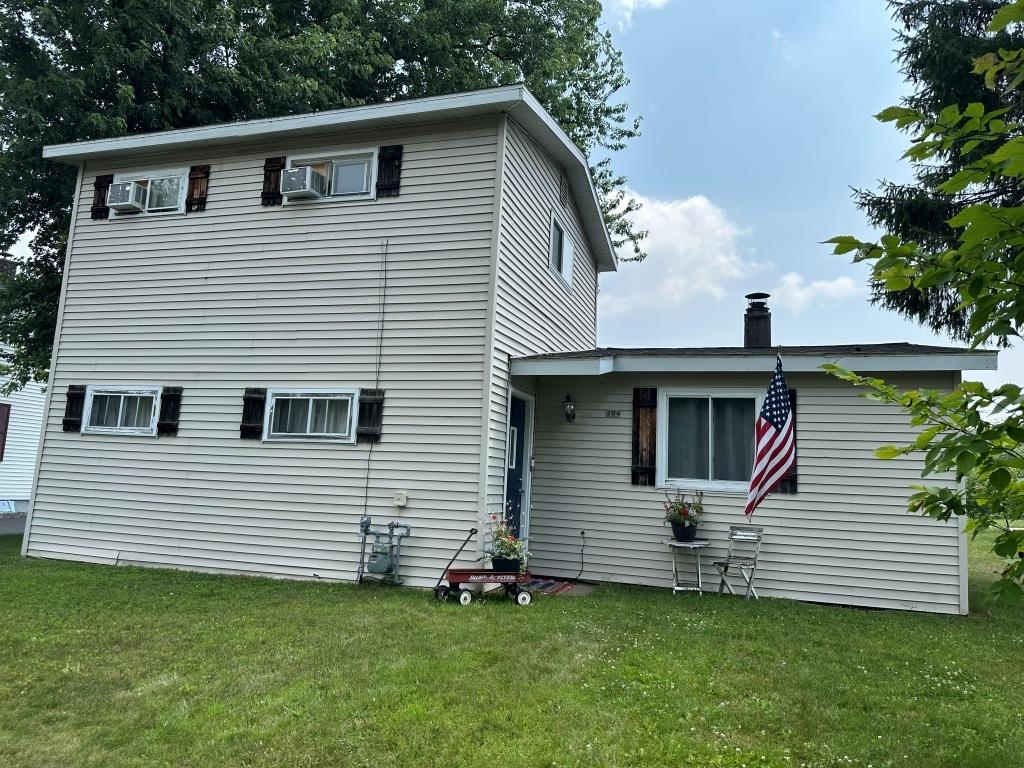
204 MAPLE STREET, Mosinee, WI 54455
Marathon County
Key Facts
Description
Cozy 3 bedroom, 2 bath home in the heart of Mosinee. Inside offers 1,100 finished square feet with a living room with center fireplace, kitchen with appliances included, and a great location, just blocks from Mosinee schools and the Mosinee Athletic Complex.
Property Information
Property Type
Residential
Sub-Type
Single Family Residence
Style
Two Story
Year Built
1900
Stories
2
Living Area
1,146 sq ft
Lot Size
0.16 acres
Garage Spaces
1
Zoning
Residential
Days on Market
3
MLS® Listing#
22603360
Property Features
Appliances
Cooling
Heating
Flooring
Fireplace
Basement
Parking
Laundry
Patio
Fencing
Construction
Roof
Security
Sewer
Water Source
Financial Details
Annual Taxes
$1,860
Tax year 2024
Parcel Number
251-2707-303-1070
Directions
Western Ave to left on Maple Street.
Affordability Calculator
$41,980
Estimated monthly payment
$1,117/mo
Principal $167,920 · Est. interest $234,263 over 30 yrs
Neighborhood Market Statistics
How this home compares to active listings in Mosinee, WI
- $483,333
- Median Listing Price
- 27
- Median Days on Market
- 2,284
- Median Sq Ft
- $211
- Median Price / Sq Ft
- 15
- Active Listings
- This home’s price is 57% below the area median.
- Its price per sq ft is 13% below the area median.
Market statistics compiled from active EXIT Realty® and MLS listings in Mosinee, WI.
Location

Points of Interest in Mosinee, WI
Showing the Mosinee area map.
Nearby Schools
Mosinee Elementary School
Elementary · 0.8 mi away
Mosinee High School
Secondary · 0.9 mi away
Mosinee Middle School
Secondary · 0.9 mi away
Wisconsin Valley Lutheran High School
Secondary · 2.5 mi away
Wausau School District
School · 5.0 mi away
Northland Lutheran High School
Secondary · 6.1 mi away
D C Everest Area School District
Elementary · 6.3 mi away
Evergreen Elementary School
Elementary · 6.3 mi away
Hillside Christian School
School · 8.2 mi away
St Mark's Catholic School
School · 8.3 mi away
South Mountain Elementary School
Elementary · 8.7 mi away
Rothschild Elementary School
Elementary · 8.9 mi away
St. Therese Catholic Church
School · 9.5 mi away
DC Everest Junior High
Secondary · 9.7 mi away
DC Everest Senior High School
Secondary · 9.9 mi away
D C Everest Area School District
School · 10.1 mi away
St Peter Lutheran School
School · 10.2 mi away
Rib Mountain Elementary School
Elementary · 10.2 mi away
St Mary's School
School · 11.2 mi away
Weston Elementary School
Elementary · 11.3 mi away
Commute Calculator
Nearby Homes
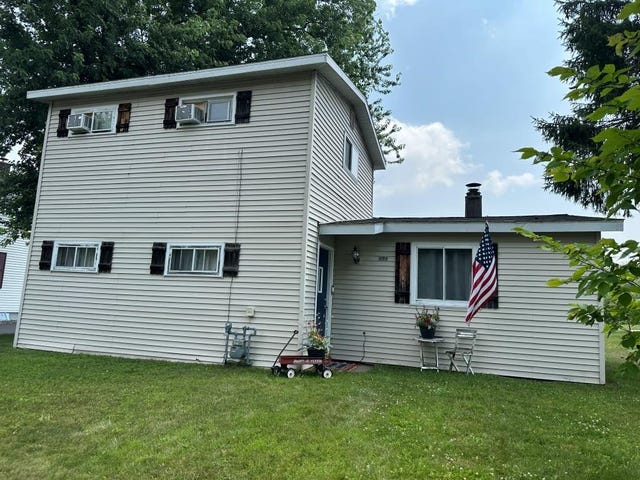


Similar Homes Nearby

Similar Home Values
Comparable nearby listings and their asking prices.
| Address | Price | Beds | Baths | Sq Ft |
|---|---|---|---|---|
| 708 7TH STREET, Mosinee, WI | $244,900 | 3 | — | 1,380 |
| 799 STONE RIDGE DRIVE, Mosinee, WI | $249,900 | 2 | — | 2,284 |
Moving Cost Estimate
EXIT Agents in Mosinee


Listing Courtesy: COLDWELL BANKER ACTION - Main: 715-359-0521