

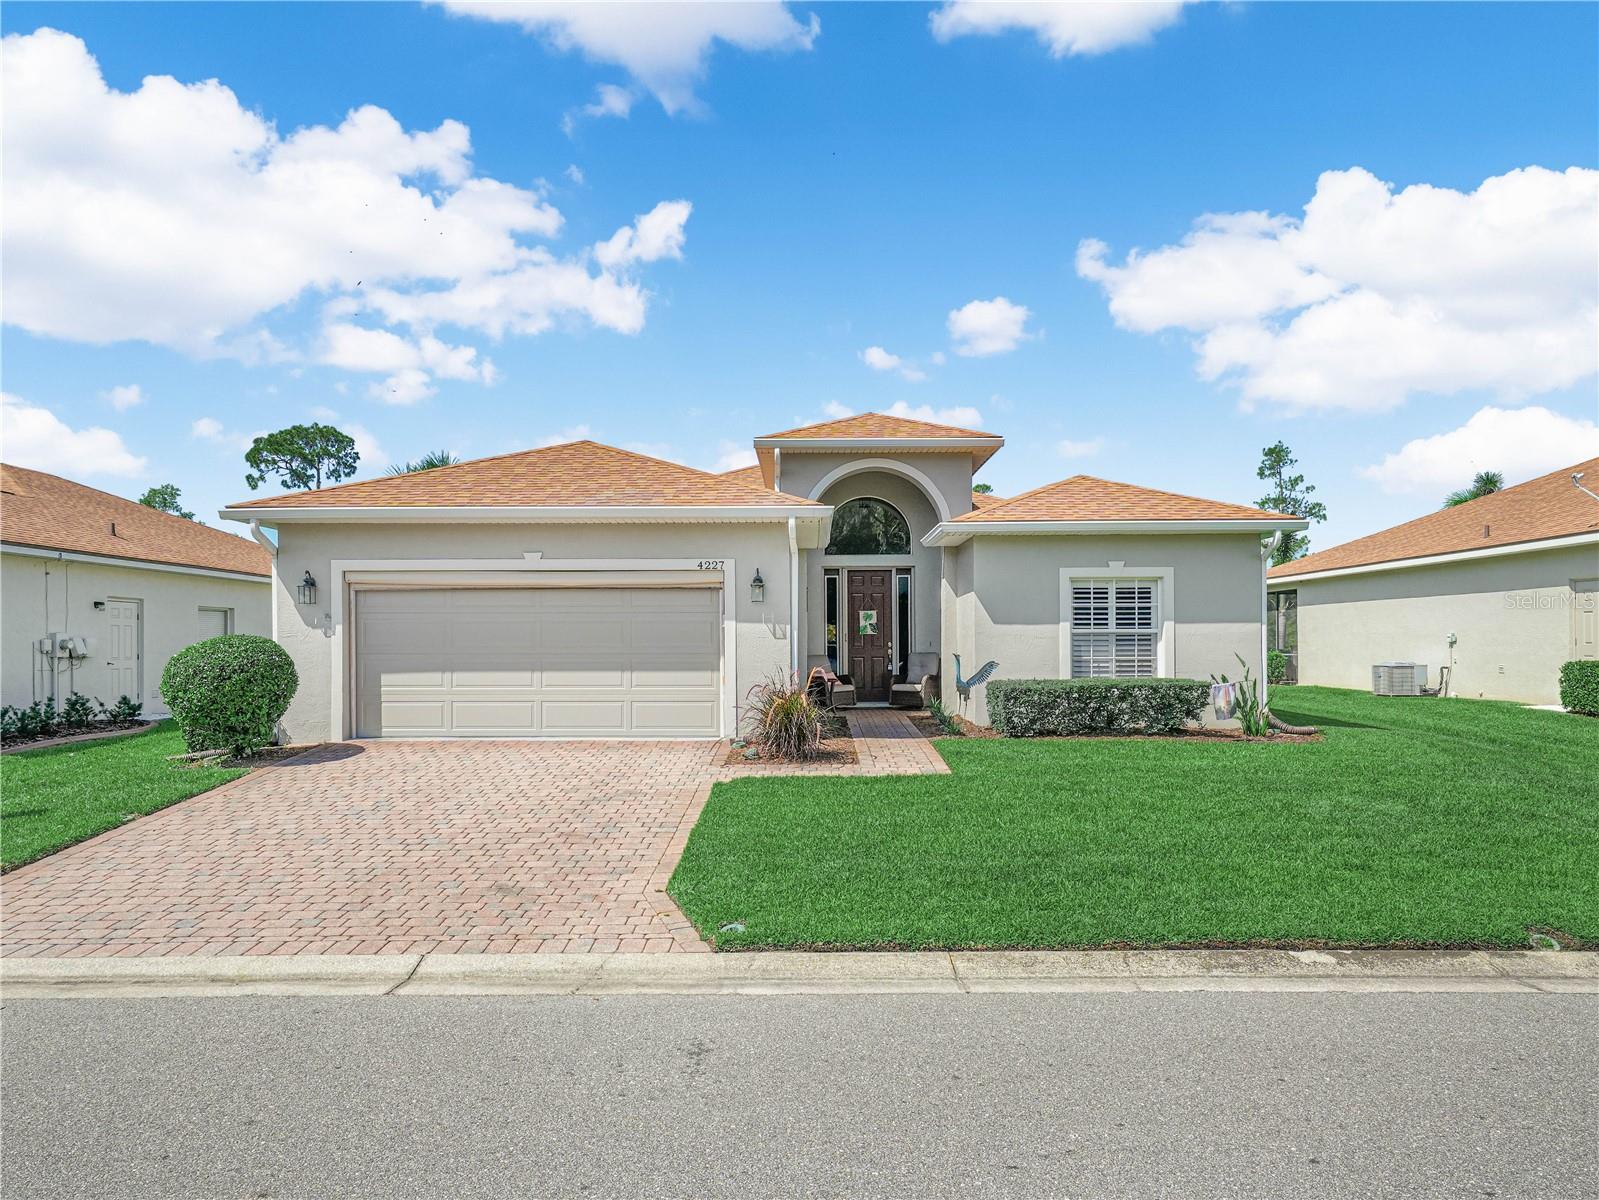
4227 BERWICK DRIVE, LAKE WALES, FL 33859
LAKE ASHTON GOLF CLUB PH 01 · Polk County
Key Facts
Description
Welcome Home! Beautiful Views from the front and back of this home. 4227 Berwick Drive Lake Wales, Florida 33859 is ready for a NEW OWNER. This 3 Bedroom / 2 Bath BISCAYNE floor plan home is located in Lake Ashton, a guarded and gated Florida 55 Plus community with Resort Style Amenities and Activities. With 1,847 sq. ft. living area plus a Florida Room with Acrylic windows, this home is centrally located to amenities available to residents in Lake Ashton. Upon arrival, you'll appreciate the quality landscaping and paver driveway. Approaching the covered front entry, the front door with matching sidelights greets you. The arched window above enhances the entry and provides great natural light to the welcoming foyer with high ceiling. Just off the foyer is a pocket door that can be closed to provide privacy to the 2nd and 3rd bedrooms and guest bath. The 2nd bedroom has a beautiful view of the pond in front of the home, ceiling fan and built in closet. The adjacent guest bath has a shower/tub combo and comfort height vanity. The 3rd bedroom offers a ceiling fan, 2 built in closets and could be used as a flex room. The large combination living & dining rooms are located directly in front of the foyer. The formal dining area is great flex space and can accommodate gatherings with friends and family. The large living room with vinyl flooring that resembles wood has a decorative ceiling fan and a triple slider that leads to the tiled lanai which overlooks the East golf course, 15th Tee Box. The large primary bedroom overlooks the golf course and double doors provide privacy to the bedroom from the primary bath. Inside the primary bath are 2 walk-in closets, a large corner soaking tub, 2 comfort height vanities, and a separate shower area with a walk in shower and glass enclosure, toilet and linen closet. The kitchen features Quartz counters, SS Appliances, Quartz backsplash, and the under cabinet lighting is a bonus. Next to the kitchen is the dinette area with a large window and a double slider that also opens to the covered and enclosed lanai with tile flooring. Between the garage and kitchen is the laundry room with cabinetry for additional storage. The washer and dryer will convey with the sale. The Primary bedroom, Florida Room and Dinette all have a fantastic view of the golf course. You'll enjoy watching the golfers and natural wildlife. From the front of the home, you'll enjoy the pond and nature views, too. Make sure you always have a pair of binoculars on hand! Improvements to this home include: New Sod, SS Appliances, Plantation Shutters in the Dinette, Primary Suite, Bed 2 & Bed 3. Upgraded Lighting Fixtures and Ceiling Fans, Rolldown Shades in the Florida Room, and Awnings on the Exterior Florida Room windows and Primary Suite. The ROOF was replaced in 2021. Water Heater was replaced in 2022. There is an automatic screen on the garage door, too. Lake Ashton is a Florida 55 Plus community. Residents enjoy a main clubhouse with bowling lanes, movie theater, restaurant, card, craft and billiard rooms, fitness center, outdoor temperature controlled pool, bocce courts, tennis courts, shuffleboard courts, grand ballroom and MORE. The Health and Fitness Center offers a large indoor temperature controlled pool, 2 outdoor hot tubs, fitness center, pickle ball courts, tennis courts, card, craft and billiard rooms, large multi-purpose room, 1/2 court indoor basketball, indoor racquetball, sauna and MORE. Make an appointment today.
Property Information
Property Type
Residential
Sub-Type
Single Family Residence
Style
Contemporary
Year Built
2003
Stories
1
Living Area
2,623 sq ft
Lot Size
0.13 acres
Garage Spaces
2
Ownership
Fee Simple
Days on Market
3
MLS® Listing#
P4939133
Property Features
Interior
Exterior
Appliances
Cooling
Heating
Flooring
Parking
Laundry
Patio
Lot Features
Construction
Foundation
Roof
Windows
Security
Community
Utilities
Sewer
Water Source
Rooms
- 10x10First
- 26x10First
- Bedroom 212x11First
- Bedroom 316x10First
- Dining Room10x10First
- Kitchen10x14First
- Living Room15x21First
- Master Bedroom16x21First
Financial Details
HOA
$55 / Annually
Tanisha or Karl Schroeder
Annual Taxes
$3,799
Tax year 2025
Parcel Number
27-29-18-865152-002590
Directions
Travel South on US 27. Turn Right on Thompson Nursery Road. Turn left into the entrance of Lake Ashton. The guard will ask for your Drivers License.
Affordability Calculator
$71,980
Estimated monthly payment
$1,916/mo
Principal $287,920 · Est. interest $401,674 over 30 yrs
Neighborhood Market Statistics
How this home compares to active listings in LAKE WALES, FL
- $342,227
- Median Listing Price
- 83
- Median Days on Market
- 1,622
- Median Sq Ft
- $203
- Median Price / Sq Ft
- 2,456
- Active Listings
- This home’s price is 5% above the area median.
- Its price per sq ft is 32% below the area median.
Market statistics compiled from active EXIT Realty® and MLS listings in LAKE WALES, FL.
Location
Map is currently unavailable for this location.
Points of Interest in LAKE WALES, FL
Showing the LAKE WALES area map.
Commute Calculator
Nearby Homes

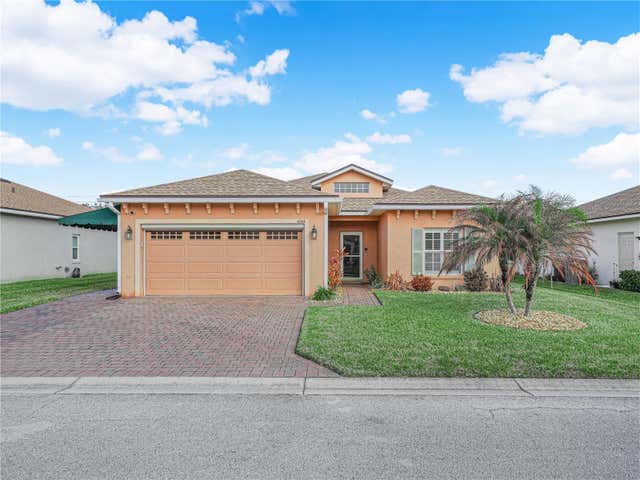
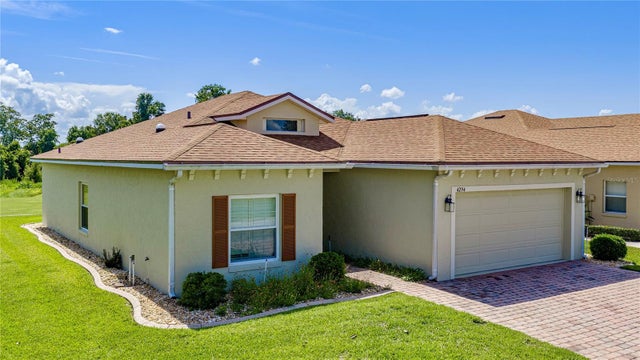
Similar Homes Nearby
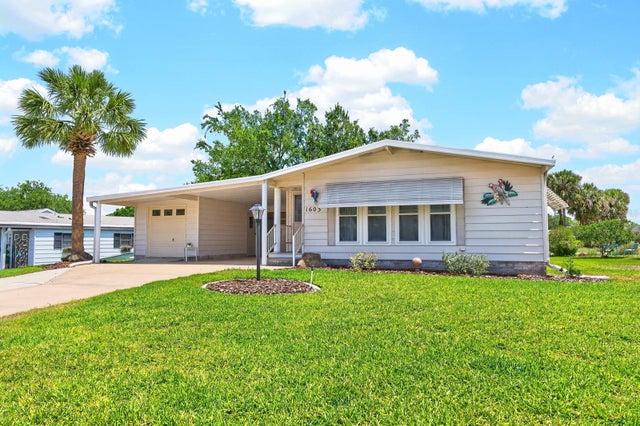


Similar Home Values
Comparable nearby listings and their asking prices.
| Address | Price | Beds | Baths | Sq Ft |
|---|---|---|---|---|
| 1603 COG HILL DRIVE, LADY LAKE, FL | $253,400 | 2 | 2 | 1,542 |
| 4702 TONY STREET, LAKE WALES, FL | $253,990 | 3 | 3 | 1,463 |
| 4703 TONY STREET, LAKE WALES, FL | $253,990 | 3 | 3 | 1,463 |
| 4719 TONY STREET, LAKE WALES, FL | $253,990 | 3 | 3 | 1,463 |
| 4718 TONY STREET, LAKE WALES, FL | $253,990 | 3 | 3 | 1,463 |
| 660 SW CHAPEL HILL STREET, Lake City, FL | $254,000 | 3 | — | 2,074 |
Moving Cost Estimate
EXIT Agents in LAKE WALES


Listing Courtesy: LAKE ASHTON REALTY INC. - 863-409-6899
Last Updated: 2026-06-27