

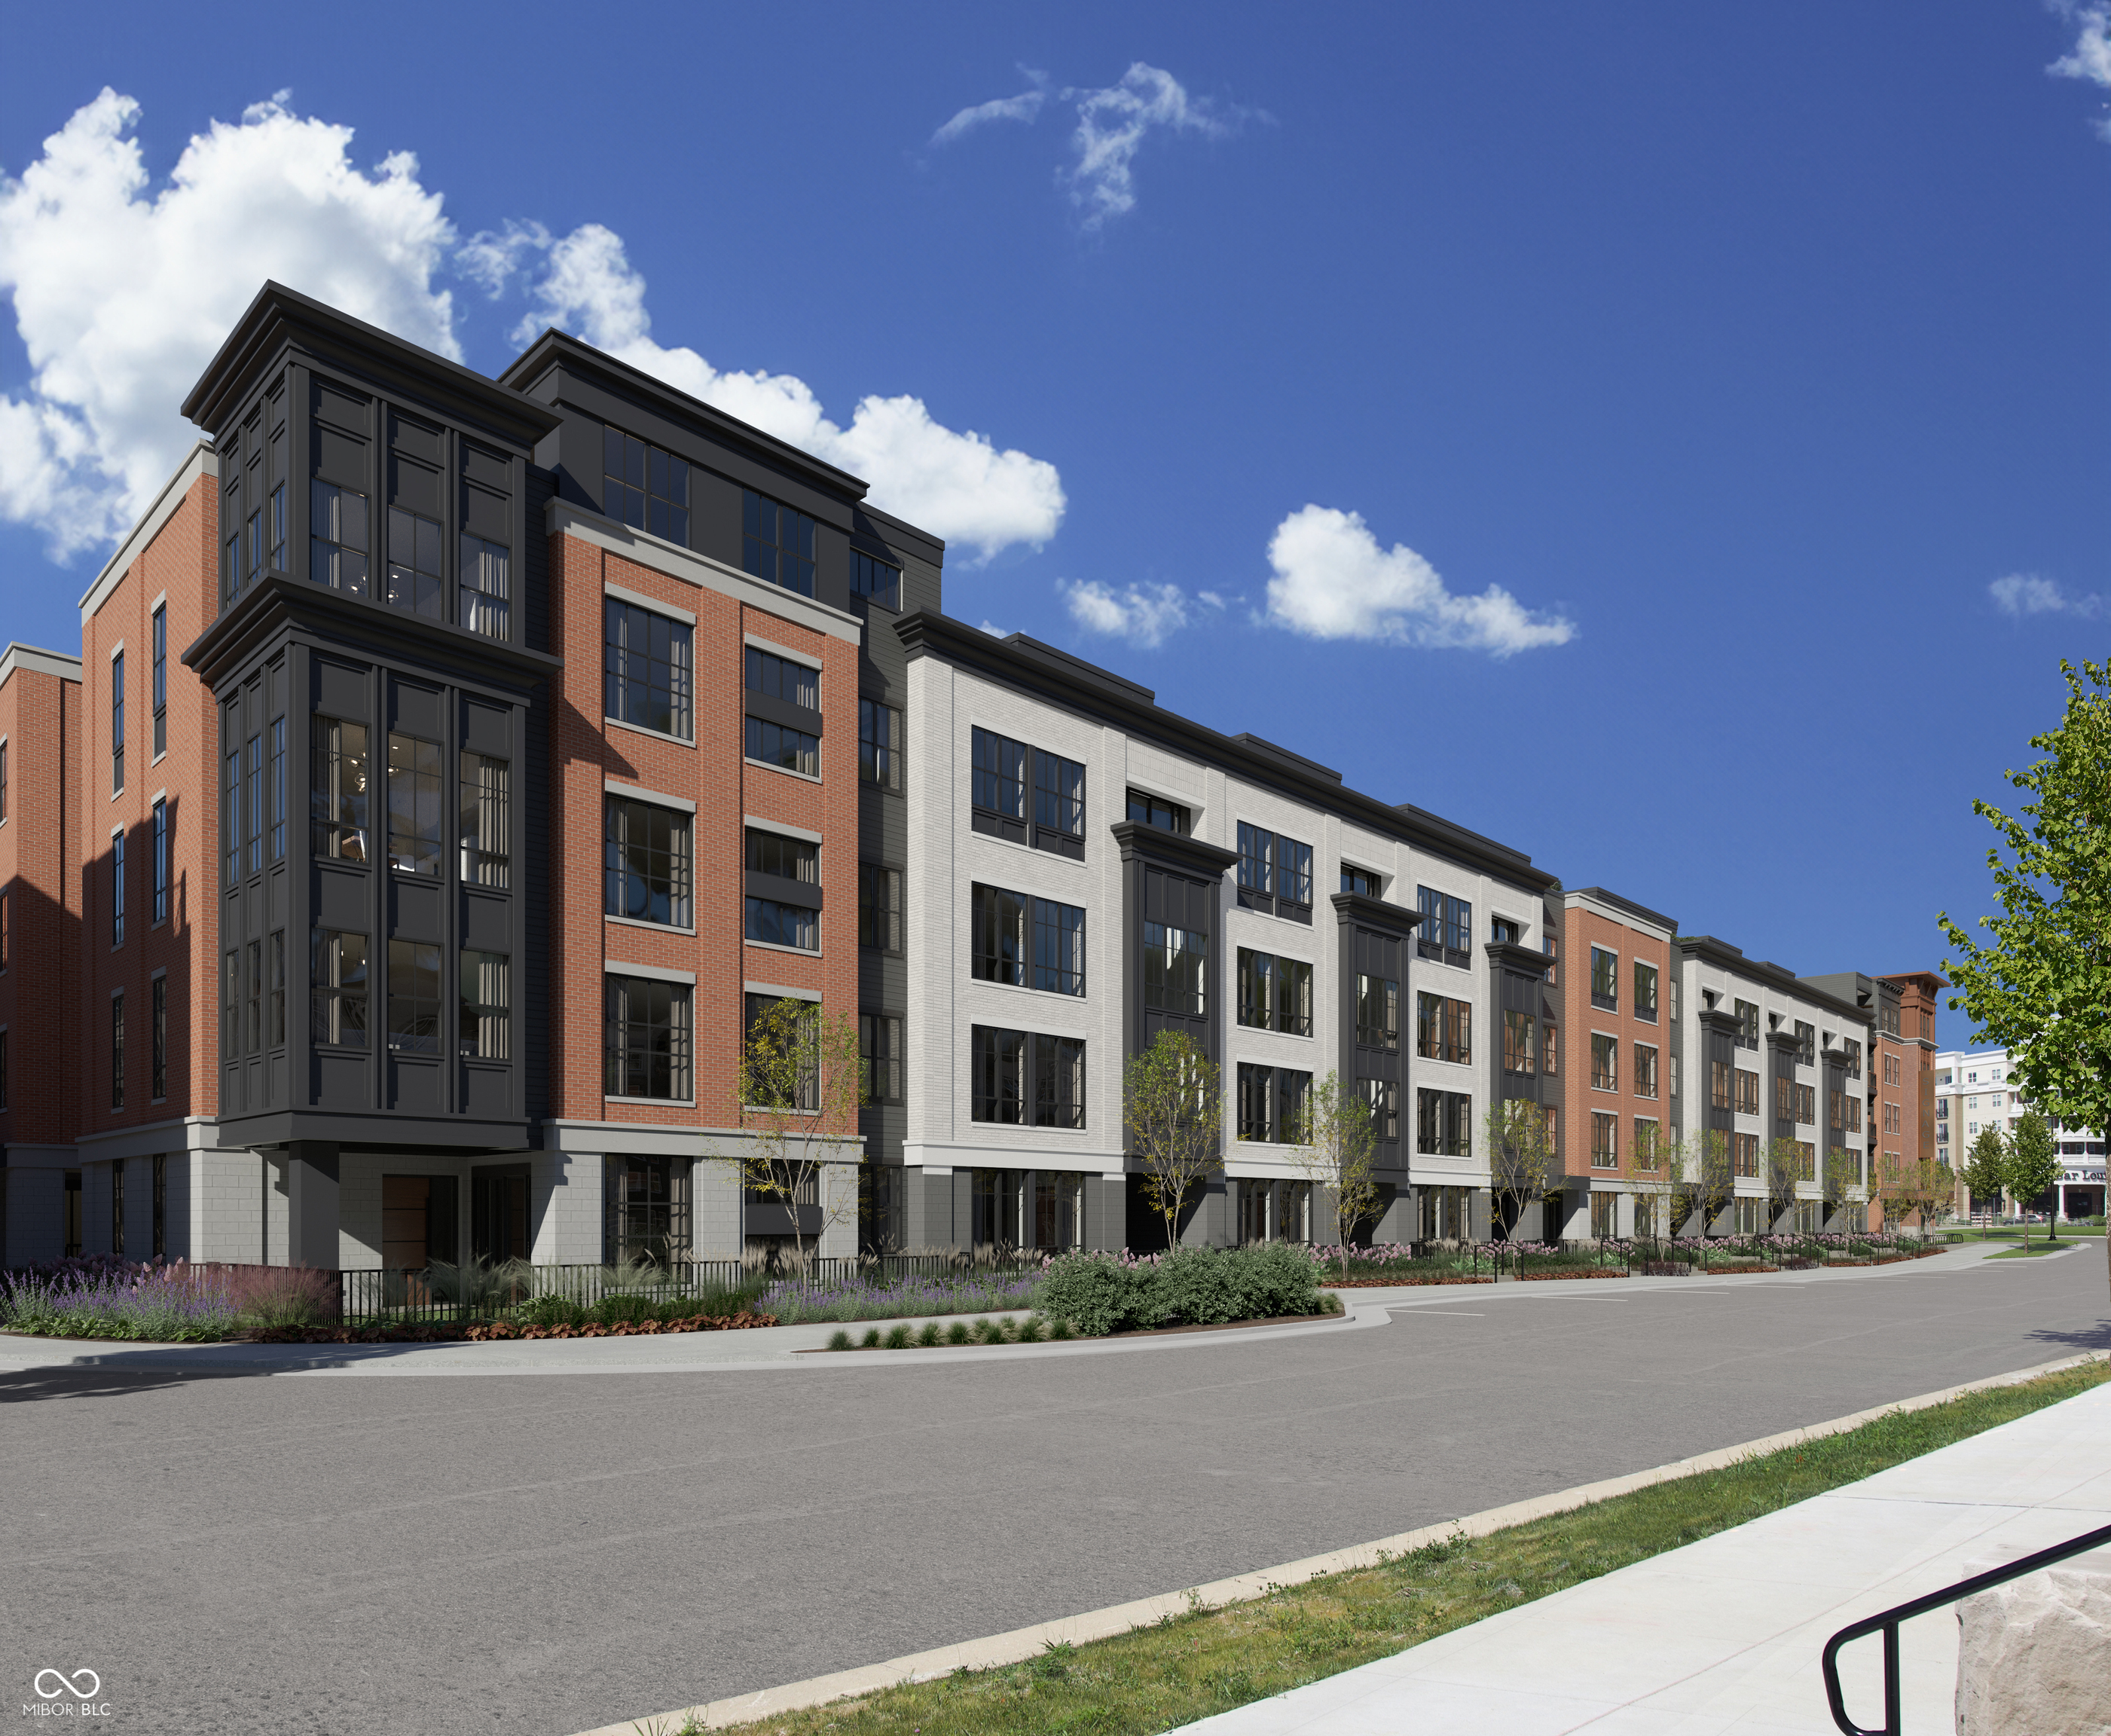
1015 W Main Street 305, Carmel, IN 46032
No Subdivision · Hamilton County
Key Facts
Description
The Icon Residences comprise a selection of condominiums positioned at the edge of Carmel's Arts & Design District, where superior finishes and sophisticated design merge to deliver an elevated living environment. These distinguished three-story homes offer 10-foot ceilings on the main level and 9-foot ceilings on upper floors, contributing to an expansive and airy atmosphere. On the main floor, residents are greeted by a spacious living area with a fireplace, alongside a generously sized bedroom and full bathroom. The kitchen serves as the centerpiece of the home, showcasing custom cabinetry, a prominent quartz island, full-height backsplash, and a premium paneled Sub-Zero and Wolf appliance suite for a refined and integrated look. The upper-level features two additional large bedrooms, spa-inspired bathrooms with custom cabinetry and quartz counters, a den, and laundry facilities. The third level provides private rooftop access, half bath, covered and open patios, with an optional hot tub available for buyers. Each residence is assigned two dedicated garage parking spaces and private storage. Residents benefit from exclusive access to the Icon Clubhouse, which offers a welcoming lobby, entertainment lounge, bicycle storage, and kitchenette. Additional community amenities encompass a state-of-the-art fitness studio with a dedicated yoga room, co-working spaces equipped with private offices and conference suites, a swimming pool with relaxation lounge, cultivated courtyards with seating and gathering areas, and a versatile event room available for private functions. Furthermore, a vibrant public plaza, located near select residences, provides interactive spaces, entertainment, and various community events.
Property Information
Property Type
Residential
Sub-Type
Condominium
Style
Traditional
Year Built
2026
Living Area
2,734 sq ft
Lot Size
5.50 acres
Garage Spaces
2
Days on Market
64
MLS® Listing#
22096235
Property Features
Interior
Appliances
Cooling
Heating
Fireplace
Parking
Laundry
Construction
Community
Water Source
Schools
- High:
- Carmel High School
Financial Details
HOA
$750 / Monthly
Parcel Number
290925301002000018
Directions
GPS Friendly
Affordability Calculator
$284,336
Estimated monthly payment
$7,567/mo
Principal $1,137,344 · Est. interest $1,586,696 over 30 yrs
Neighborhood Market Statistics
How this home compares to active listings in Carmel, IN
- $575,949
- Median Listing Price
- 48
- Median Days on Market
- 2,314
- Median Sq Ft
- $223
- Median Price / Sq Ft
- 219
- Active Listings
- This home’s price is 147% above the area median.
- Its price per sq ft is 134% above the area median.
Market statistics compiled from active EXIT Realty® and MLS listings in Carmel, IN.
Location
Map is currently unavailable for this location.
Points of Interest in Carmel, IN
Showing the Carmel area map.
Commute Calculator
Nearby Homes


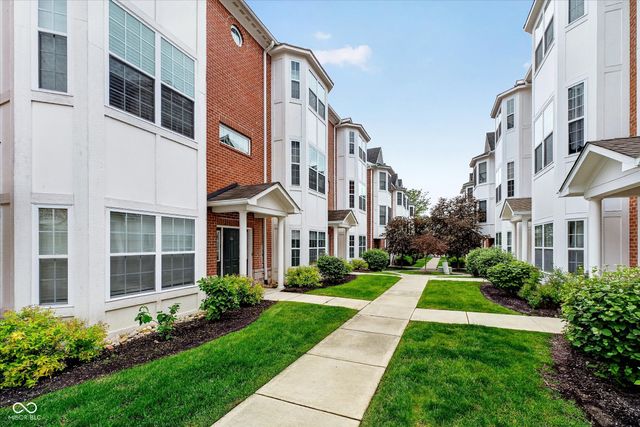
Similar Homes Nearby
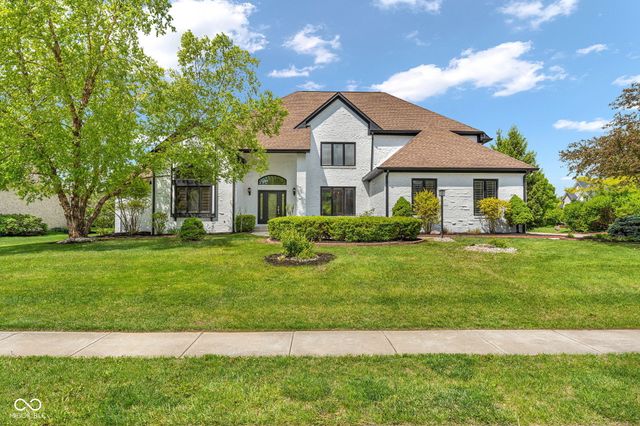
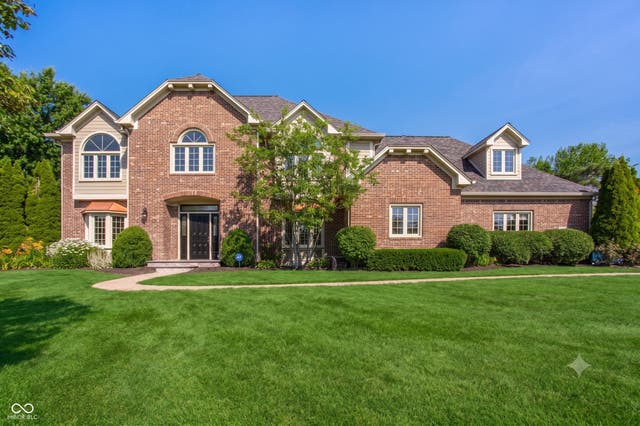
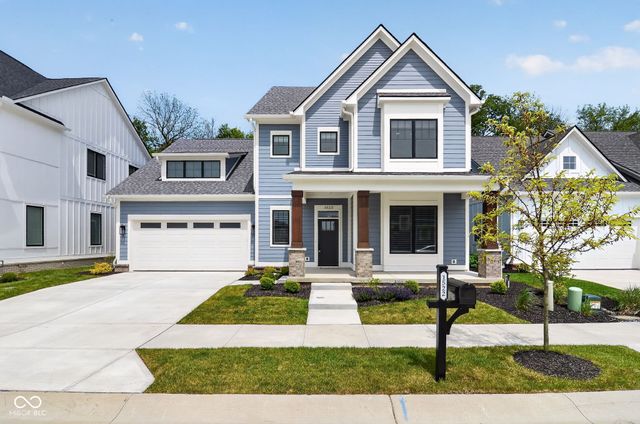

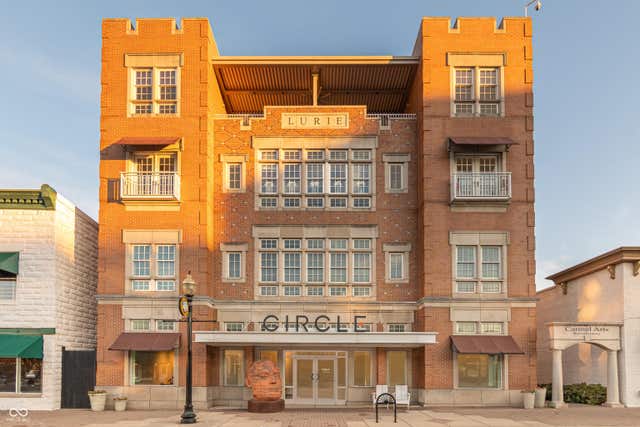
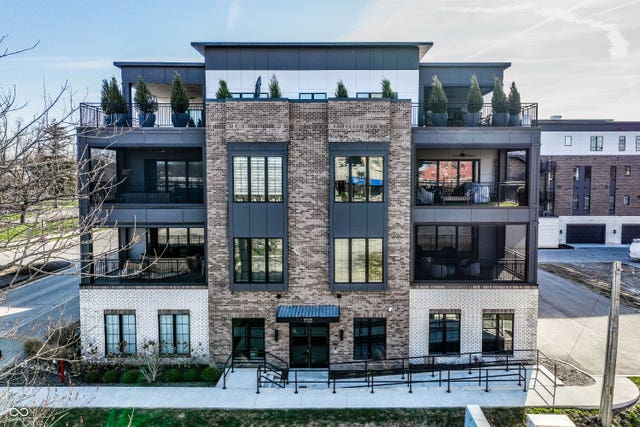
Similar Home Values
Comparable nearby listings and their asking prices.
| Address | Price | Beds | Baths | Sq Ft |
|---|---|---|---|---|
| 14020 Brookstone Drive, Carmel, IN | $1,025,000 | 5 | 6 | 6,290 |
| 12448 Glendurgan, Carmel, IN | $1,050,000 | 5 | 4 | 4,846 |
| 1522 Daylight Drive, Carmel, IN | $1,050,000 | 5 | 4 | 4,002 |
| 14558 New Garden Lane, Carmel, IN | $1,073,000 | 6 | 5 | 5,102 |
| 30 W Main Street B, Carmel, IN | $1,074,999 | 2 | 2 | 2,867 |
| 705 Livingstone Drive Suite 210, Carmel, IN | $1,100,000 | 2 | 3 | 1,961 |
Moving Cost Estimate
EXIT Agents in Carmel


Listing Courtesy: @properties - petra@atpropertiesind.com
Last Updated: 2026-04-19