

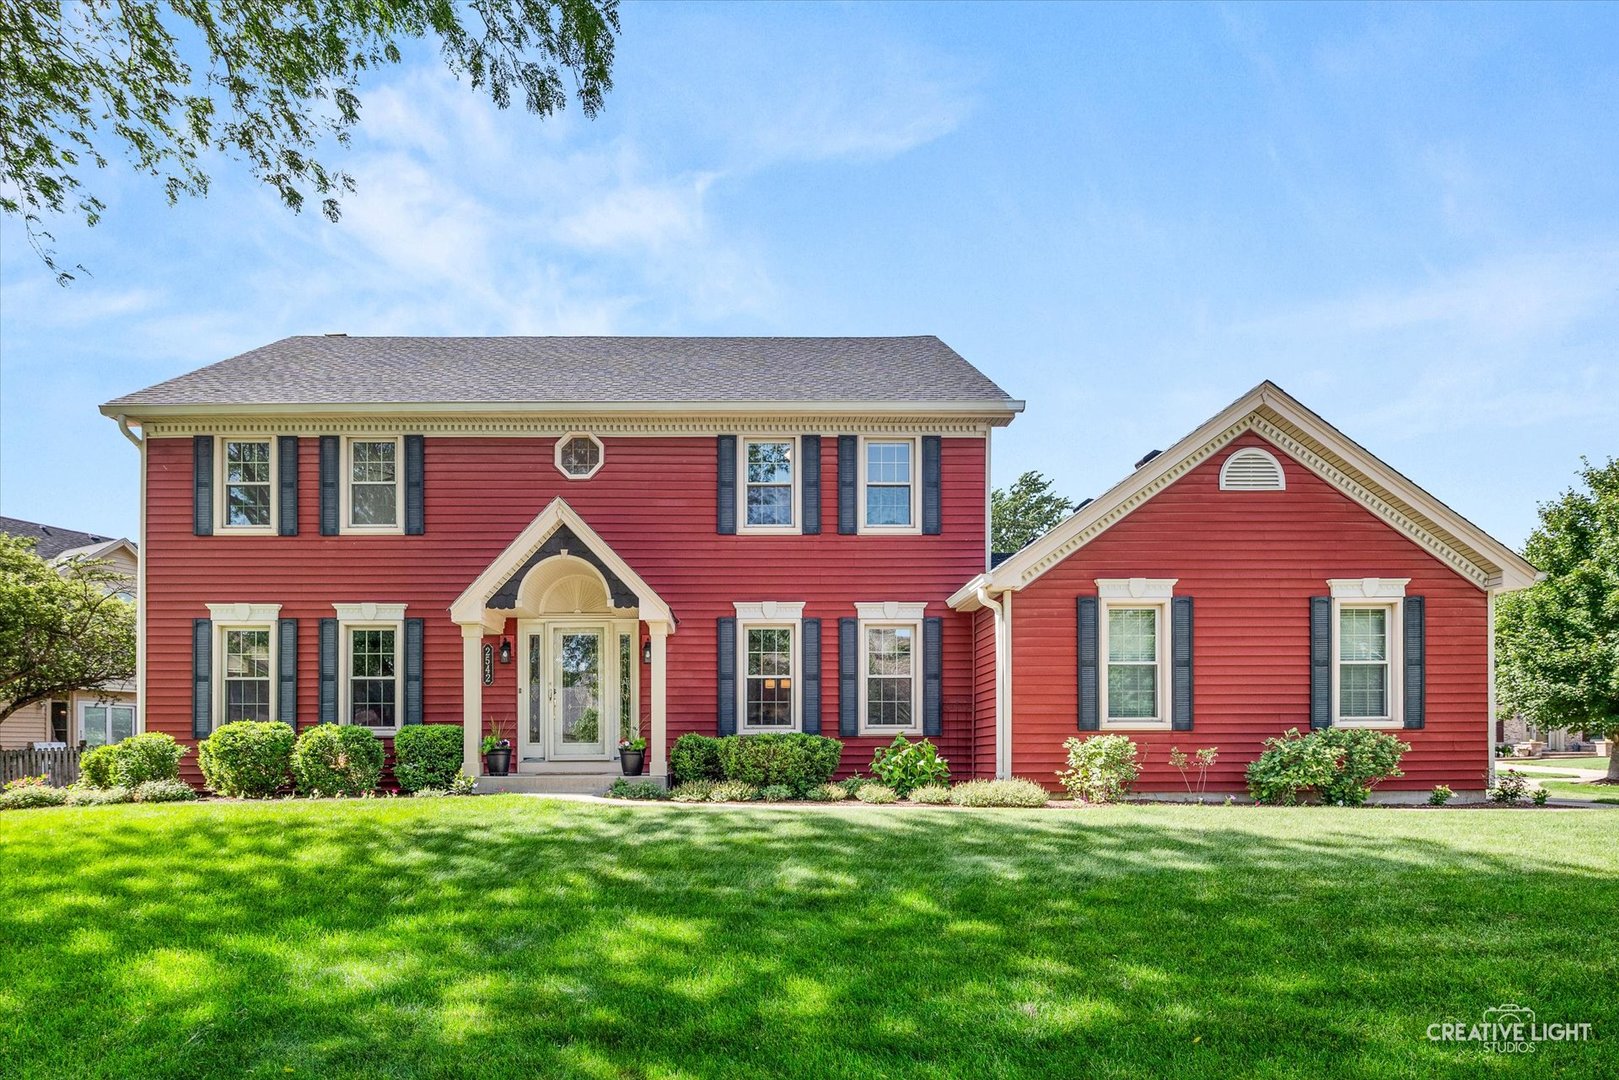
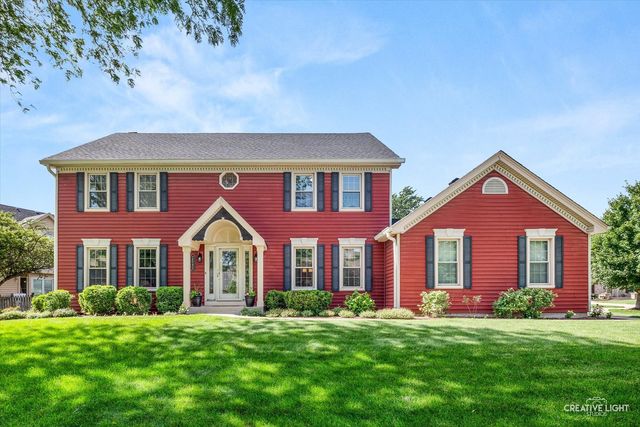
2542 Whiteway Court, Aurora, IL 60504
DuPage County
Key Facts
Description
Tucked away on a quiet cul-de-sac, this exceptional 4-bedroom, 3-bathroom traditional home spans 3,200 square feet of masterfully maintained space within premier Indian Prairie School District 204. It's a short walk to the local elementary school and the corner bus stop for middle and high schoolers can be seen from the front door. Freshly painted in 2026 with brand-new carpeting and designer lighting, the turn-key interior shines. A major highlight is the versatile, main-level bedroom featuring a raised ceiling, skylights, a premium ceiling fan, built-in bookshelves, and a large closet. This space is absolutely perfect for an in-law suite, with a full bathroom located just outside the bedroom door, or it can serve as a premium home office. The heart of the home features a granite chef's kitchen with a premium 2022 stainless steel appliance suite, including a French door refrigerator, double-oven, Advantium convection microwave, and under-counter lighting. Throughout the entire home, premium top-down/bottom-up double cellular blinds offer the perfect balance of natural light and privacy. Step outside to a massive, newly refinished outdoor deck overlooking a sprawling, fully fenced-in 0.28-acre backyard-perfect for kids and pets to play safely. Lush landscaping is effortlessly maintained by a smart, wireless, and programmable irrigation system that offers full coverage for both the front and back yards. Your premium glass front door and matching sidelights accent the home's incredible curb appeal. Commuters will appreciate the convenient 4.8-mile drive to the Route 59 Metra station and easy access to the I-88 corridor. Peace of mind is absolute with a 2018 roof, a top-tier efficient Rheem smart HVAC system (2021), and energy-efficient Champion windows and siding featuring a transferable lifetime warranty.
Property Information
Property Type
Residential
Sub-Type
Single Family Residence
Style
Traditional
Year Built
1989
Living Area
3,200 sq ft
Lot Size
0.28 acres
Lot Dimensions
123.28x115x43.59x27.29
Garage Spaces
2
Parking Spaces
2
Ownership
Fee Simple w/ HO Assn.
Days on Market
36
MLS® Listing#
12685393
Property Features
Interior
Appliances
Cooling
Heating
Fireplace
Basement
Parking
Laundry
Lot Features
Construction
Windows
Sewer
Water Source
Rooms
- Bedroom 211X18Second
- Bedroom 317X10Second
- Bedroom 413X14Main
- Den13X14Main
- Dining Room12X13Main
- Family Room18X16Main
- Kitchen13X12Main
- Laundry5X7Main
- Living Room15X16Main
- Master Bedroom21X15Second
Schools
- Elementary:
- Steck Elementary School
- Middle:
- Fischer Middle School
- High:
- Waubonsie Valley High School
- District:
- Waubonsie Valley High School
Financial Details
HOA
$425 / Annually
Annual Taxes
$13,559
Tax year 2024
Parcel Number
0730411013
Directions
From I-88: Take exit 121 from I-88 W, Right on Bilter Rd, Right (south) on N Eola Rd, Right on McCoy Dr to White CtTake N Eola Rd and McCoy Dr , Left on Breckenridge, Left on Waterbury Dr, Left on Whiiteway to 2542 Whiteway Ct, Aurora, IL 60504
Affordability Calculator
$115,000
Estimated monthly payment
$3,060/mo
Principal $460,000 · Est. interest $641,741 over 30 yrs
Neighborhood Market Statistics
How this home compares to active listings in Aurora, IL
- $448,413
- Median Listing Price
- 21
- Median Days on Market
- 1,853
- Median Sq Ft
- $223
- Median Price / Sq Ft
- 292
- Active Listings
- This home’s price is 28% above the area median.
- Its price per sq ft is 19% below the area median.
Market statistics compiled from active EXIT Realty® and MLS listings in Aurora, IL.
Location
Map is currently unavailable for this location.
Points of Interest in Aurora, IL
Showing the Aurora area map.
Commute Calculator
Nearby Homes
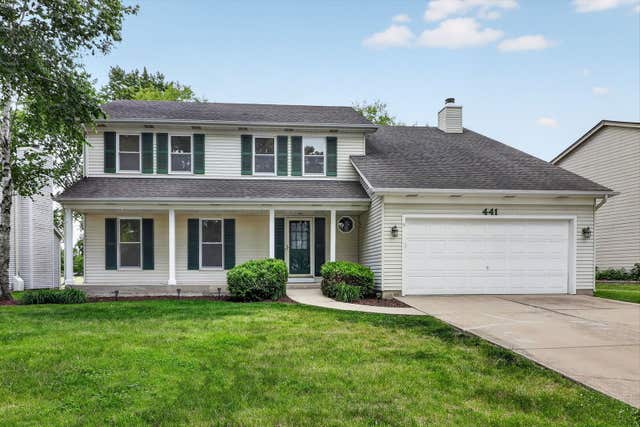
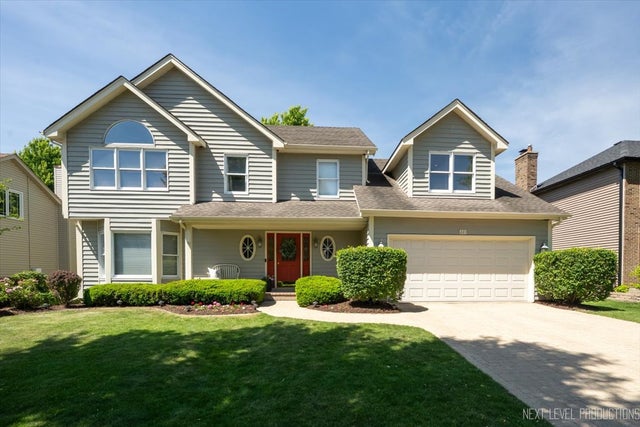


Similar Homes Nearby

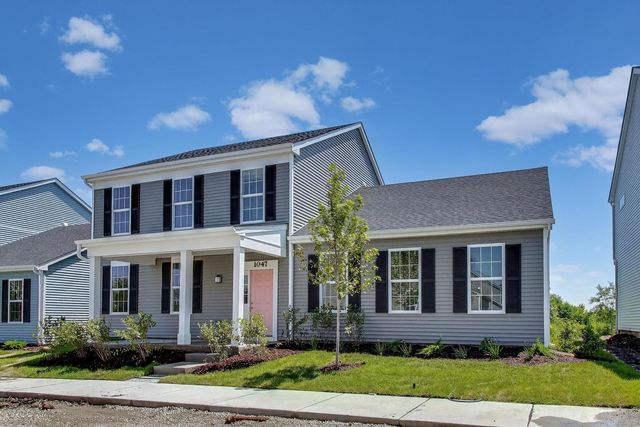


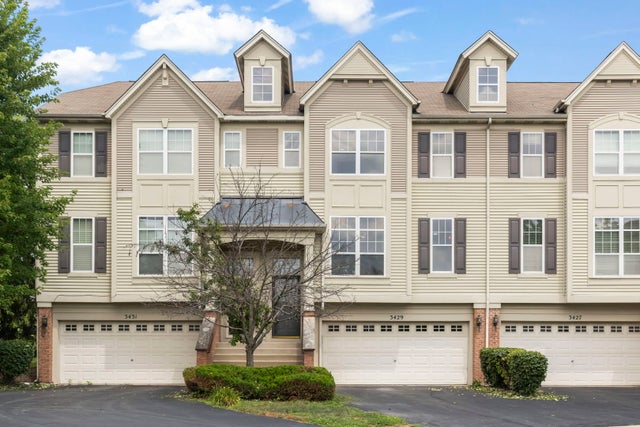
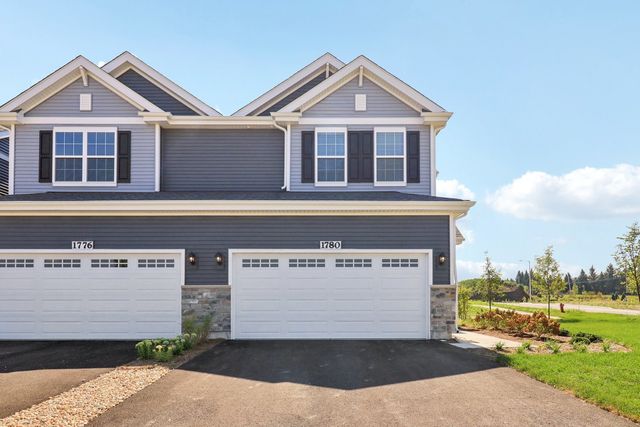
Similar Home Values
Comparable nearby listings and their asking prices.
| Address | Price | Beds | Baths | Sq Ft |
|---|---|---|---|---|
| 1691 Baler Avenue, Aurora, IL | $408,990 | 3 | 3 | 1,794 |
| 1047 Celebration Drive, Aurora, IL | $409,421 | 3 | 3 | 2,150 |
| 3022 Abbey Circle, Aurora, IL | $409,490 | 3 | 3 | 1,767 |
| 353 N Commerce Street, Aurora, IL | $409,900 | 3 | 3 | 1,864 |
| 3429 Bradbury Circle, Aurora, IL | $410,000 | 3 | 3 | 1,864 |
| 1685 baler Avenue, Aurora, IL | $412,990 | 3 | 3 | 1,794 |
Moving Cost Estimate

Listing Courtesy: Charles Rutenberg Realty of IL - 6309291100
Last Updated: 2026-06-13