

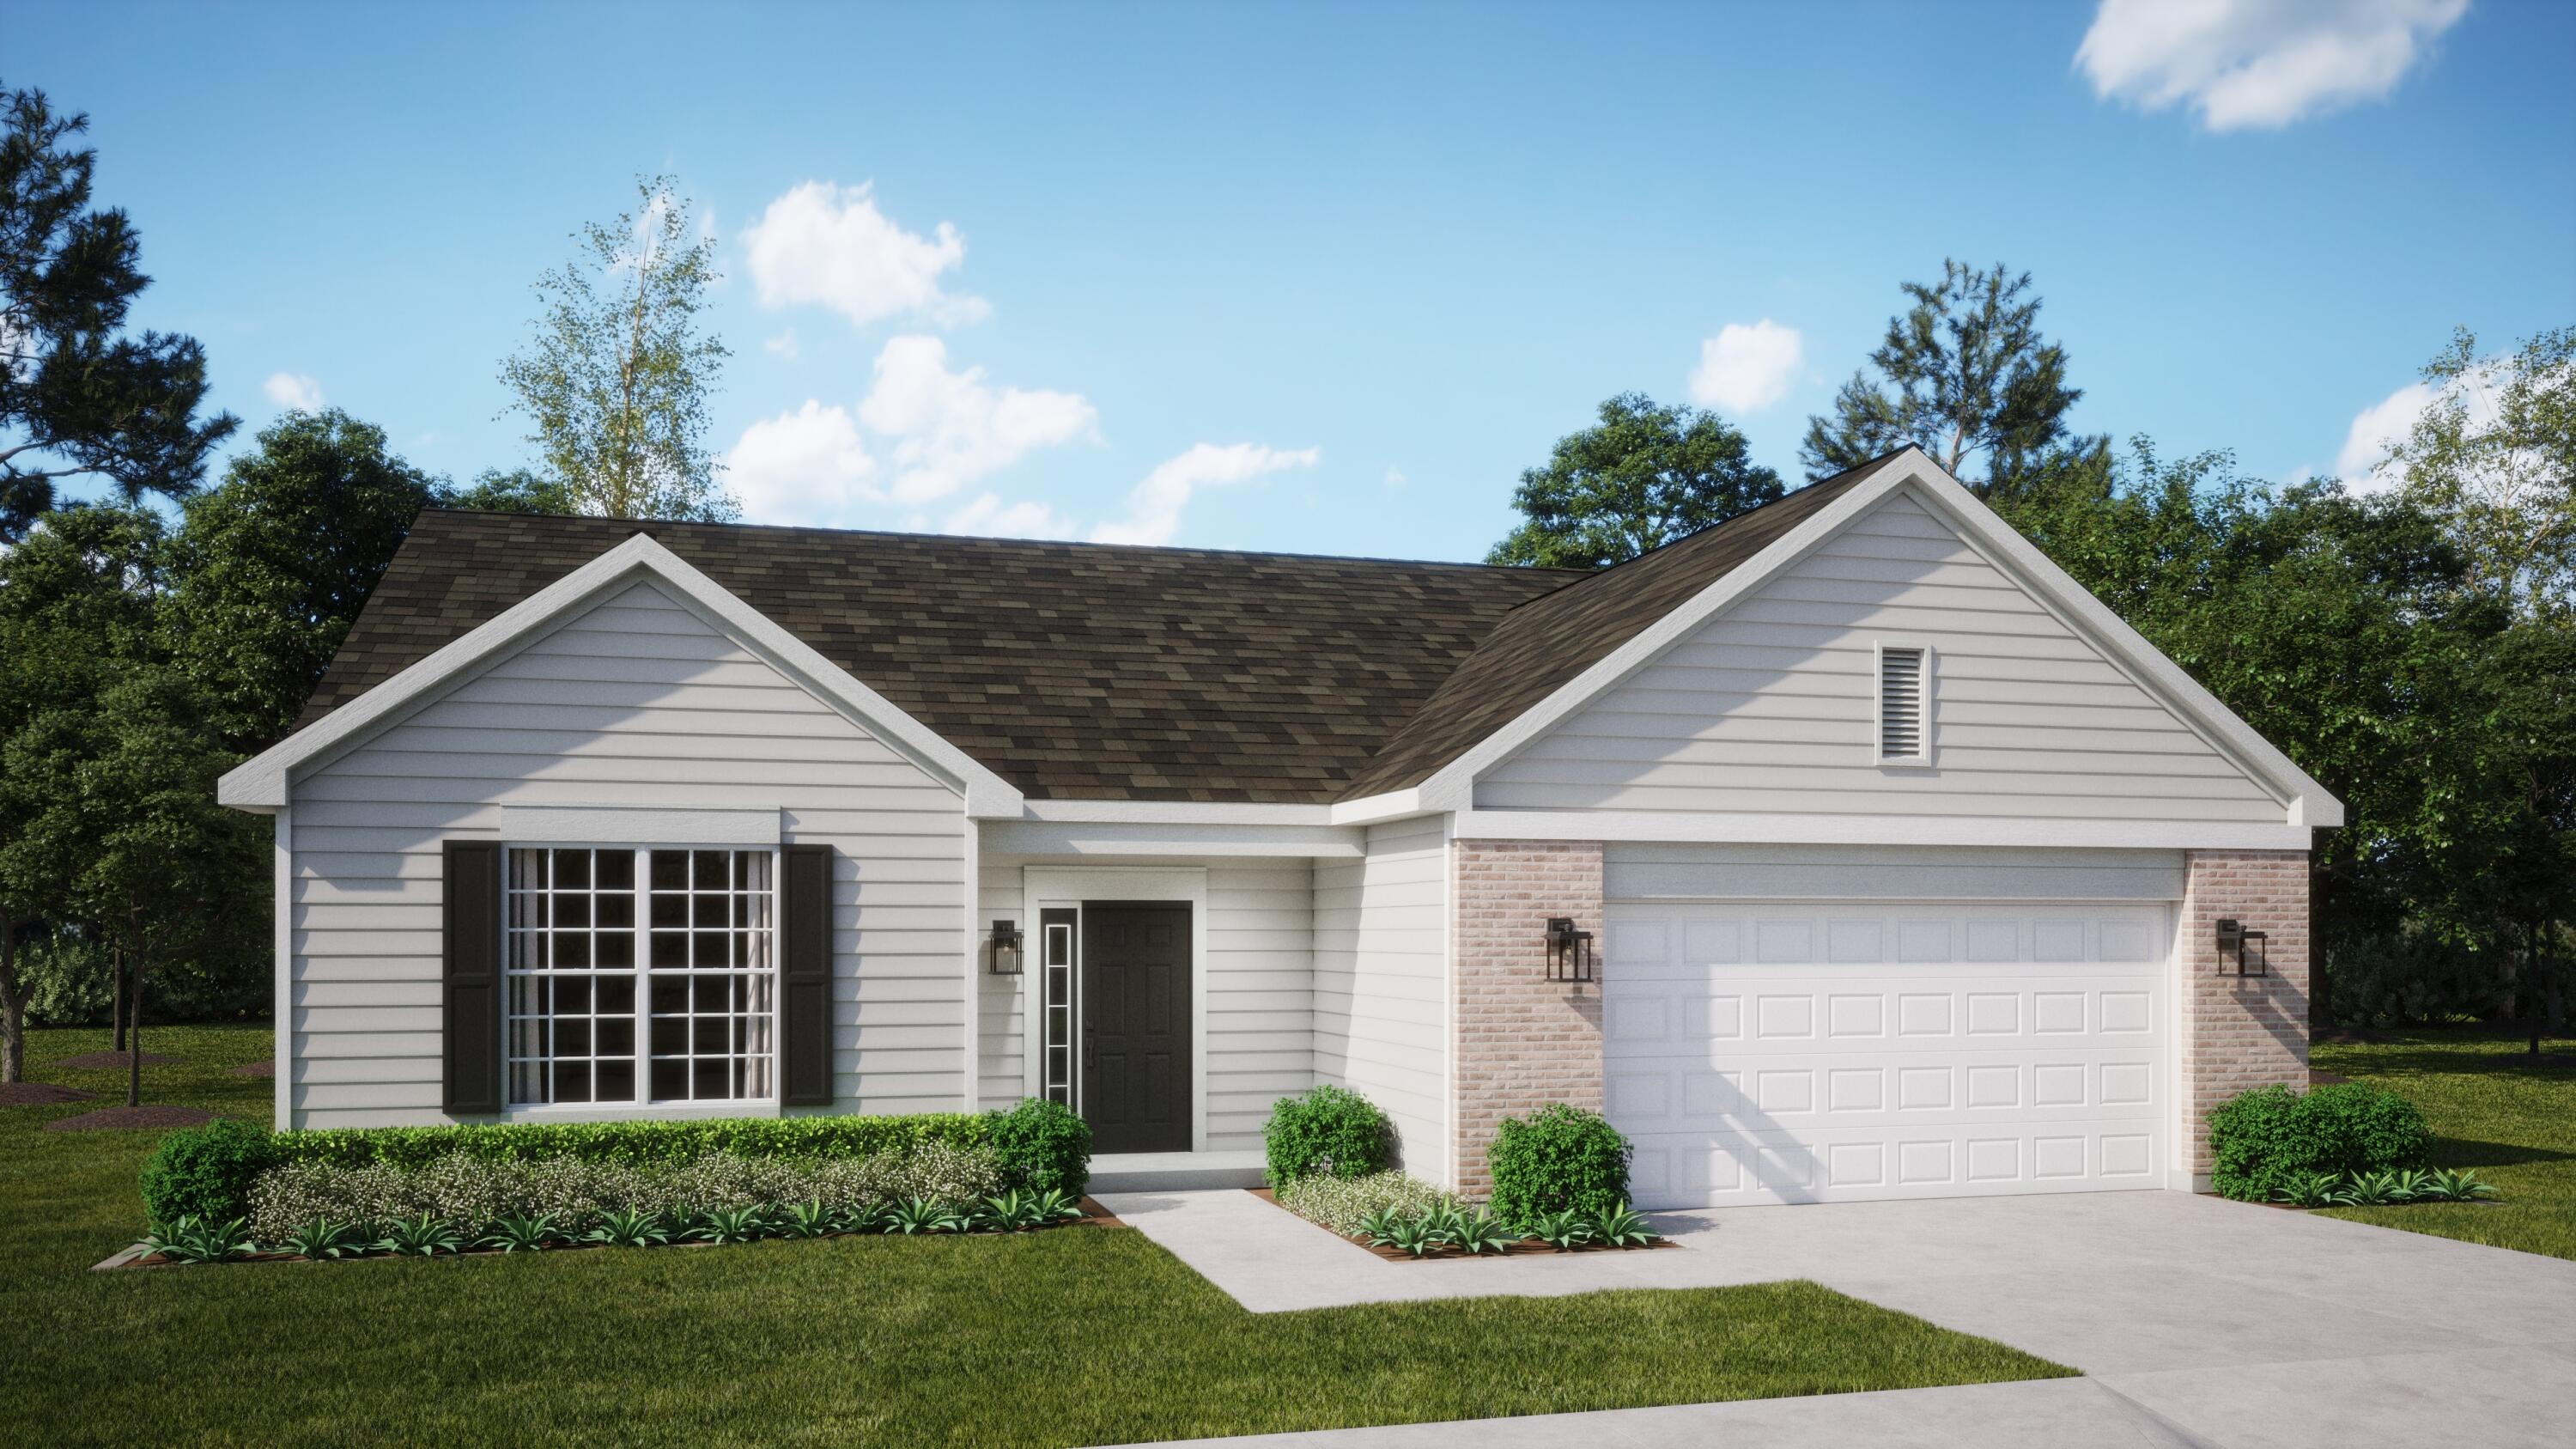
3729 Nessler Street, Portage, IN 46368
Preston Trails · Porter County
Key Facts
Description
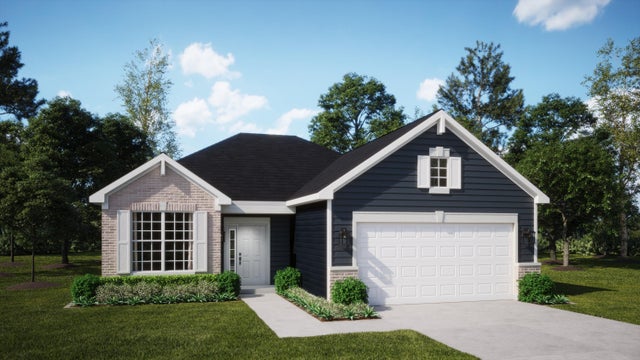
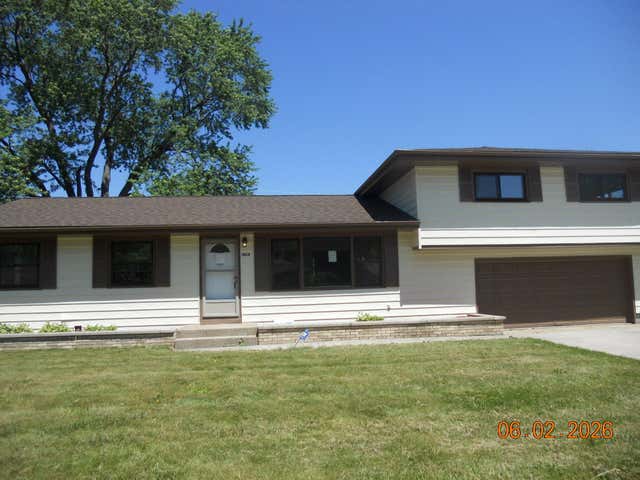
SPECIAL FINANCING OFFERS AVAILABLE! Homesite #0053 Discover the Sonoma, an inviting single-story home expertly designed to elevate everyday living through thoughtful details and modern comfort. This spacious floor plan features three bedrooms and two full bathrooms within an open-concept layout that seamlessly connects the kitchen, family room, and dining area - creating an ideal setting for both quiet nights in and lively gatherings with guests. The kitchen serves as the heart of the home, showcasing a large center island, Quartz countertops, stainless steel appliances, and ample cabinetry - perfect for everything from daily meal prep to casual entertaining. A versatile private study adds flexibility, offering the perfect space for a home office, reading room, or creative nook. The owner's suite is a serene retreat, complete with a generous walk-in closet and a private en-suite bathroom designed for relaxation. Two additional bedrooms and a full shared bathroom provide comfortable accommodations for family members or visitors, ensuring everyone has their own space to unwind. Designed with quality and comfort in mind, the Sonoma includes 9-foot ceilings, luxury vinyl plank flooring, plush carpeting, Deluxe shower upgrades, smart-height water-saving commodes, and many other premium features to enhance your daily life. With its balance of style, function, and flexibility, the Sonoma is the perfect home for modern living. Exterior will be GRAPHITE color siding with FEDERAL HILL color brick. (pic for reference ONLY) *Photos are not this actual home* Preston Trails is a community of new and low-maintenance ranch style homes now selling in Portage, IN, offering convenience to local schools and beaches. To enhance outdoor enjoyment, this community features an onsite playground, pond and picnic area exclusive to Preston Trails residents. Located in the beautiful city of Portage, IN. See what this city has to offer.
Property Information
Property Type
Residential
Sub-Type
Single Family Residence
Year Built
2025
Living Area
1,880 sq ft
Lot Size
0.23 acres
Garage Spaces
2
Days on Market
70
MLS® Listing#
837884
Property Features
Interior
Exterior
Appliances
Cooling
Heating
Flooring
Parking
Laundry
Patio
Lot Features
Construction
Roof
Windows
Security
Utilities
Sewer
Water Source
Schools
- Elementary:
- South Haven Elementary
- Middle:
- Fegely Middle School
- High:
- Portage High School
Financial Details
HOA
$155 / Monthly
Pathway Properties
Parcel Number
640525277058
Directions
Head west on U.S. HWY 6 toward N500 W Airport Rd. Turn left onto Airport Rd until you reach Sterling Creek Rd and take a right. Turn right on Currant St to arrive at Preston Trails.
Affordability Calculator
$77,381
Estimated monthly payment
$2,059/mo
Principal $309,526 · Est. interest $431,816 over 30 yrs
Neighborhood Market Statistics
How this home compares to active listings in Portage, IN
- $325,610
- Median Listing Price
- 45
- Median Days on Market
- 1,864
- Median Sq Ft
- $178
- Median Price / Sq Ft
- 109
- Active Listings
- This home’s price is 19% above the area median.
- Its price per sq ft is 16% above the area median.
Market statistics compiled from active EXIT Realty® and MLS listings in Portage, IN.
Location

Points of Interest in Portage, IN
Showing the Portage area map.
Nearby Schools
Portage Township Schools
School · 0.6 mi away
Portage High School
Secondary · 0.6 mi away
Ma's Li'l Champs Learning Academy
School · 0.8 mi away
South Haven Elementary School
Elementary · 1.2 mi away
South Haven Christian Church
Secondary · 1.5 mi away
Nativity of Our Savior Catholic Church
School · 1.8 mi away
Saylor Elementary School
Elementary · 1.9 mi away
Central Elementary School
Elementary · 2.2 mi away
Myers Elementary School
Elementary · 2.4 mi away
Neo New Vistas High School and Adult Education
Secondary · 2.4 mi away
Willowcreek Middle School
Secondary · 2.5 mi away
Aylesworth Elementary School
Elementary · 2.5 mi away
William Fegely Middle School
Secondary · 2.6 mi away
Little Smiles Preschool
School · 2.7 mi away
John Simatovich Elementary School
Elementary · 2.7 mi away
Portage Christian School
Elementary · 2.9 mi away
Neighbors' New Vistas High School
Secondary · 3.0 mi away
Crisman Elementary School
Elementary · 3.5 mi away
Hobart High School
Secondary · 3.8 mi away
Carl J Polk Elementary School
Elementary · 3.9 mi away
Commute Calculator
Nearby Homes


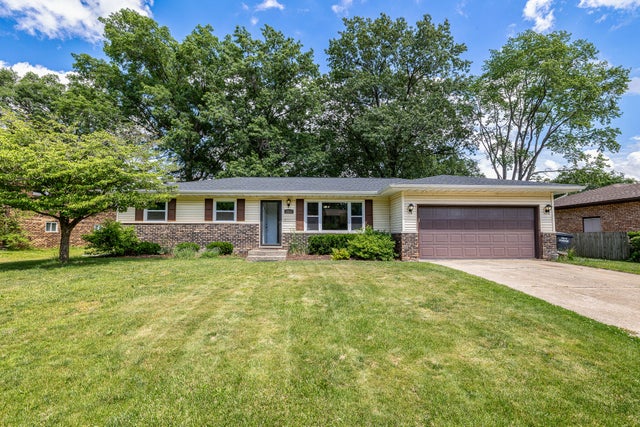
Similar Homes Nearby
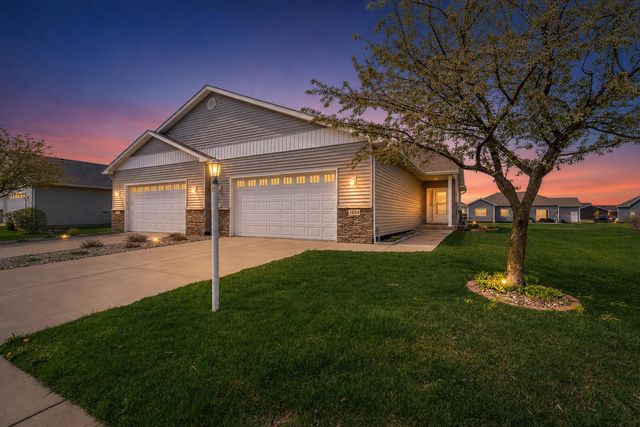
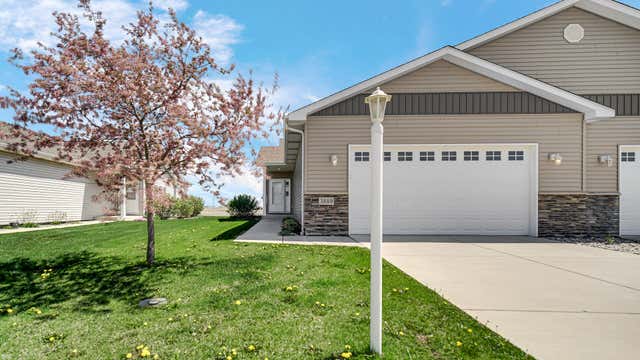

Similar Home Values
Comparable nearby listings and their asking prices.
| Address | Price | Beds | Baths | Sq Ft |
|---|---|---|---|---|
| 2198 Crisman Road, Portage, IN | $274,000 | 4 | 3 | 2,977 |
| 2853 Teresa Street, Portage, IN | $274,900 | 3 | 2 | 1,360 |
| 3884 Stadium Street, Portage, IN | $275,000 | 2 | 2 | 1,252 |
| 3889 Stadium Street, Portage, IN | $275,000 | 2 | 3 | 1,252 |
| 5834 Springfield Avenue, Portage, IN | $279,900 | 3 | 2 | 1,900 |
| 6650 Monument Avenue, Portage, IN | $280,000 | 3 | 2 | 1,660 |
Moving Cost Estimate
EXIT Agents in Portage


Listing Courtesy: HomeSmart Realty Group - 2194722004
Presented by: Roman Sawczak
Last Updated: 2026-04-28