


3 BOWENS RUN ROAD, BEALETON, VA 22712
NONE AVAILABLE · FAUQUIER County
Key Facts
Description
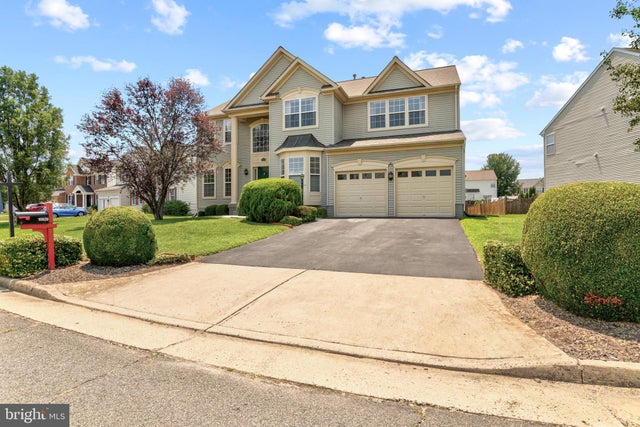
Introducing Bowens Run, a single-family community with new homes on half acre homesites located in Bealeton. The Carlisle home design by Maronda Homes strikes the perfect balance of style, space, and flexibility, catering to the needs of modern families and active lifestyles. With 4 to 6 bedrooms, 2.5 to 5 bathrooms, and 3,614 to 4,113 square feet of living space, the Carlisle offers ample room to grow while maintaining comfort and functionality. Starting from the welcoming front entry, this home features a spacious open-concept layout that is perfect for both everyday living and entertaining. The kitchen includes a large island and a walk-in pantry, seamlessly connecting to the breakfast area and the great room, which serves as the heart of the home. A versatile flex room located near the front entry can be customized to meet your needs, whether as a home office, playroom, or formal living space. Additionally, the included three-car garage provides ample space for a work area or extra storage for recreational equipment. You also have the option to add a first-floor bedroom complete with a full bath. The owner’s suite is thoughtfully positioned for privacy and features a luxurious en-suite bathroom and an oversized walk-in closet. The secondary bedrooms are generously sized and strategically placed to enhance comfort and convenience. With options such as a first-floor bedroom and a finished basement, personalizing the Carlisle to fit your family’s lifestyle is easy. Whether you're a first-time buyer or looking to upgrade, the Carlisle combines smart design with timeless appeal. Photos of a similar model.
Property Information
Property Type
Residential
Sub-Type
Single Family Residence
Structure Type
House
Year Built
2026
Living Area
3,582 sq ft
Lot Size
0.58 acres
Garage Spaces
3
Parking Spaces
3
Zoning
R1
Days on Market
60
MLS® Listing#
VAFQ2020682
Property Features
Interior
Appliances
Cooling
Heating
Flooring
Basement
Pool
Parking
Laundry
Construction
Foundation
Roof
Utilities
Sewer
Water Source
Schools
- Elementary:
- GRACE MILLER
- Middle:
- CEDAR LEE
- High:
- LIBERTY (FAUQUIER)
- District:
- FAUQUIER COUNTY PUBLIC SCHOOLS
Financial Details
HOA
$250 / Quarterly
Annual Taxes
$6,722
Tax year 2026
Assessed Value
$692,990
Parcel Number
NO TAX RECORD
Directions
From I-66 West, take exit 43A onto US-29 South towards Gainesville and Warrenton. At Warrenton keep left to continue onto US-15 / US-29 South. Follow signs for US-17 South Culpeper/Fredericksburg. Keep right on US-17. Turn Right on VA 28 N / Catlett Rd, then left on Schoolhouse Rd. Destination will be on your right.
Affordability Calculator
$138,598
Estimated monthly payment
$3,688/mo
Principal $554,392 · Est. interest $773,426 over 30 yrs
Neighborhood Market Statistics
How this home compares to active listings in BEALETON, VA
- $640,000
- Median Listing Price
- 63
- Median Days on Market
- 2,551
- Median Sq Ft
- $257
- Median Price / Sq Ft
- 28
- Active Listings
- This home’s price is 8% above the area median.
- Its price per sq ft is 25% below the area median.
Market statistics compiled from active EXIT Realty® and MLS listings in BEALETON, VA.
Similar Homes Nearby
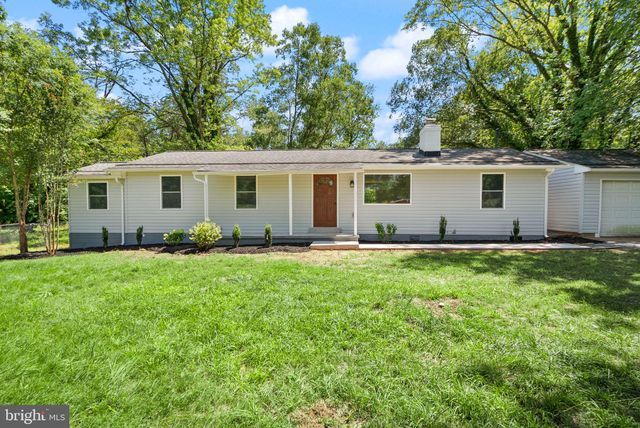
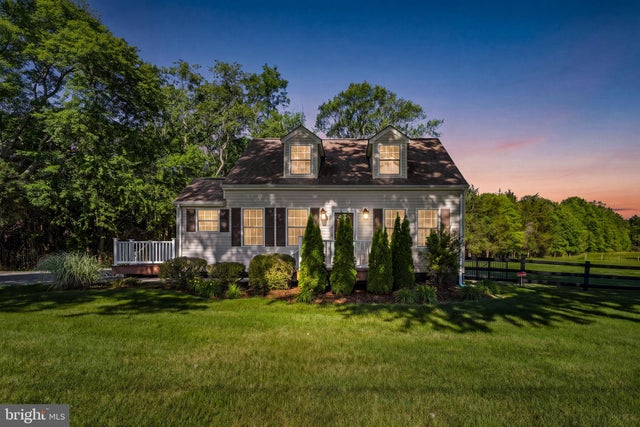
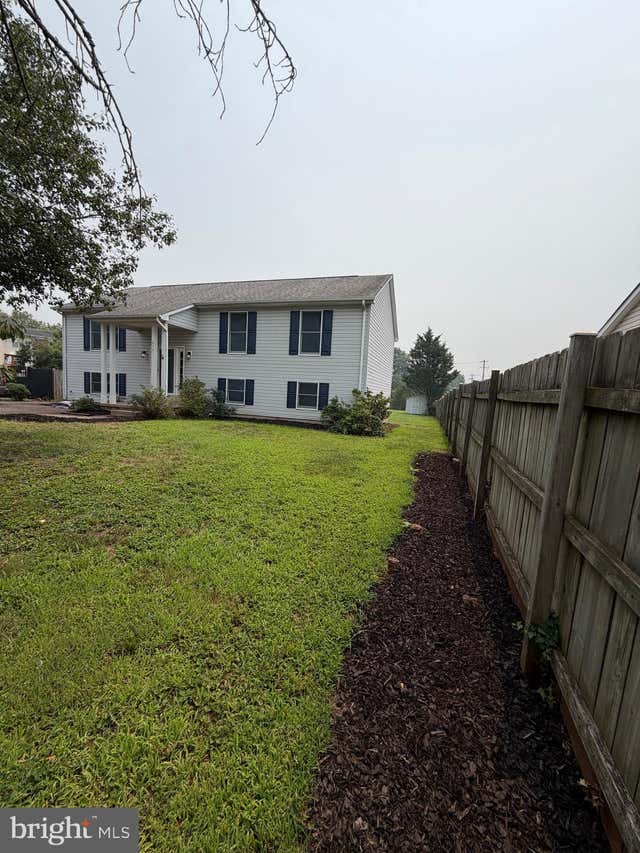


Similar Home Values
Comparable nearby listings and their asking prices.
| Address | Price | Beds | Baths | Sq Ft |
|---|---|---|---|---|
| 6343 LIBERTY ROAD, BEALETON, VA | $499,000 | 3 | 2 | 1,412 |
| 11252 JAMES MADISON HIGHWAY, BEALETON, VA | $499,990 | 3 | 2 | 1,191 |
| 6391 WATERDALE COURT, BEALETON, VA | $499,999 | 4 | 3 | 1,248 |
| 7733 BOTHA ROAD, BEALETON, VA | $599,900 | 4 | 2 | 1,938 |
| 1079 WINTER PLACE, BEALETON, VA | $599,999 | 3 | 2 | 1,800 |
| 10829 KING NOBEL LANE, BEALETON, VA | $599,999 | 4 | 3 | 3,122 |
Moving Cost Estimate
Listing Courtesy: New Home Star Virginia, LLC - 7039672073