

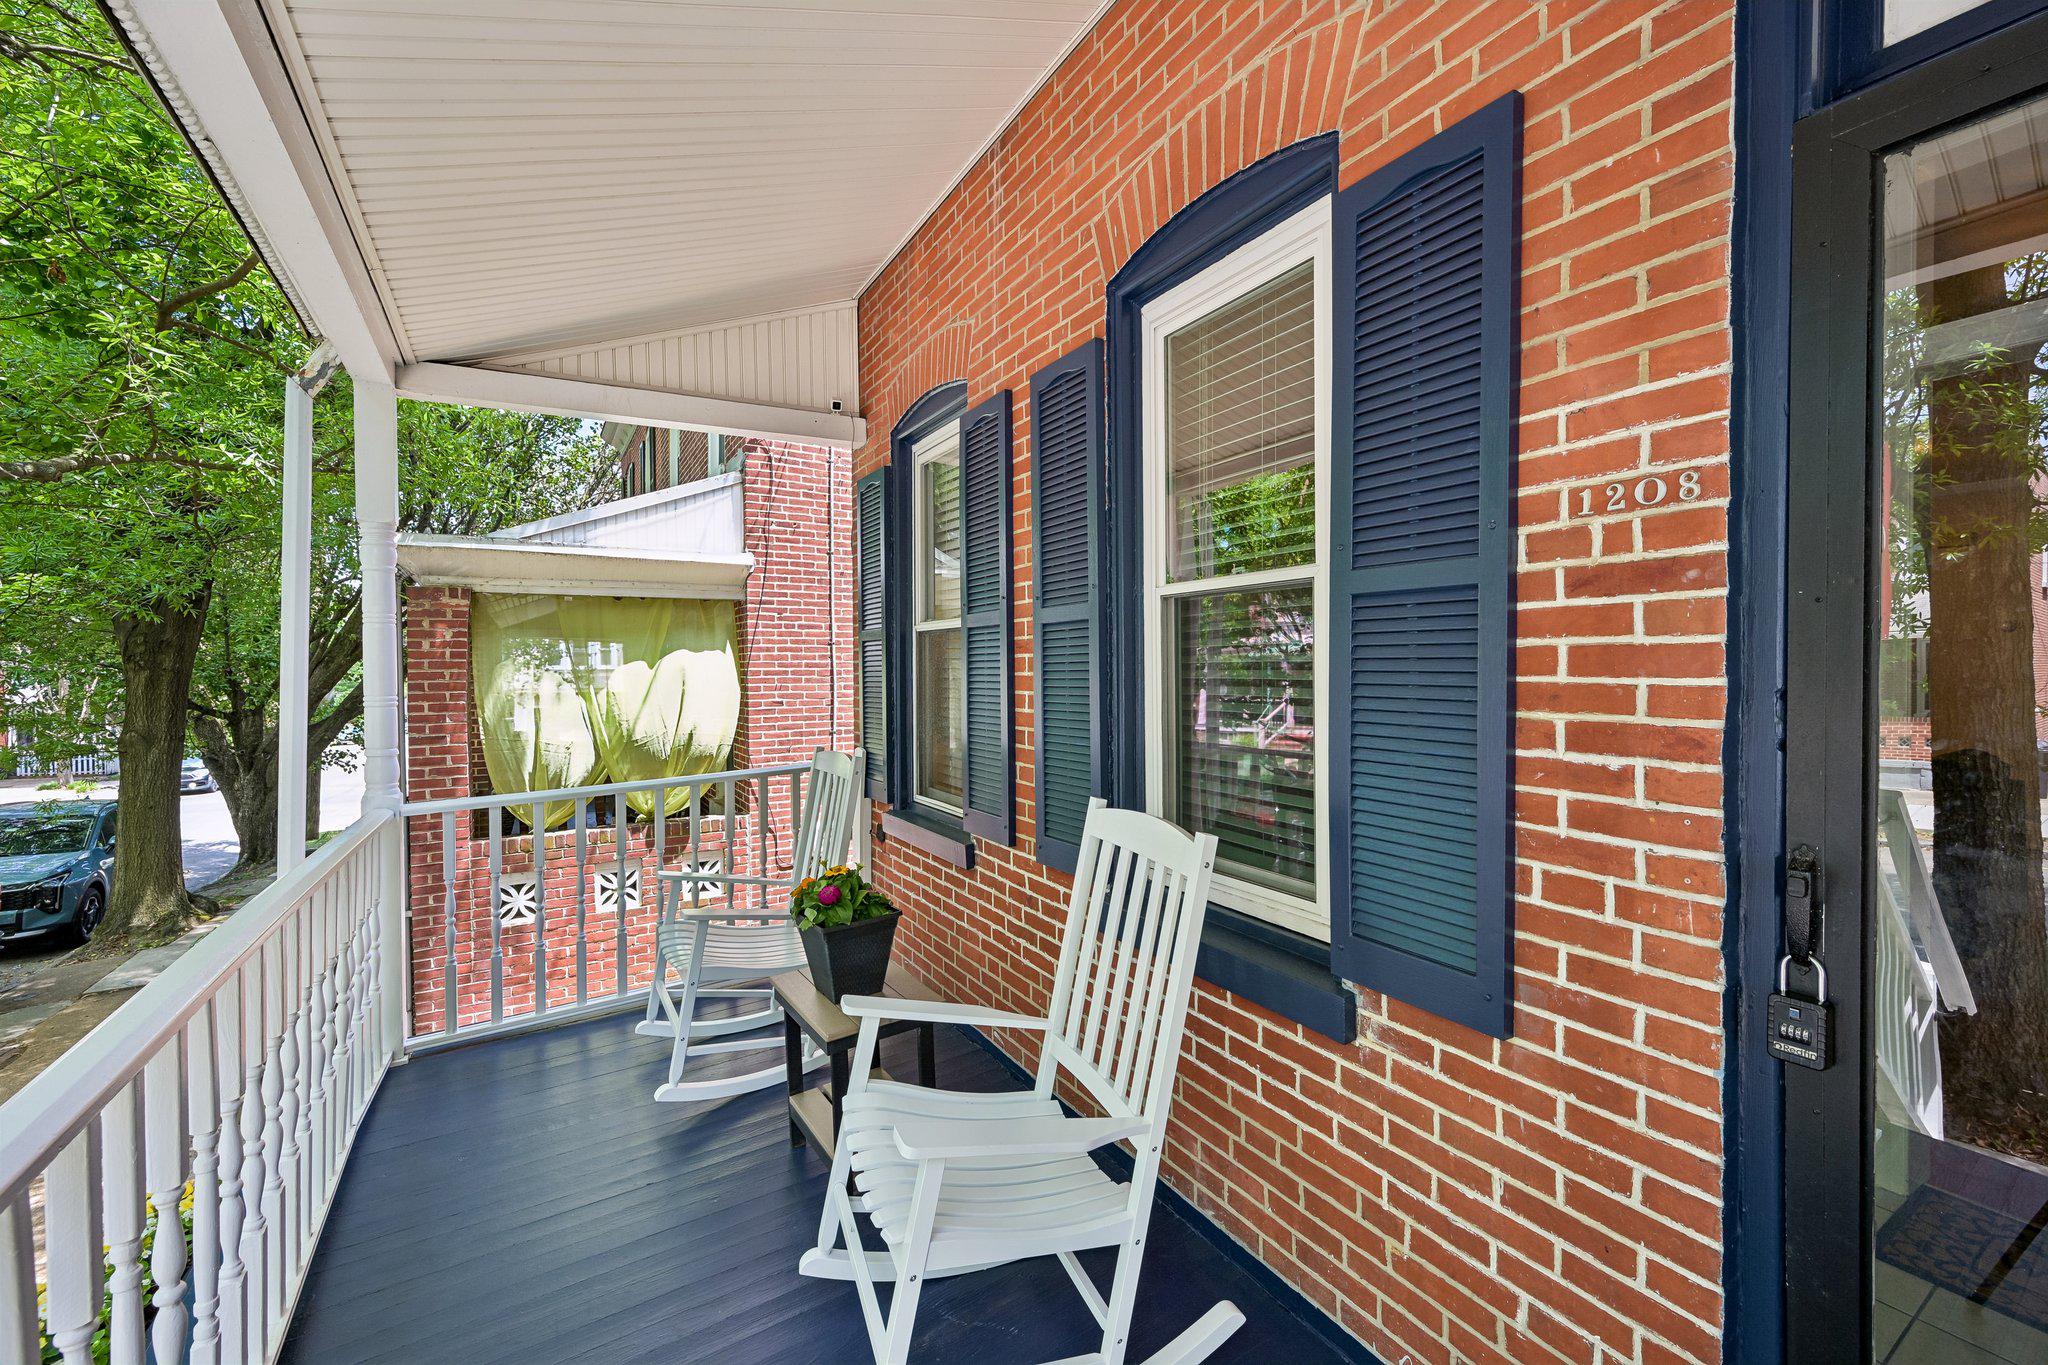
1208 N DUPONT STREET, WILMINGTON, DE 19806
TROLLEY SQUARE · NEW CASTLE County
Key Facts
Description
**ASK ME HOW TO GET A 3.25% INTEREST RATE!** Discover the charm, convenience, and flexibility of Trolley Square living in this three-bedroom, two-full-bath twin, ideally located near the restaurants, cafés, parks, nightlife, shopping, and everyday conveniences that make this one of Wilmington's most popular destinations. Enjoy a lifestyle where the car can stay parked! Downtown Wilmington and nearby transit connections are within easy reach, offering convenient access to the Wilmington Train Station, I-95, Philadelphia, and beyond. Inside, the bright, open living and dining area showcases hardwood floors, abundant natural light, updated lighting, and a striking exposed brick accent wall that captures the unmistakable character of Trolley Square. The updated kitchen features stainless steel appliances, generous cabinetry, and plenty of workspace for everyday living and entertaining. Just beyond the kitchen, a versatile laundry and mudroom includes a convenient first-floor full bathroom and provides direct access to the private fenced backyard and patio—perfect for outdoor dining, gardening, relaxing, or entertaining. Upstairs, you'll find three generously sized bedrooms and a second full bathroom, providing flexible space for a variety of needs. Looking for additional flexibility? **Estimated market rent may be approximately $2,600 per month**, offering potential future rental possibilities for an owner who may choose to explore that option. Rental estimates are not guaranteed and are subject to market conditions and applicable requirements. With three bedrooms, two full bathrooms, no HOA, private outdoor space, classic Trolley Square character, and exceptional access to Wilmington amenities, this home offers a compelling combination of location, lifestyle, and versatility. **ASK ME HOW TO GET A 3.25% INTEREST RATE!** Financing opportunity subject to buyer qualification and applicable loan/program terms. Schedule your showing today!
Property Information
Property Type
Residential
Sub-Type
Townhouse
Structure Type
House
Year Built
1901
Living Area
1,375 sq ft
Lot Size
0.05 acres
Lot Dimensions
20.00 x 100.00
Zoning
RES
Days on Market
42
MLS® Listing#
DENC2104768
Property Features
Appliances
Cooling
Heating
Basement
Pool
Parking
Laundry
Patio
Construction
Foundation
Roof
Sewer
Water Source
Rooms
- Main
- Main
- Basement
- Bedroom 2
- Bedroom 3
- Dining RoomMain
- KitchenMain
- LaundryMain
- Living RoomMain
Schools
- District:
- RED CLAY CONSOLIDATED
Financial Details
HOA
None
Annual Taxes
$4,432
Tax year 2025
Assessed Value
$391,400
Parcel Number
26-020.10-202
Directions
Use GPS- Trolley Sq area- N Dupont St & W 13th St
Affordability Calculator
$75,000
Estimated monthly payment
$1,996/mo
Principal $300,000 · Est. interest $418,527 over 30 yrs
Neighborhood Market Statistics
How this home compares to active listings in WILMINGTON, DE
- $314,689
- Median Listing Price
- 43
- Median Days on Market
- 1,575
- Median Sq Ft
- $188
- Median Price / Sq Ft
- 385
- Active Listings
- This home’s price is 19% above the area median.
- Its price per sq ft is 45% above the area median.
Market statistics compiled from active EXIT Realty® and MLS listings in WILMINGTON, DE.
Location

Getting Around
Points of Interest in WILMINGTON, DE
Showing the WILMINGTON area map.
Nearby Schools
St. Anthony of Padua Grade School Families, Alumni & Friends
School · 0.2 mi away
Xavier A School for Young
School · 0.3 mi away
Padua Academy
School · 0.3 mi away
Sunshine Station Early Learning Center
School · 0.3 mi away
Ursuline Academy
School · 0.3 mi away
St Ann School
School · 0.5 mi away
Highlands Elementary School
Elementary · 0.5 mi away
Sheila's Dreams Child Care LLC
School · 0.5 mi away
Red Clay Consolidated School District
School · 0.5 mi away
A Leap of Faith
School · 0.6 mi away
First State School
School · 0.8 mi away
Odyssey Charter School
School · 0.8 mi away
Alumni Development Center
School · 0.8 mi away
Augustine Hills School
School · 0.8 mi away
Warner Elementary School
Elementary · 0.8 mi away
Harvest Christian Academy
School · 0.9 mi away
Salesianum School
School · 0.9 mi away
Wilmington Friends Lower School
School · 0.9 mi away
Grace United Methodist Church
Elementary · 0.9 mi away
Nativity Preparatory School
School · 0.9 mi away
Commute Calculator
Nearby Homes
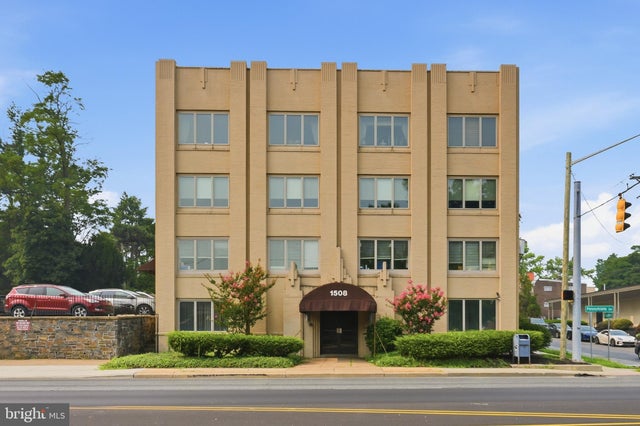

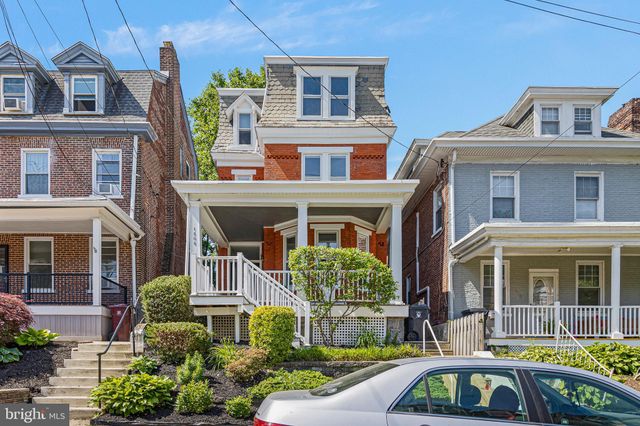
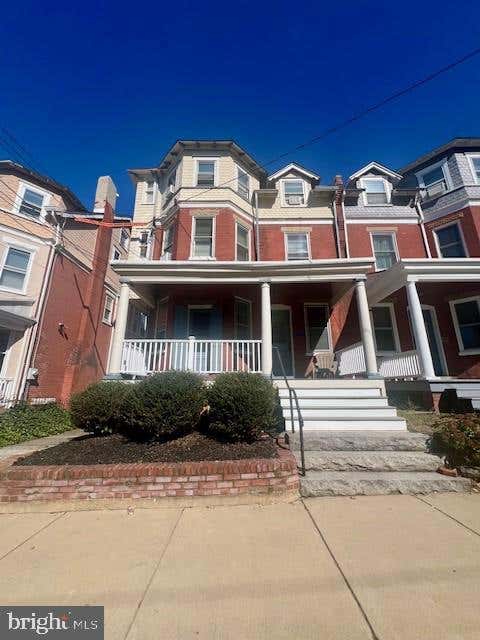
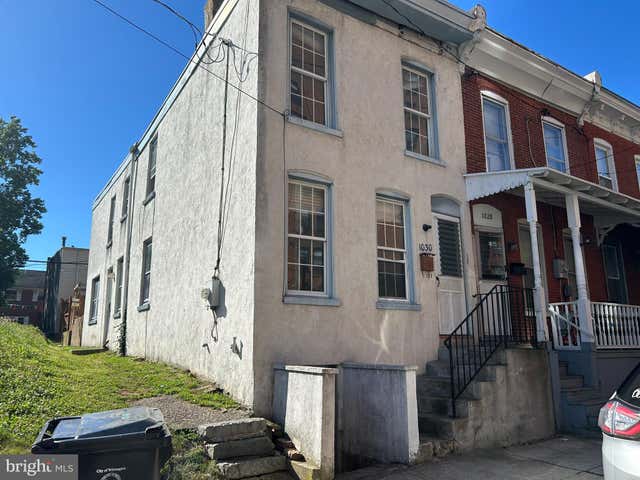
Similar Homes Nearby
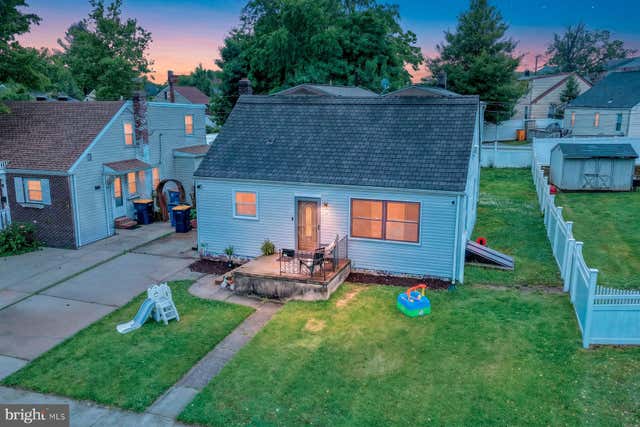


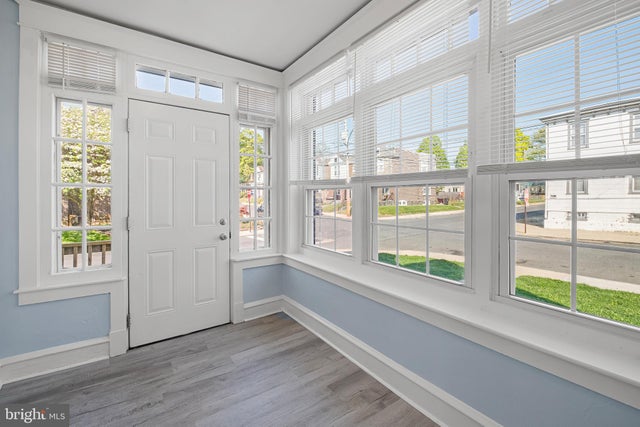
Similar Home Values
Comparable nearby listings and their asking prices.
| Address | Price | Beds | Baths | Sq Ft |
|---|---|---|---|---|
| 2402 OWEN DRIVE, WILMINGTON, DE | $265,000 | 3 | 1 | 1,075 |
| 117 ALVIL ROAD, WILMINGTON, DE | $265,000 | 4 | 2 | 1,875 |
| 55 SAINT JOHN DRIVE, WILMINGTON, DE | $265,000 | 3 | 1 | 950 |
| 600 N SCOTT STREET, WILMINGTON, DE | $268,900 | 3 | 3 | 1,700 |
| 3310 N MADISON STREET, WILMINGTON, DE | $269,900 | 3 | 1 | 1,275 |
| 3200 N MADISON STREET, WILMINGTON, DE | $269,900 | 3 | 1 | 1,225 |
Moving Cost Estimate
EXIT Agents in WILMINGTON


Listing Courtesy: Redfin Corporation - 4849620034