

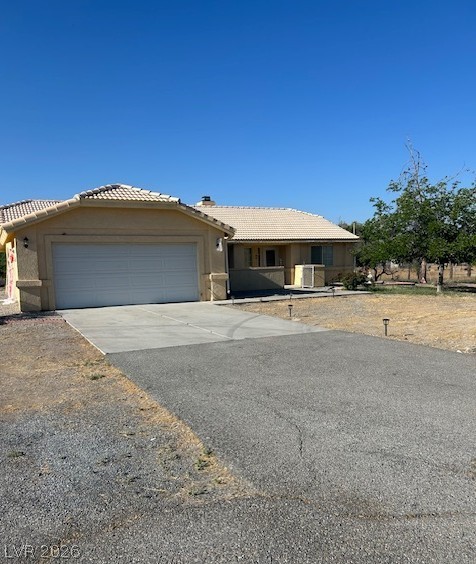
1141 Dutch Ford Street, Pahrump, NV 89048
Sunland Dvpm Inc Ros · Nye County
Key Facts
Description
***PRICED TO SELL*** Welcome home to this Charming 3 bedroom, 2 bath home offering 1,726 sq.ft. of comfort and style in a desirable Pahrump location! This spacious property features a cozy woodburning fireplace in the living room, creating the perfect gathering space for cool desert evenings. The kitchen features tile countertops, a large pantry with ample shelves, under cabinet lights, a convenient barstool seating area, and a sunny bay window nook ideal for casual dining or morning coffee. Additionally, the Primary bedroom offers a spacious Walk-In closet and Oversized bathroom including a separate Walk-In shower and Garden tub. The floorplan provides generous living space and plenty of opportunity to add your personal touches. Home Needs New Flooring and is Ready for Move In. Home was custom built for original owner. As you step outside into the front patio, you get a Beautiful View of Mount Charleston. No HOA! Home is NOT Located in Flood Zone! Don’t miss your chance to make it your own! Call Listing agent with questions.
Property Information
Property Type
Residential
Sub-Type
Single Family Residence
Style
OneStory
Year Built
1999
Stories
1
Living Area
1,726 sq ft
Lot Size
1.14 acres
Garage Spaces
2
Days on Market
69
MLS® Listing#
2782745
Property Features
Interior
Appliances
Cooling
Heating
Flooring
Parking
Laundry
Fencing
Lot Features
Roof
Windows
Other Structures
Utilities
Sewer
Water Source
Rooms
- 20x13
- Bedroom 214x12
- Bedroom 314x12
- Kitchen15x14
Schools
- Elementary:
- Johnson, JG,Johnson, JG
- Middle:
- Rosemary Clarke
- High:
- Pahrump Valley
Financial Details
HOA
None
Annual Taxes
$1,417
Parcel Number
36-422-12
Directions
~ From Las Vegas on Blue Diamond Rd ~ Take NV Hwy 160 to NV Hwy 372 ~ Turn Left at NV Hwy 372 ~ Go through 2nd Roundabout ~ Turn left on Linda St. ~ Turn Right on Dutch Ford St.
Affordability Calculator
$65,980
Estimated monthly payment
$1,756/mo
Principal $263,920 · Est. interest $368,192 over 30 yrs
Neighborhood Market Statistics
How this home compares to active listings in Pahrump, NV
- $375,000
- Median Listing Price
- 63
- Median Days on Market
- 1,868
- Median Sq Ft
- $215
- Median Price / Sq Ft
- 488
- Active Listings
- This home’s price is 12% below the area median.
- Its price per sq ft is 11% below the area median.
Market statistics compiled from active EXIT Realty® and MLS listings in Pahrump, NV.
Location

Getting Around
Points of Interest in Pahrump, NV
Showing the Pahrump area map.
Nearby Schools
Pahrump Valley High School
Secondary · 1.7 mi away
J G Johnson Elementary School
Elementary · 2.1 mi away
New Hope Christian Academy
School · 2.3 mi away
Nye County School District
School · 2.4 mi away
Pathways Elementary Alternative
Elementary · 2.4 mi away
Nye County School District
Elementary · 2.9 mi away
Nye County School District
Elementary · 6.0 mi away
Manse Elementary School
Elementary · 6.6 mi away
Floyd Elementary School
Elementary · 7.5 mi away
Hafen Elementary School
Elementary · 9.1 mi away
Death Valley Unified School District
Elementary · 20.1 mi away
Death Valley High Academy
Secondary · 20.1 mi away
Earl B Lundy Elementary School
Elementary · 22.4 mi away
Tecopa-Francis Elementary
Elementary · 26.1 mi away
High Desert State Prison
Secondary · 33.8 mi away
Amargosa Valley School
Secondary · 35.0 mi away
Keystone Academy Charter High School
Secondary · 35.3 mi away
Sandy Valley Elementary School
Elementary · 35.6 mi away
Blue Diamond Elementary School
Elementary · 36.5 mi away
Doral Academy
School · 37.1 mi away
Commute Calculator
Nearby Homes
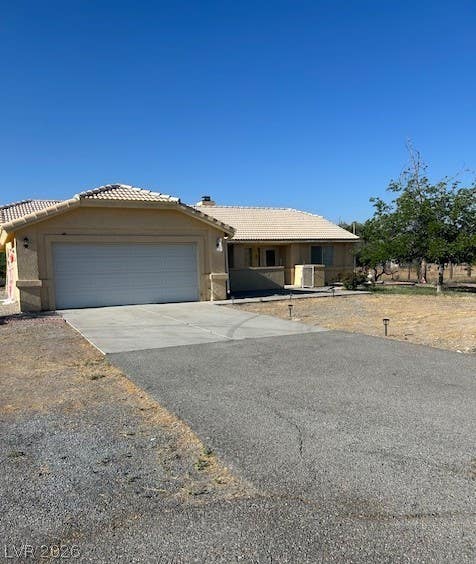

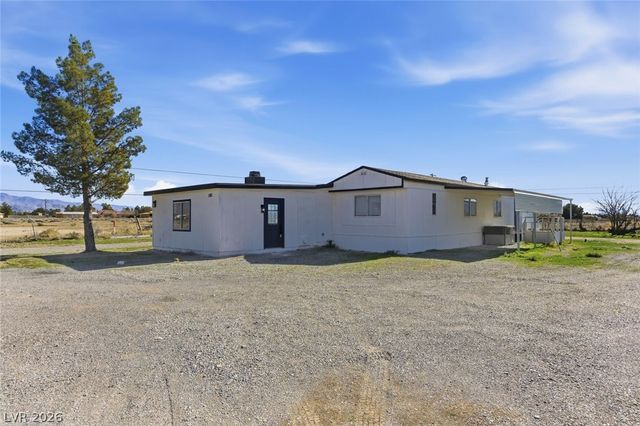

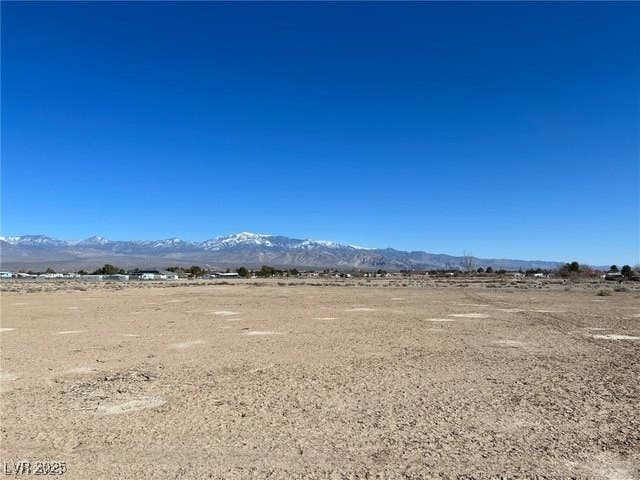

Similar Homes Nearby

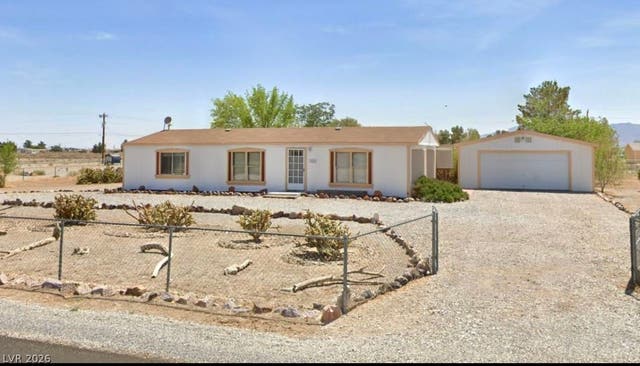
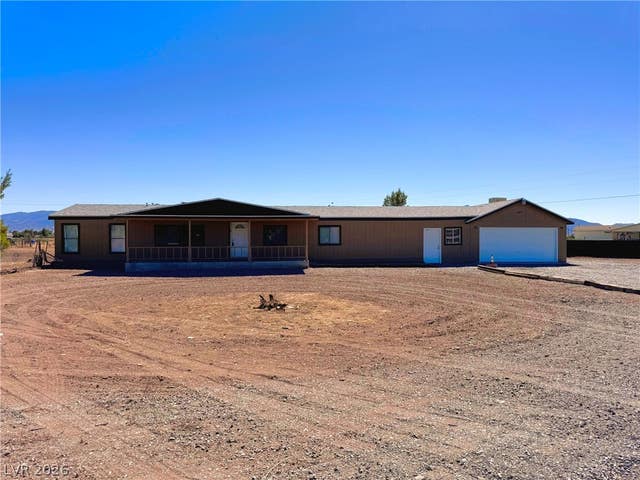

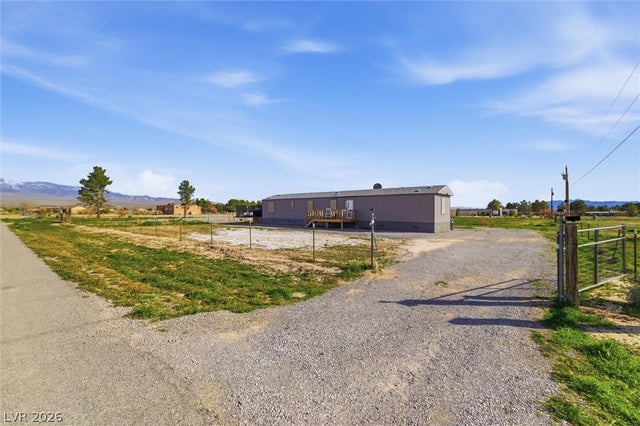
Similar Home Values
Comparable nearby listings and their asking prices.
| Address | Price | Beds | Baths | Sq Ft |
|---|---|---|---|---|
| 241 Hallsway Street, Pahrump, NV | $232,500 | 2 | 2 | 1,128 |
| 551 Fehrs Way, Pahrump, NV | $234,900 | 2 | 2 | 1,209 |
| 3051 W Van Lane, Pahrump, NV | $239,000 | 2 | 2 | 2,486 |
| 4850 Pontiac Circle, Pahrump, NV | $239,900 | 4 | 2 | 1,602 |
| 771 W Irene Street, Pahrump, NV | $240,000 | 3 | 3 | 1,008 |
| 2581 Ambler Way, Pahrump, NV | $240,000 | 3 | 2 | 1,008 |
Moving Cost Estimate
EXIT Agents in Pahrump


Listing Courtesy: Lisa Bond Real Estate LLC - (702) 883-5360
Presented by: Deina Bowers