

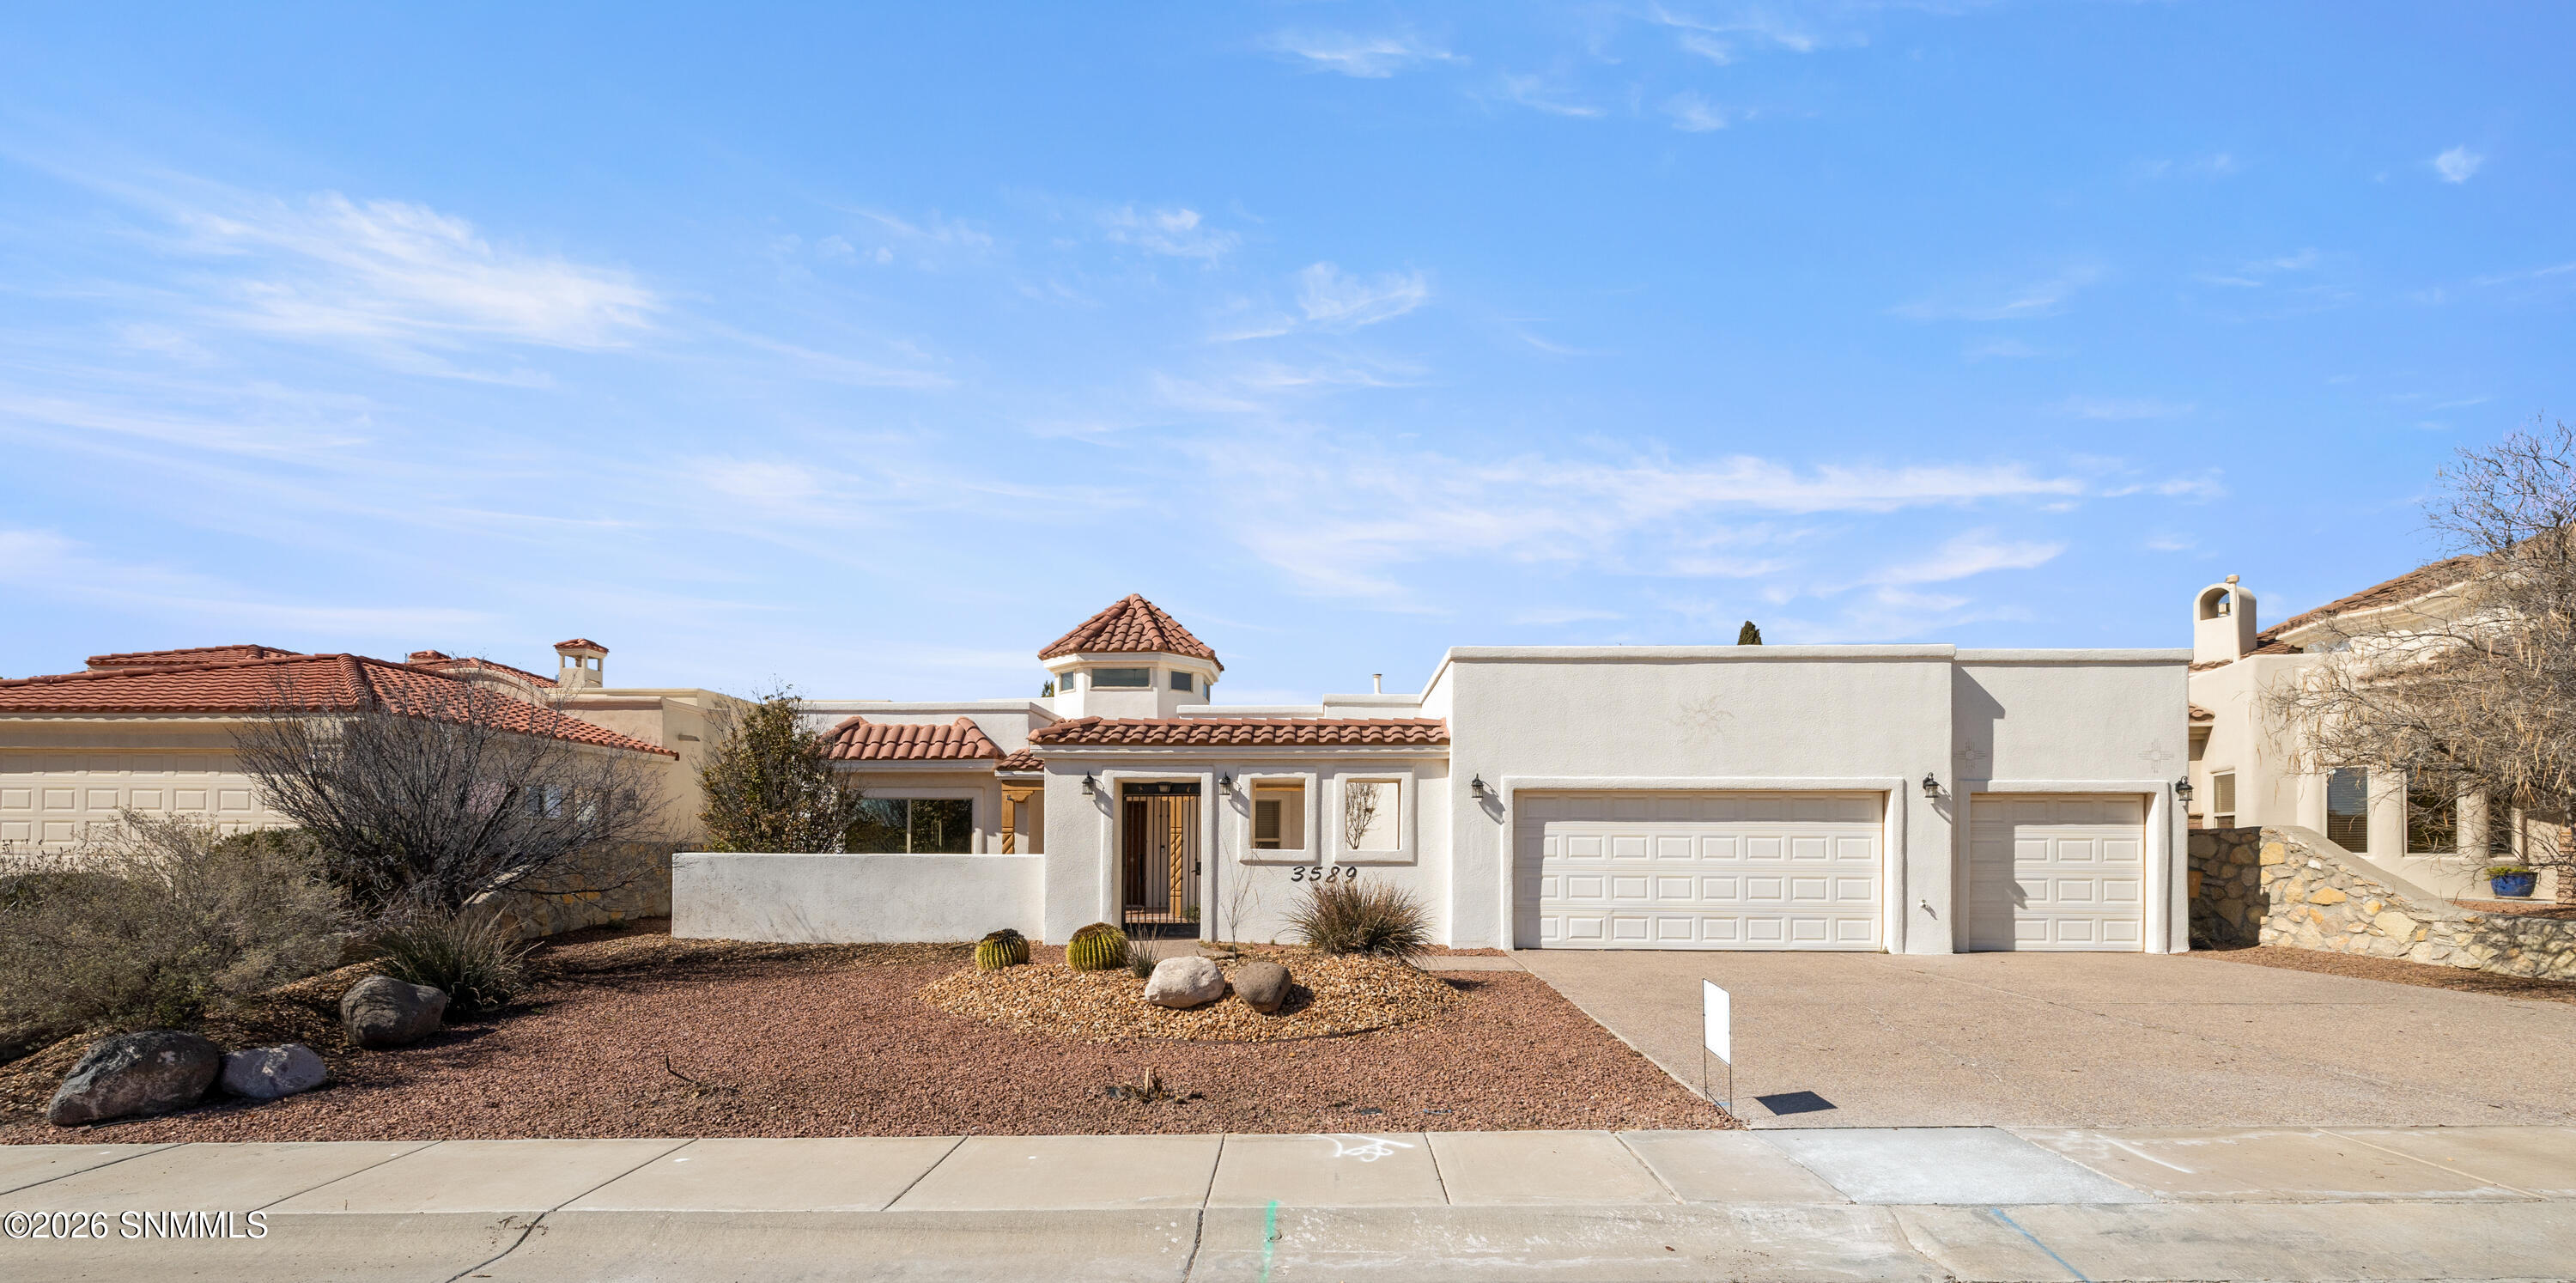
3589 Cave Creek, Las Cruces, NM 88011
Cave Creek Subd Phase · Dona Ana County
Key Facts
Description
Wake up to sweeping golf course views at 3589 Cave Creek Manor, where this stunning home backs directly to the 9th hole of the Sonoma Ranch Golf Course, offering a front-row seat to serene fairways and unforgettable sunsets.This spacious 4-bedroom, 3-bathroom residence spans 3,100 square feet and blends comfort, scale, and lifestyle. A 3-car garage provides ample storage, while the backyard is designed for relaxation with a hot tub perfectly positioned to take in the expansive golf course scenery.Inside, the home impresses with two fireplaces, including one anchoring the amazingly large living room featuring high ceilings that create an open, airy atmosphere ideal for entertaining or quiet evenings at home. The second fireplace is tucked into the generous primary suite, offering a cozy retreat. The primary bathroom is equally impressive, complete with a dual vanity, custom closet, and a large walk-in shower designed for spa-like comfort.Call and View it today !!
Property Information
Property Type
Residential
Sub-Type
Single Family Residence
Style
Pueblo
Year Built
2006
Living Area
3,161 sq ft
Lot Size
0.23 acres
Lot Dimensions
0 to .24 AC
Garage Spaces
3
Days on Market
128
MLS® Listing#
2600401
Property Features
Interior
Appliances
Cooling
Heating
Fireplace
Parking
Patio
Construction
Foundation
Roof
Windows
Security
Utilities
Sewer
Water Source
Financial Details
HOA
$125 / Annually
Parcel Number
4-009-133-355-162
Directions
GPS
Affordability Calculator
$93,000
Estimated monthly payment
$2,475/mo
Principal $372,000 · Est. interest $518,973 over 30 yrs
Neighborhood Market Statistics
How this home compares to active listings in Las Cruces, NM
- $369,516
- Median Listing Price
- 68
- Median Days on Market
- 2,000
- Median Sq Ft
- $192
- Median Price / Sq Ft
- 681
- Active Listings
- This home’s price is 26% above the area median.
- Its price per sq ft is 23% below the area median.
Market statistics compiled from active EXIT Realty® and MLS listings in Las Cruces, NM.
Location
Map is currently unavailable for this location.
Points of Interest in Las Cruces, NM
Showing the Las Cruces area map.
Commute Calculator
Nearby Homes

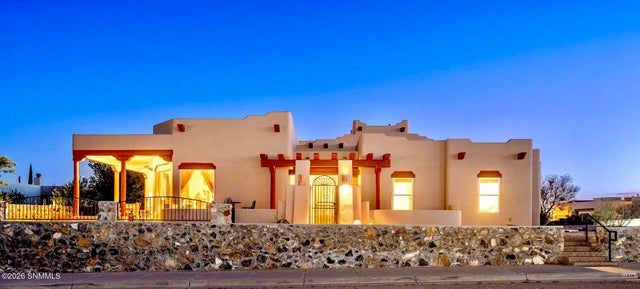

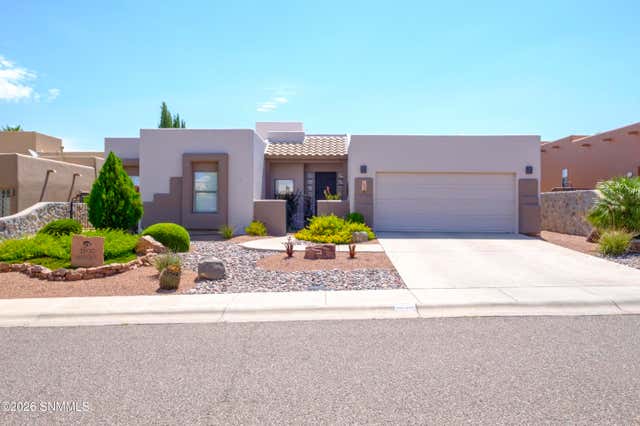
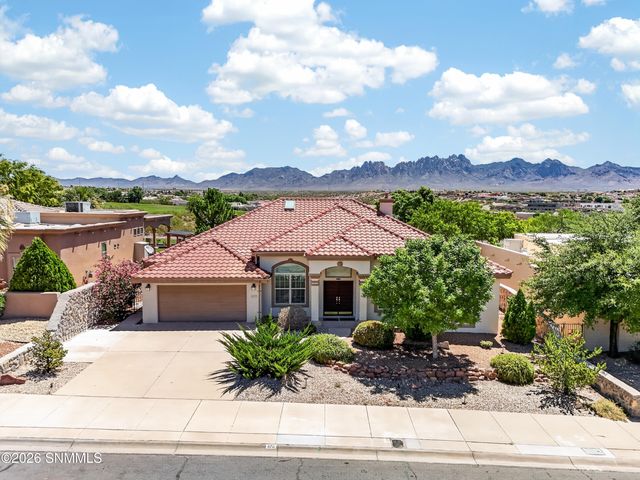

Similar Homes Nearby
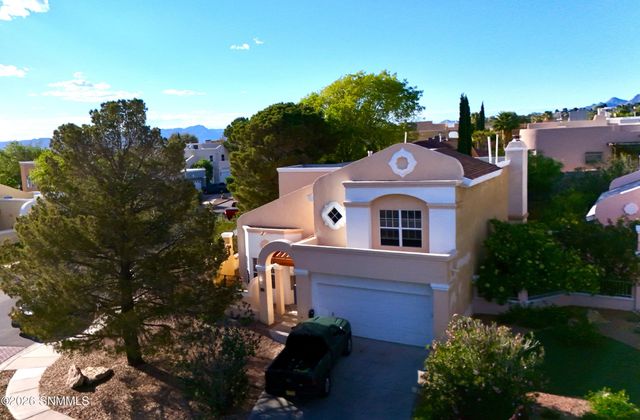
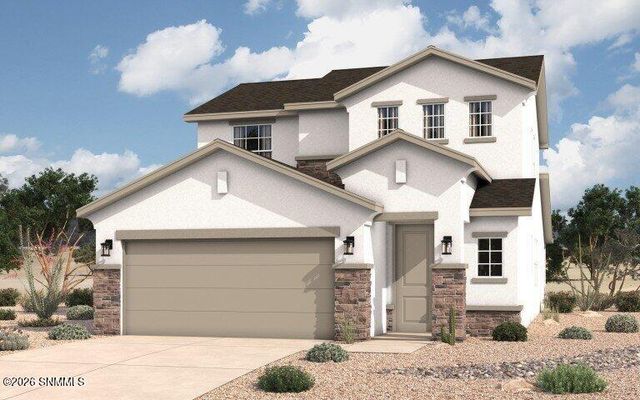
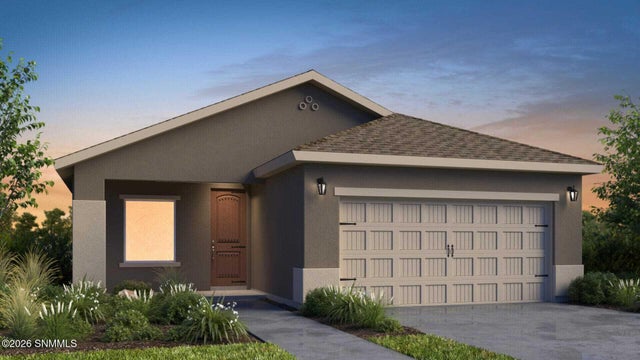


Similar Home Values
Comparable nearby listings and their asking prices.
| Address | Price | Beds | Baths | Sq Ft |
|---|---|---|---|---|
| 2209 San Felipe, Las Cruces, NM | $326,000 | 4 | 3 | 2,240 |
| 6555 Newcastle Avenue, Las Cruces, NM | $327,990 | 4 | 2 | 2,005 |
| 1012 Arabetto Road, Las Cruces, NM | $329,000 | 3 | 2 | 1,324 |
| 5175 Creek Trail, Las Cruces, NM | $329,000 | 3 | 3 | 1,746 |
| 3854 San Marino Road, Las Cruces, NM | $329,000 | 3 | 2 | 1,747 |
| 5127 Venado Street, Las Cruces, NM | $329,000 | 4 | 2 | 1,483 |
Moving Cost Estimate
EXIT Agents in Las Cruces


Listing Courtesy: Select Realty Group, LLC - 5756891600
Presented by: Isaiah Paul Tellez