

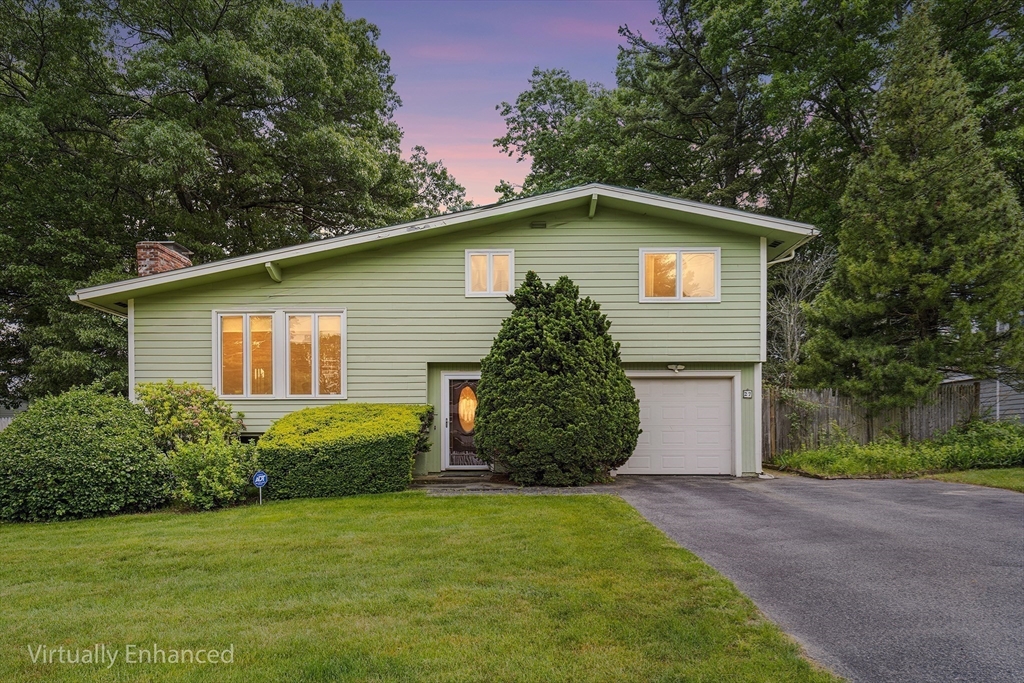
27 Randy Rd, Framingham, MA 01701
Middlesex County
Key Facts
Description
Prime Saxonville Location! This spacious multi-level home with 4-BR, 2-BA, Living and Expansive Family Rooms, Office, Central Air, Natural Gas heat, A Fireplace and A Cozy Wood Stove, a 1-car garage offers the perfect blend of comfort, space, and convenience. Remodeled kitchen features stainless steel appliances, granite countertops, complemented by updated bathrooms, a new roof (2025), newer HVAC, windows and irrigation systems. Set on a 0.24 - acre lot with the huge, level backyard, mature landscaping and a brick patio is ideal for entertaining, recreation, gardening, or simply relaxing outdoors. Enjoy the lifestyle that makes this neighborhood one of Framingham's most sought-after areas, with parks, shopping, restaurants, commuter rail, Logan Express, variety of amenities and easy access to Routes 9/90/495 just minutes away. Seller will contribute toward the buyer's closing costs or repaint the exterior/interior prior to closing, at the buyer's choice. Your next chapter starts here!
Property Information
Property Type
Residential
Sub-Type
Single Family Residence
Year Built
1960
Living Area
2,168 sq ft
Lot Size
0.24 acres
Garage Spaces
1
Parking Spaces
5
Zoning
R1
Days on Market
40
MLS® Listing#
73529552
Property Features
Interior
Exterior
Appliances
Cooling
Heating
Flooring
Fireplace
Basement
Parking
Laundry
Patio
Fencing
Lot Features
Construction
Foundation
Roof
Windows
Security
Other Structures
Community
Sewer
Water Source
Rooms
- Bathroom 1Main
- Bathroom 2First
- Bedroom 2Third
- Bedroom 3Third
- Bedroom 4Third
- Dining RoomSecond
- Family RoomFirst
- KitchenSecond
- Living RoomSecond
- Master BedroomThird
- OfficeBasement
Schools
- Elementary:
- School Choice
- Middle:
- School Choice
- High:
- Framingham Hs
Financial Details
HOA
None
Annual Taxes
$7,883
Tax year 2025
Assessed Value
$660,200
Parcel Number
M:071 B:38 L:6362 U:000,495760
Directions
Use GPS
Affordability Calculator
$153,980
Estimated monthly payment
$4,098/mo
Principal $615,920 · Est. interest $859,263 over 30 yrs
Neighborhood Market Statistics
How this home compares to active listings in Framingham, MA
- $719,231
- Median Listing Price
- 35
- Median Days on Market
- 2,160
- Median Sq Ft
- $361
- Median Price / Sq Ft
- 109
- Active Listings
- This home’s price is 7% above the area median.
- Its price per sq ft is 2% below the area median.
Market statistics compiled from active EXIT Realty® and MLS listings in Framingham, MA.
Location

Points of Interest in Framingham, MA
Showing the Framingham area map.
Nearby Schools
Christa McAuliffe Charter School
Secondary · 0.3 mi away
The Kiddie Lodge
School · 0.4 mi away
Framingham High School
Secondary · 0.6 mi away
Juniper Hill School
School · 0.7 mi away
Mary E Stapleton Elementary School
Elementary · 1.1 mi away
The Brighton School
Elementary · 1.4 mi away
Brown Elementary School
Elementary · 1.5 mi away
Fuller Middle School
Secondary · 1.5 mi away
Framingham Public Schools
School · 1.5 mi away
King Elementary School
Elementary · 1.5 mi away
Cameron Middle School
Secondary · 1.5 mi away
Walden School
School · 1.5 mi away
J F Kennedy Middle School
Secondary · 1.6 mi away
McCarthy Elementary School
Elementary · 1.6 mi away
Walsh Middle School
Secondary · 1.7 mi away
Metrowest Jewish Day School
School · 1.7 mi away
Community Nursery School
School · 1.8 mi away
Primrose Schools
Elementary · 1.8 mi away
C. Dunning Elementary - Complaint Page
Elementary · 1.8 mi away
Plymouth House Nursery School
Elementary · 1.8 mi away
Commute Calculator
Nearby Homes


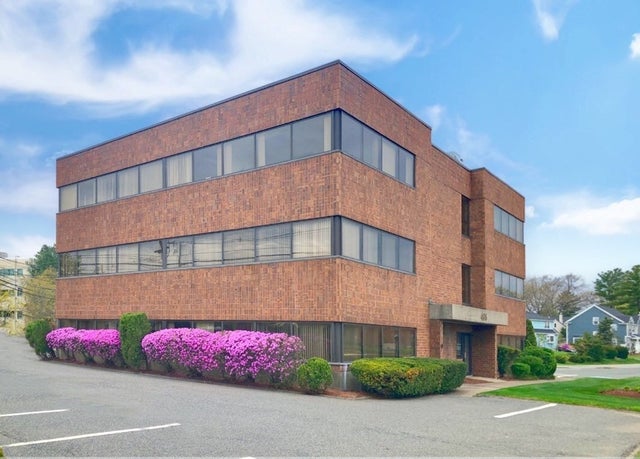
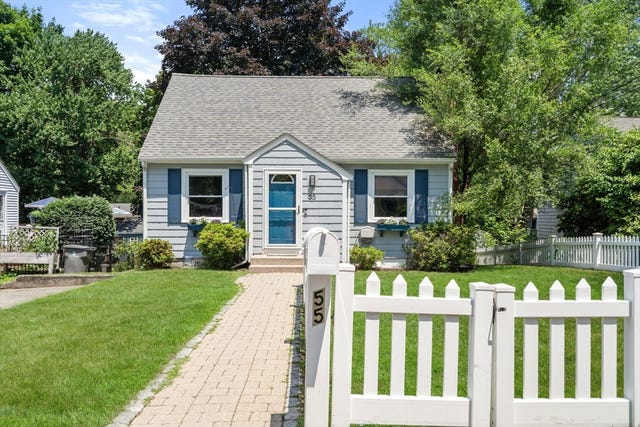
Similar Homes Nearby
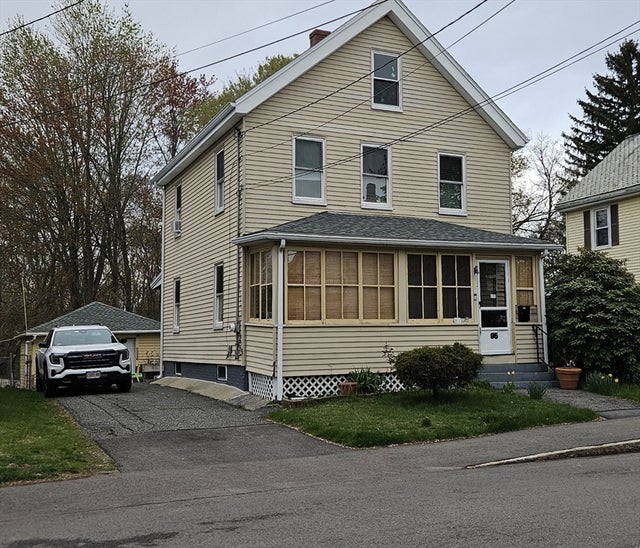



Similar Home Values
Comparable nearby listings and their asking prices.
| Address | Price | Beds | Baths | Sq Ft |
|---|---|---|---|---|
| 95 Cedar St, Framingham, MA | $549,900 | 3 | 2 | 1,300 |
| 15 Lilian Road, Framingham, MA | $549,900 | 3 | 1 | 1,211 |
| 92 Alexander St, Framingham, MA | $579,000 | 4 | 2 | 2,020 |
| 12 Lilian Rd Ext, Framingham, MA | $609,900 | 3 | 3 | 1,303 |
| 103 Wilson Ave, Framingham, MA | $625,000 | 3 | 2 | 1,704 |
| 102 Cherry St, Framingham, MA | $650,000 | 3 | 2 | 1,632 |
Moving Cost Estimate
EXIT Agents in Framingham


Listing Courtesy: Redfin Corp. - 6173407803
Presented by: Maria Babakhanova