

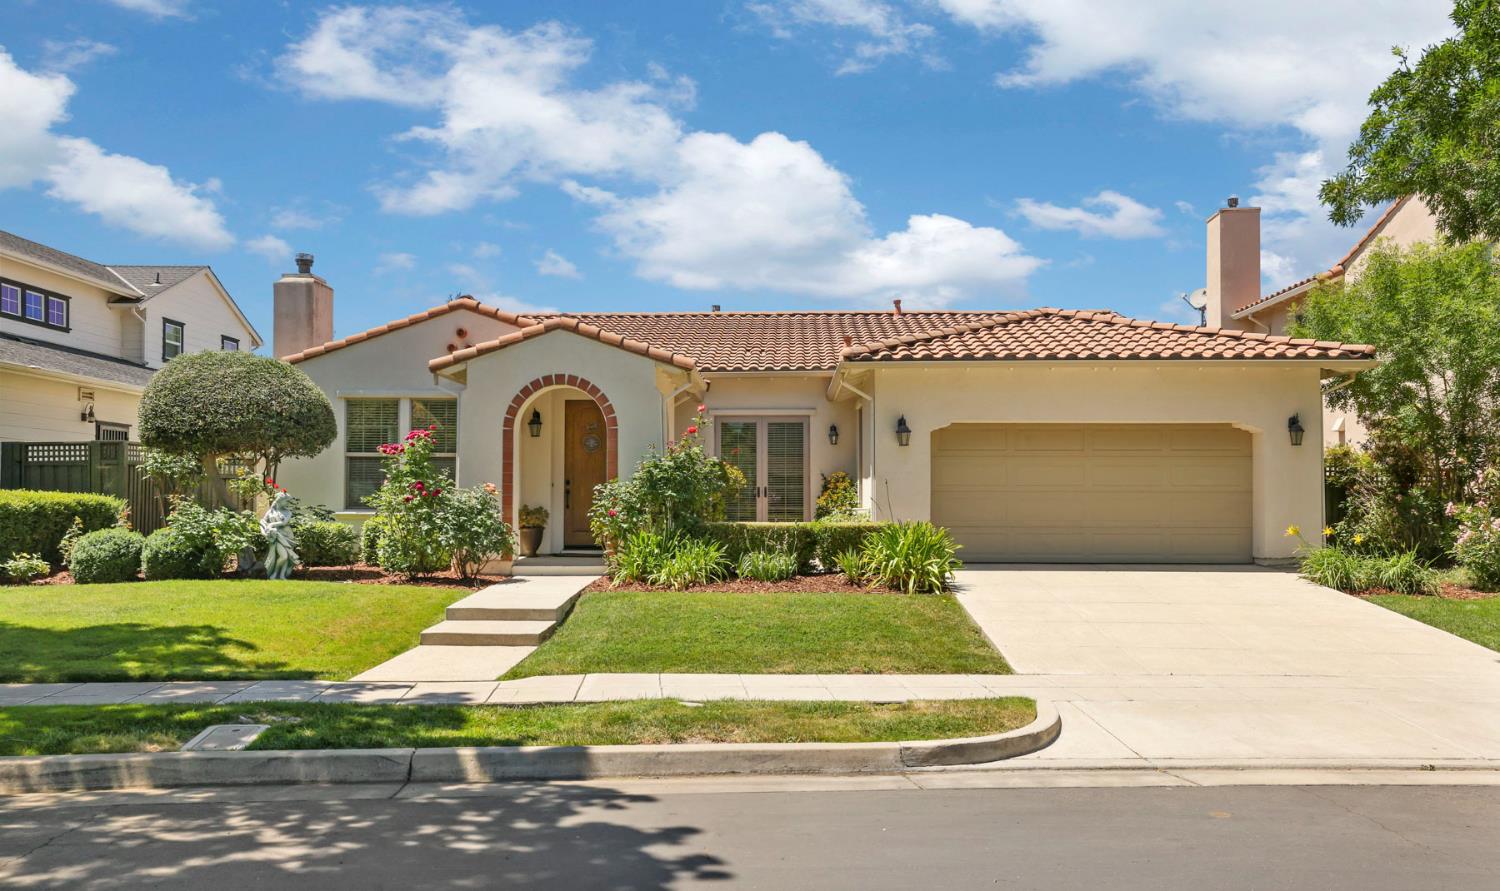
779 New Haven Drive, Tracy, CA 95377
Redbridge · San Joaquin County
Key Facts
Description
This stunning single story home is 2388 sq. ft. of pure perfection offering 3 sizeable bedrooms plus an office/4th bedroom! It is located in the desirable gated community of Redbridge, Tracy's hidden gem! The walkway, adorned with colorful roses, leads you into this well maintained home. It is warm & welcoming with an abundance of natural light! The living room/dining room displays a charming chandelier & a cozy fireplace. The updated kitchen opens up to the family room & is the heart of this home, thoughtfully designed for both everyday living & entertaining. It has gorgeous quartz counters, a deep sink, new disposal & all new stainless steel appliances. It offers a breakfast bar as well as space for a dining table. The inviting family room has a fireplace with a hearth, ceiling fan & opens up to the backyard w/ a patio surrounded by lush greenery. The expansive primary bedroom has French doors leading to the backyard while the primary bath offers a sunken tub, shower stall, double sinks, vanity & a grand walk-in closet. There are two additional bedrooms plus the office/ 4th bedroom that has French doors leading to the courtyard. In addition, there is a nice indoor laundry room & 2 car garage with more space to park on the driveway. Redbridge, with its' tree lined streets, is a wonderful & unique community with so much to offer. It has a General Store, Community Pool, Redbridge House, Tennis & basketball courts, 3 parks & a walking path. The social committee does an amazing job of scheduling events to bring neighbors together! Music Night in the Park w/ live bands & food trucks, Movie Night, Wine & Cheese Receptions, Senior Lunches & all kinds of holiday events! An Easter Egg hunt, Halloween festivities, a Turkey Trot & Santa & Mrs. Clause w/ horse drawn carriage rides! There are so many things that make living in Redbridge special. Don't miss the opportunity to live in Redbridge & make this beautiful home your very own!
Property Information
Property Type
Residential
Sub-Type
Single Family Residence
Style
Spanish
Year Built
2005
Living Area
2,388 sq ft
Lot Size
0.16 acres
Garage Spaces
2
MLS® Listing#
226061293
Property Features
Interior
Exterior
Appliances
Cooling
Heating
Flooring
Fireplace
Pool
Parking
Laundry
Patio
Fencing
Lot Features
Construction
Foundation
Roof
Windows
Community
Utilities
Sewer
Water Source
Schools
- District:
- San Joaquin
Financial Details
HOA
$310 / Monthly
Parcel Number
240-570-07
Directions
Lammers to Redbridge Road. Turn left on Belmont Lane and then left on New Haven Drive. The home will be on your left. You will need to turn around and park in front of the home please. There is no parking on the other side of the street.
Affordability Calculator
$172,000
Estimated monthly payment
$4,577/mo
Principal $688,000 · Est. interest $959,821 over 30 yrs
Neighborhood Market Statistics
How this home compares to active listings in Tracy, CA
- $756,693
- Median Listing Price
- 38
- Median Days on Market
- 2,228
- Median Sq Ft
- $337
- Median Price / Sq Ft
- 325
- Active Listings
- This home’s price is 14% above the area median.
- Its price per sq ft is 7% above the area median.
Market statistics compiled from active EXIT Realty® and MLS listings in Tracy, CA.
Location

Points of Interest in Tracy, CA
Showing the Tracy area map.
Nearby Schools
George Kelly Elementary School
Elementary · 0.3 mi away
John C. Kimball High School
Secondary · 0.7 mi away
West Valley Christian Academy
School · 1.5 mi away
Williams Middle School
Secondary · 1.5 mi away
Villalovoz CDC
School · 1.5 mi away
Villalovoz Elementary School
Elementary · 1.5 mi away
Hirsch Elementary School
Elementary · 1.7 mi away
Art Freiler School
Elementary · 1.7 mi away
Tracy CA Planet Kids Daycare
School · 1.8 mi away
Tracy Unified School District
Secondary · 1.9 mi away
Tracy Adult School
School · 2.0 mi away
Montessori School of Tracy
Elementary · 2.0 mi away
Monticello Elementary School
Elementary · 2.0 mi away
South West Park Elementary School
Elementary · 2.0 mi away
Strawberry School
Elementary · 2.1 mi away
Merrill F. West High School
Secondary · 2.1 mi away
West High School
Secondary · 2.1 mi away
George and Evelyn Stein Continuation
Secondary · 2.1 mi away
Anthony C. Traina Elementary
Elementary · 2.2 mi away
Jefferson School District
Elementary · 2.2 mi away
Commute Calculator
Nearby Homes


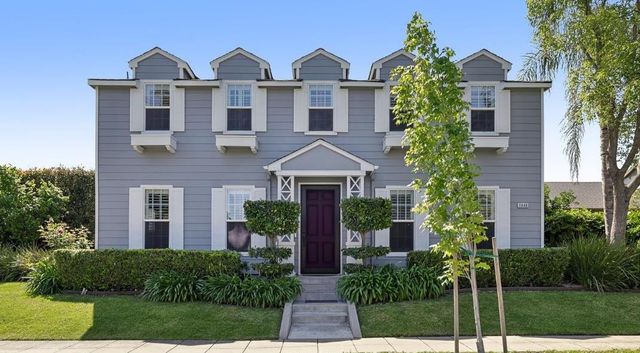


Similar Homes Nearby
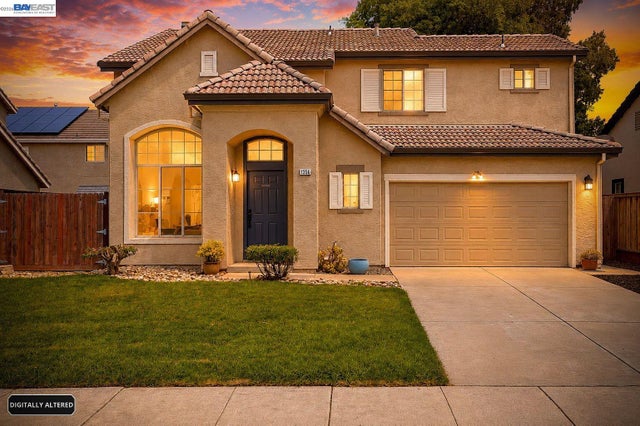
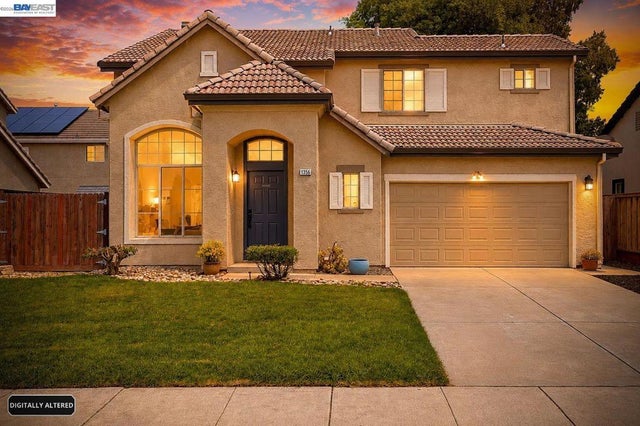
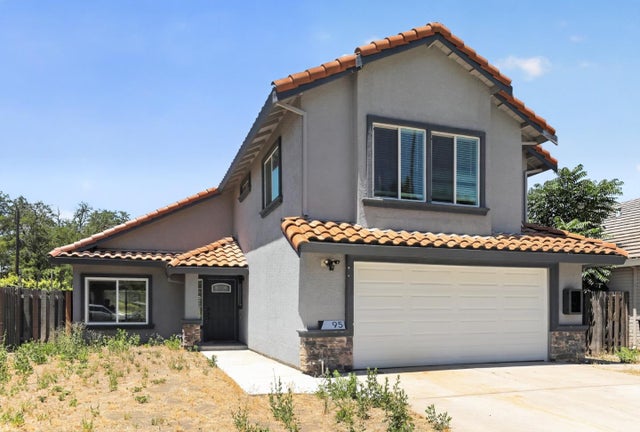
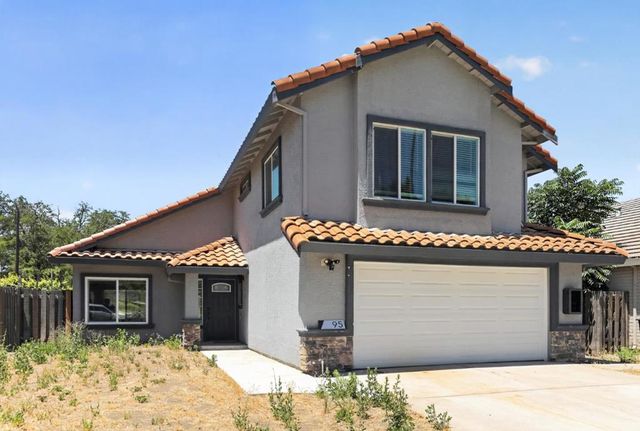

Similar Home Values
Comparable nearby listings and their asking prices.
| Address | Price | Beds | Baths | Sq Ft |
|---|---|---|---|---|
| 1356 Peppertree Way, Tracy, CA | $619,000 | 4 | 3 | 1,611 |
| 1356 Peppertree Way, Tracy, CA | $619,000 | 4 | 3 | 1,611 |
| 1007 Lourence Drive, Tracy, CA | $625,000 | 3 | 2 | 1,650 |
| 95 Dale Odell Drive, Tracy, CA | $625,000 | 4 | — | 2,036 |
| 95 Dale Odell Drive, Tracy, CA | $625,000 | 4 | 3 | 2,036 |
| 95 Dale Odell Drive, Tracy, CA | $625,000 | 4 | 3 | 2,036 |
Moving Cost Estimate
EXIT Agents in Tracy



Listing Courtesy: California Advantage R.E. - 2094837123
Presented by: Susan Sharpe
CA DRE# 01520140. Kris Klair Broker
Data Terms of Use
Terms of Use
1. The following are terms of a legal agreement between you, the person viewing and/or using this Internet site (“User”) and the operator ("Provider") of this Internet site ("Site"), By accessing, browsing and/or using this Site, User acknowledges that User has read, understood, and agrees to be bound by these terms and to comply with all applicable laws and regulations, including but not limited to U.S. export and re-export control laws and regulations. If User does not agree to these terms, User is not authorized to use this Site. The material provided on this Site is protected by law, including, but not limited to, United States Copyright law and international treaties.
2. User must be a prospective purchaser or seller of real estate with a bona fide interest in the purchase or sale of such real estate.
3. All real estate data provided on this Site (including but not limited to descriptions, images, and other information constituting or relating to real estate listings) is strictly for the personal, private, non-commercial use of User and is not made available for redistribution, retransmission, reformatting, modification or copying. User may not sell or use any of the real estate data on this Site for any purpose other than attempting to evaluate houses or properties for sale or purchase by User. User acknowledges that the real estate data on this Site is provided by MetroList Services, Inc., a California corporation (“MetroList”), and User acknowledges the validity of MetroList's copyright as to such data. User expressly acknowledges and agrees that MetroList is a third-party beneficiary of these Terms of Use, and that MetroList will be entitled to enforce these Terms of Use against User.
4. To the fullest extent permitted by law, the data on this Site is provided "as is," without warranty or representation of any kind, either express or implied, as to the nature, quality, characteristics or value of any property or information to which the data pertains. NEITHER PROVIDER NOR METROLIST MAKES ANY WARRANTIES, EXPRESS OR IMPLIED, REGARDING THE DATA DISPLAYED ON THIS SITE, INCLUDING, BUT NOT LIMITED TO, THE IMPLIED WARRANTIES OF MERCHANTABILITY AND FITNESS FOR A PARTICULAR PURPOSE, OR AS TO THE TIMELINESS, ACCURACY AND/OR COMPLETENESS OF THE DATA.
5. NEITHER PROVIDER NOR METROLIST SHALL BE LIABLE FOR ANY INCIDENTAL, SPECIAL, CONSEQUENTIAL, INDIRECT, SPECIAL, PUNITIVE OR EXEMPLARY DAMAGES WHATSOEVER (INCLUDING WITHOUT LIMITATION, DAMAGES FOR LOSS OF BUSINESS INFORMATION, LOSS OF DATA, LOST PROFITS, LOSS OF CUSTOMERS OR OTHER PECUNIARY LOSS), ARISING OUT OF THE USE OR INABILITY TO USE THE DATA DISPLAYED ON THIS SITE, WHETHER THE CLAIM OR CAUSE OF ACTION ARISES IN TORT, CONTRACT, NEGLIGENCE, STRICT LIABILITY OR UNDER ANY OTHER LEGAL THEORY.
6. User agrees that the prevailing party or parties in any action brought to enforce or for breach of these Terms of Use shall be entitled to recover, in addition to any other relief, that party’s or those parties’ reasonable attorney’s fees and court costs incurred in such action from the non-prevailing party or parties.