

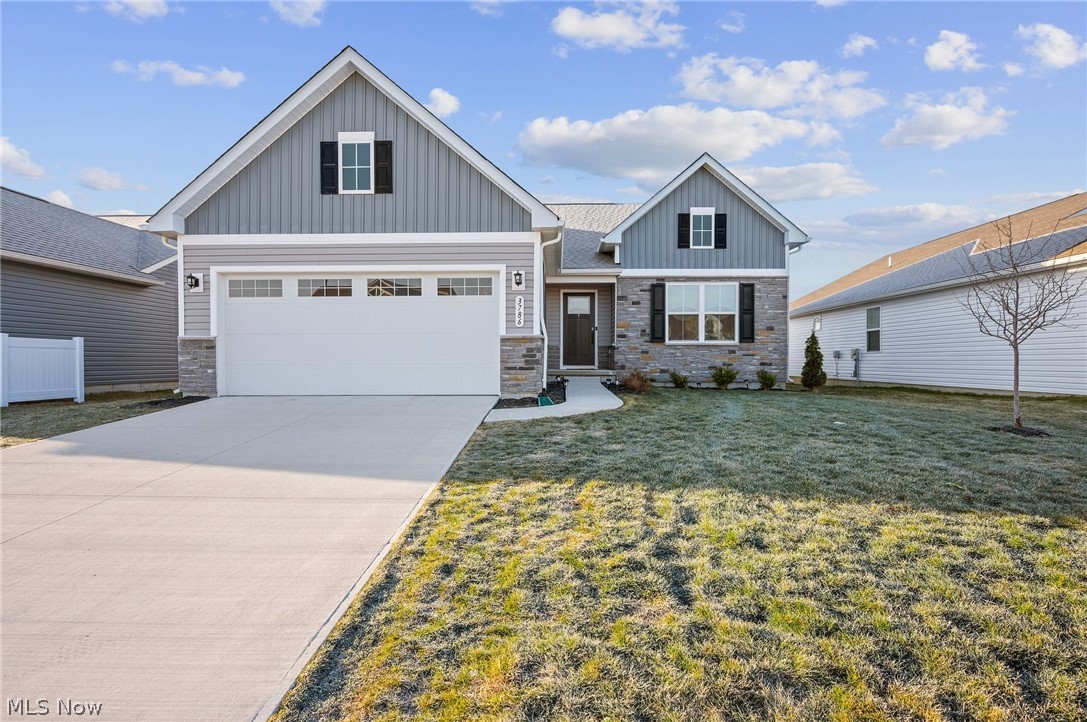
3786 Padre Pio Lane, Perry, OH 44081
Hidden Village · Lake County
Key Facts
Description
Nearly new 2023-built Craftsman-style ranch in the Hidden Village community, offering a sought-after spacious open floor plan, covered deck with steps leading to the backyard, full basement ready to be finished with egress window, and the convenience of one-floor living in Perry Local School District. This thoughtfully designed and upgraded throughout home features approximately 1,736 square feet, 2 bedrooms, 2 full baths, and a flexible den/flex room that can easily be converted to a 3rd bedroom if needed. This property INCLUDES MANY FEATURES that are not typically included in new construction such as all kitchen appliances, washer, dryer, 2nd fridge in the garage, window treatments, a fireplace, landscaping installed, tv over fireplace and more. The upgraded eat-in kitchen complete with granite countertops, a large center island with seating, stainless steel appliances, and a dining area with direct access to the covered deck. The private primary suite includes a walk-in closet and an upgraded en-suite bath with a double vanity and Roman walk-in shower with a built-in bench. Additional highlights include a first-floor laundry room with washer and dryer included, an attached 2-car garage, and a full basement featuring an egress window, plumbing for a future full bath, and ample storage providing excellent potential to expand the home's living space. Conveniently located near I-90, Route 2, shopping, dining, and other local amenities.
Property Information
Property Type
Residential
Sub-Type
Single Family Residence
Style
Ranch
Year Built
2023
Stories
1
Living Area
1,736 sq ft
Lot Size
0.15 acres
Garage Spaces
2
Days on Market
6
MLS® Listing#
5225580
Property Features
Interior
Appliances
Cooling
Heating
Fireplace
Basement
Parking
Laundry
Construction
Roof
Security
Sewer
Water Source
Rooms
- 19 x 18First
- 15 x 14First
- Bedroom13 x 12First
- Bonus Room14 x 14First
- Dining Room18 x 10First
- Laundry9 x 7First
- Living Room18 x 13First
Financial Details
HOA
$150 / Annually
Hidden Village
Annual Taxes
$5,234
Tax year 2025
Parcel Number
04-A-035-A-00-137-0
Directions
Maple St to Honeysuckle Ln to Hidden Village Dr to Padre Pio Ln
Affordability Calculator
$67,900
Estimated monthly payment
$1,807/mo
Principal $271,600 · Est. interest $378,906 over 30 yrs
Neighborhood Market Statistics
How this home compares to active listings in Perry, OH
- $300,000
- Median Listing Price
- 28
- Median Days on Market
- 1,628
- Median Sq Ft
- $195
- Median Price / Sq Ft
- 20
- Active Listings
- This home’s price is 13% above the area median.
- Its price per sq ft is right around the area median.
Market statistics compiled from active EXIT Realty® and MLS listings in Perry, OH.
Location
Map is currently unavailable for this location.
Points of Interest in Perry, OH
Showing the Perry area map.
Commute Calculator
Nearby Homes

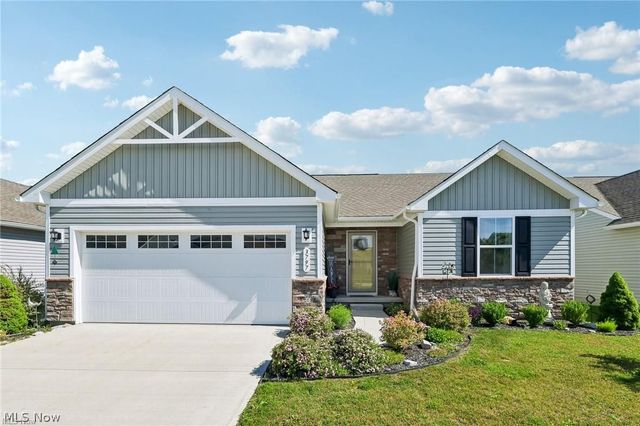
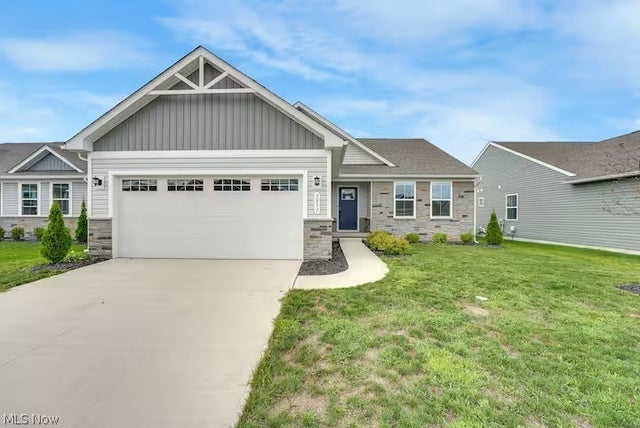
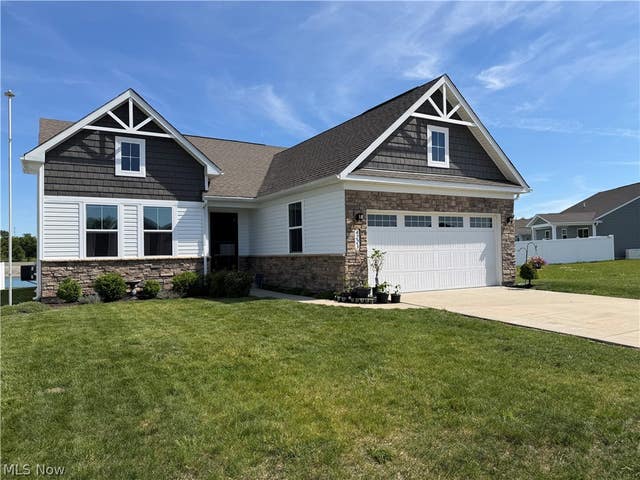
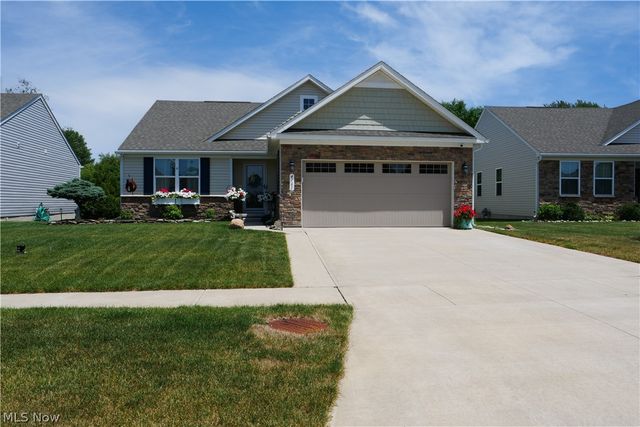
Similar Homes Nearby
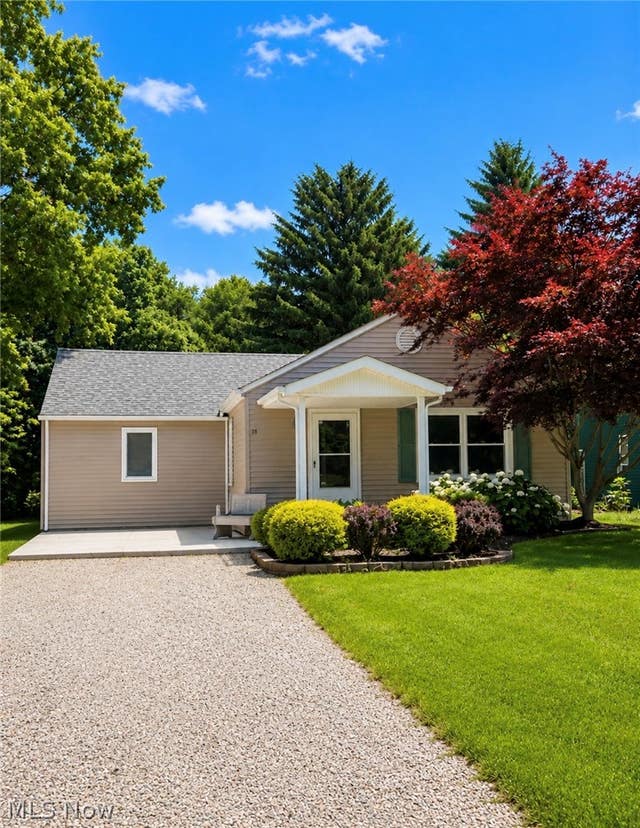

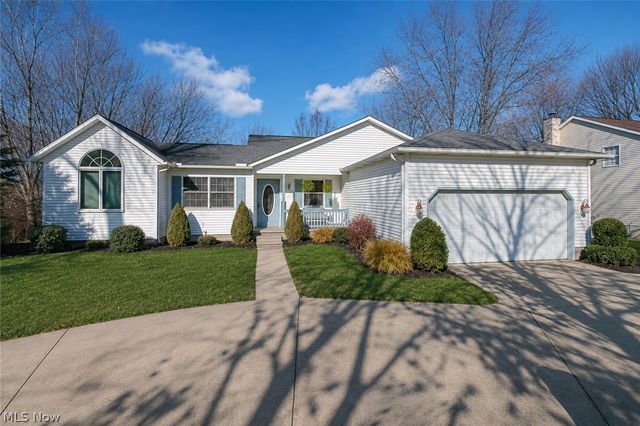
Similar Home Values
Comparable nearby listings and their asking prices.
| Address | Price | Beds | Baths | Sq Ft |
|---|---|---|---|---|
| 3637 Call Road, Perry, OH | $289,000 | 4 | 1 | — |
| 7170 Old Town Road, Mount Perry, OH | $329,000 | 3 | 3 | — |
| 3851 Padre Pio Lane, Perry, OH | $339,999 | 3 | 3 | 1,576 |
| 3797 Willow Way, Perry, OH | $349,000 | 3 | 2 | 1,414 |
| 4815 S Ridge Road, Perry, OH | $350,000 | 3 | 3 | 3,224 |
| 3808 San Giovanni Lane, Perry, OH | $355,000 | 4 | 3 | 2,300 |
Moving Cost Estimate
EXIT Agents in Perry


Listing Courtesy: Engel & Völkers Distinct - 440-568-0400, cleveland@evrealestate.com
Last Updated: 2026-07-10