

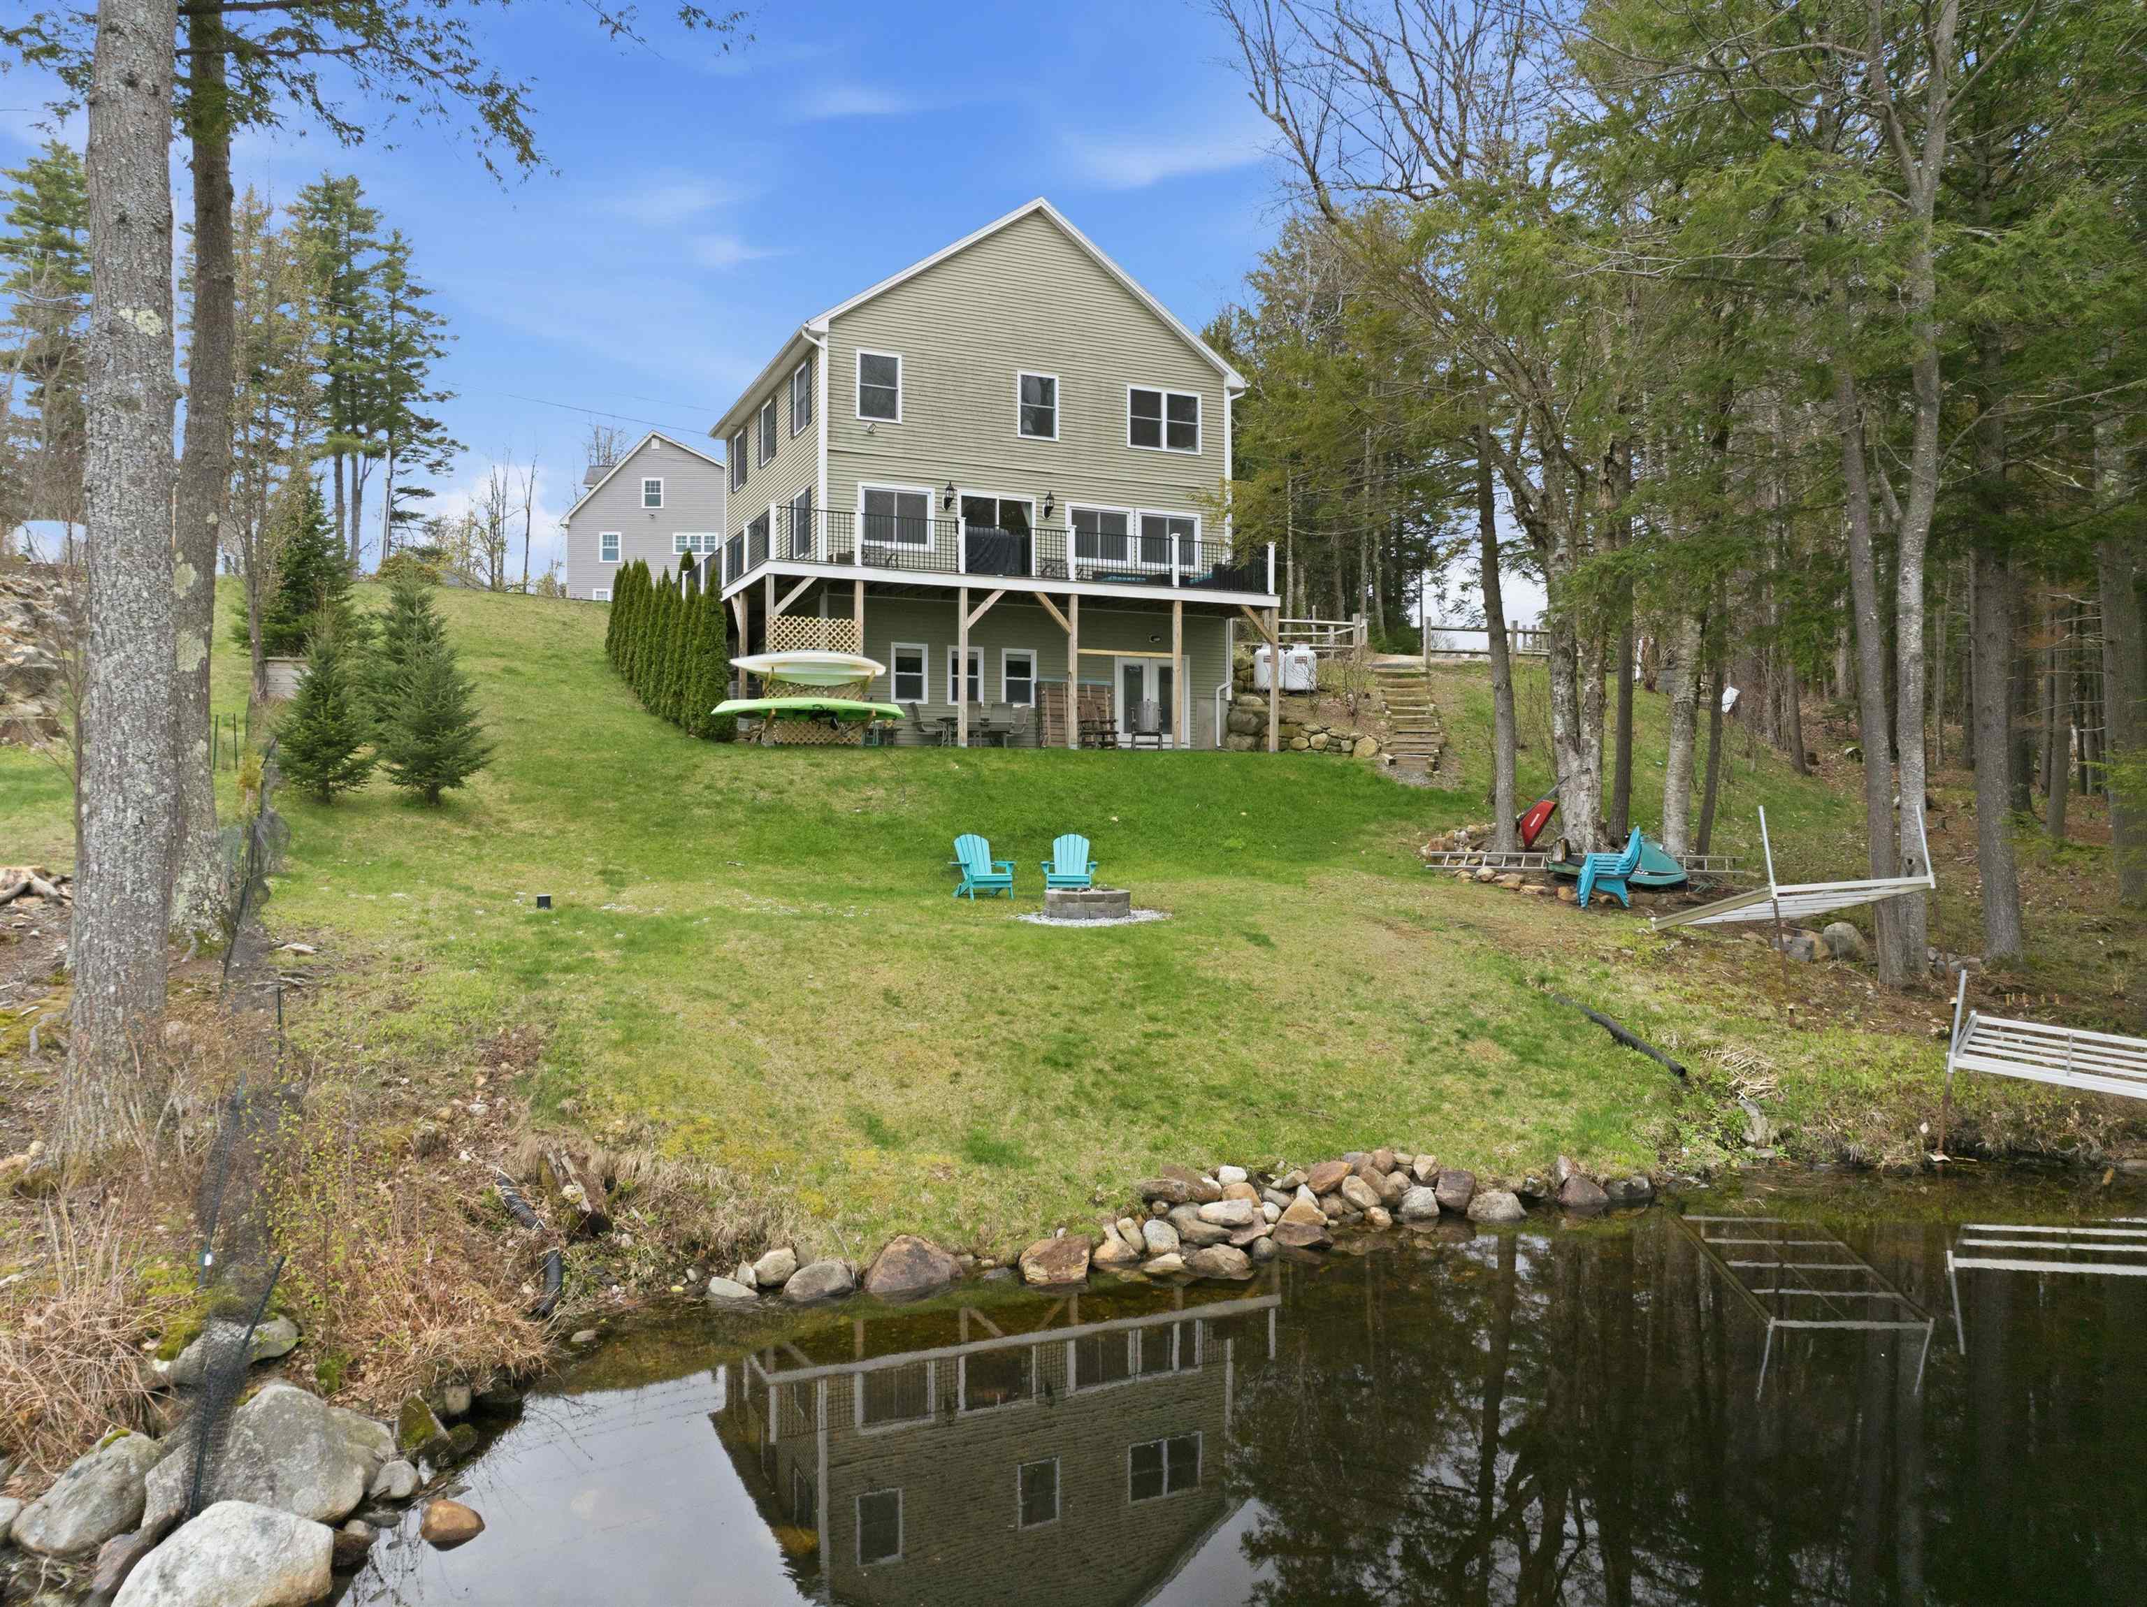
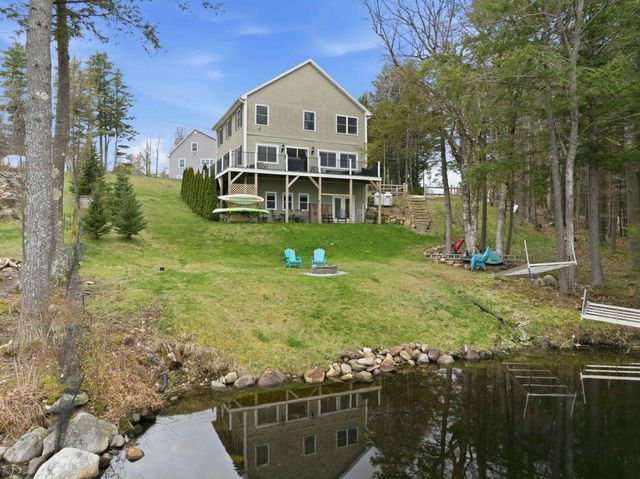
57 Leatherstocking Lane, Gilmanton, NH 03237
NH-Belknap County
Key Facts
Description
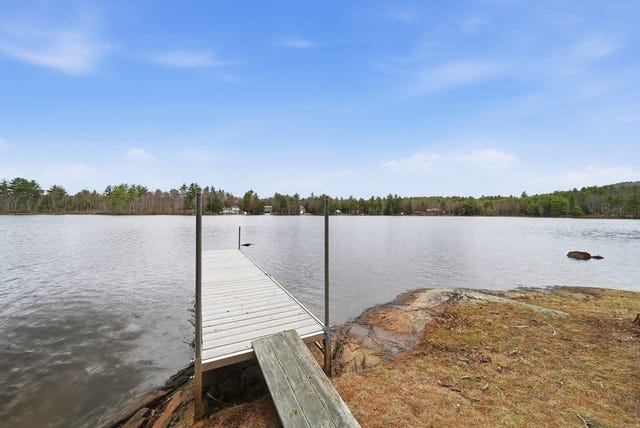
Open House: Sunday, May 24th from 11:00A - 1:00P. Escape to lake life with this year-round waterfront retreat set on a double lot, offering 138’ of frontage on Shellcamp Lake. This beautifully built Colonial blends comfort and style, showcasing desirable northeast exposure and serene water views. The main level features an open-concept layout with a spacious kitchen, dining and living area—perfect for entertaining or relaxing—all with lake views. The kitchen is equipped with a gas range, stainless steel appliances, large pantry and generous granite counter space, while rich hickory wood floors flow seamlessly throughout the main level. Step out onto the deck off the living area to enjoy morning sunrises and peaceful evenings. Upstairs, you’ll find three bedrooms, including the primary suite complete with a spacious walk-in closet and tiled shower. Two of the bedrooms capture tranquil lake views, further enhancing the home’s connection to its setting. The finished walkout lower level with 10' ceilings adds exceptional additional living space, featuring a family room, an additional full bath, and bonus room—ideal for guests, a home office or potential fourth bedroom. Outside, enjoy your private 6x30 dock and take full advantage of lake life. Located within a community offering access to three private beaches, along with a nearby boat launch, this property delivers both privacy and convenience. Whether you're seeking a full-time residence or a lakeside getaway, this turnkey home—sold fully furnished—offers the best of waterfront living.
Property Information
Property Type
Residential
Sub-Type
Single Family Residence
Style
Colonial
Year Built
2017
Stories
2
Living Area
3,072 sq ft
Lot Size
0.34 acres
Zoning
RUR SHELLCAMP WF
Days on Market
5
MLS® Listing#
5087119
Property Features
Interior
Appliances
Cooling
Heating
Flooring
Basement
Parking
Patio
Lot Features
Construction
Roof
Utilities
Sewer
Water Source
Rooms
- Bathroom 1
- Bathroom 2
- Bathroom 3
- Bedroom 2
- Bedroom 3
- Bonus Room
- Dining Room
- Kitchen
- Living Room
Schools
- Elementary:
- Gilmanton Elementary
- Middle:
- Gilmanton School
- High:
- Gilford High School
- District:
- Gilmanton Sch Dsct SAU #79
Financial Details
HOA
$24 / Annually
Annual Taxes
$10,702
Tax year 2025
Directions
GPS is accurate. Allens Mill Rd, Right onto Shellcamp Rd, Left onto Shellcamp Rd, Left onto Lakeshore Dr, Left onto Leatherstocking Ln, Property on Left.
Affordability Calculator
$179,800
Estimated monthly payment
$4,785/mo
Principal $719,200 · Est. interest $1,003,348 over 30 yrs
Neighborhood Market Statistics
How this home compares to active listings in Gilmanton, NH
- $606,250
- Median Listing Price
- 78
- Median Days on Market
- 2,002
- Median Sq Ft
- $314
- Median Price / Sq Ft
- 47
- Active Listings
- This home’s price is 48% above the area median.
- Its price per sq ft is 7% below the area median.
Market statistics compiled from active EXIT Realty® and MLS listings in Gilmanton, NH.
Location
Map is currently unavailable for this location.
Points of Interest in Gilmanton, NH
Showing the Gilmanton area map.
Commute Calculator
Nearby Homes
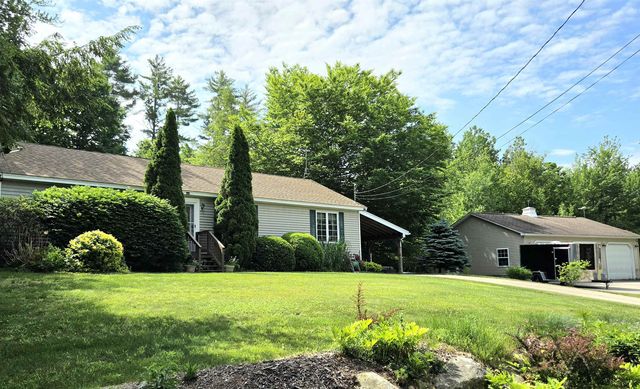
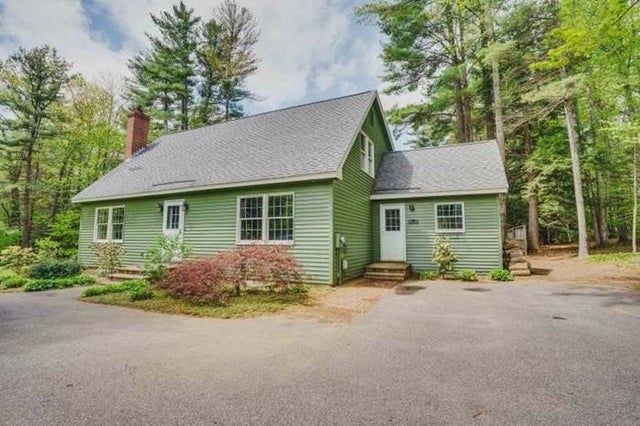


Similar Homes Nearby

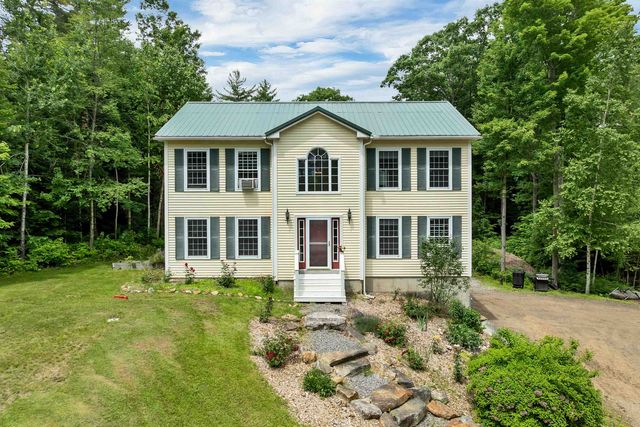

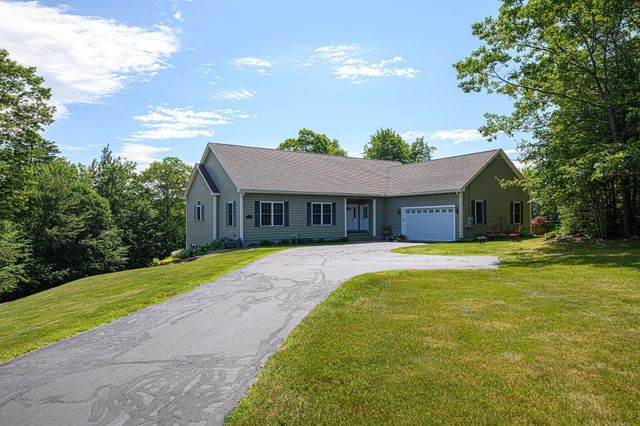
Similar Home Values
Comparable nearby listings and their asking prices.
| Address | Price | Beds | Baths | Sq Ft |
|---|---|---|---|---|
| 9 Warbonnet Lane, Gilmanton, NH | $649,000 | 3 | 2 | 1,536 |
| 499 New Hampshire Route 140, Gilmanton, NH | $650,000 | 3 | 2 | 2,785 |
| 58 Blueberry Lane, Gilmanton, NH | $650,000 | 3 | 3 | 2,380 |
| 969 NH Route 140, Gilmanton, NH | $660,000 | 4 | 3 | 3,371 |
| 1375 Province Road, Gilmanton, NH | $679,900 | 3 | 2 | 2,111 |
| 4 Penobscott Path, Gilmanton, NH | $699,900 | 3 | 3 | 1,664 |


