

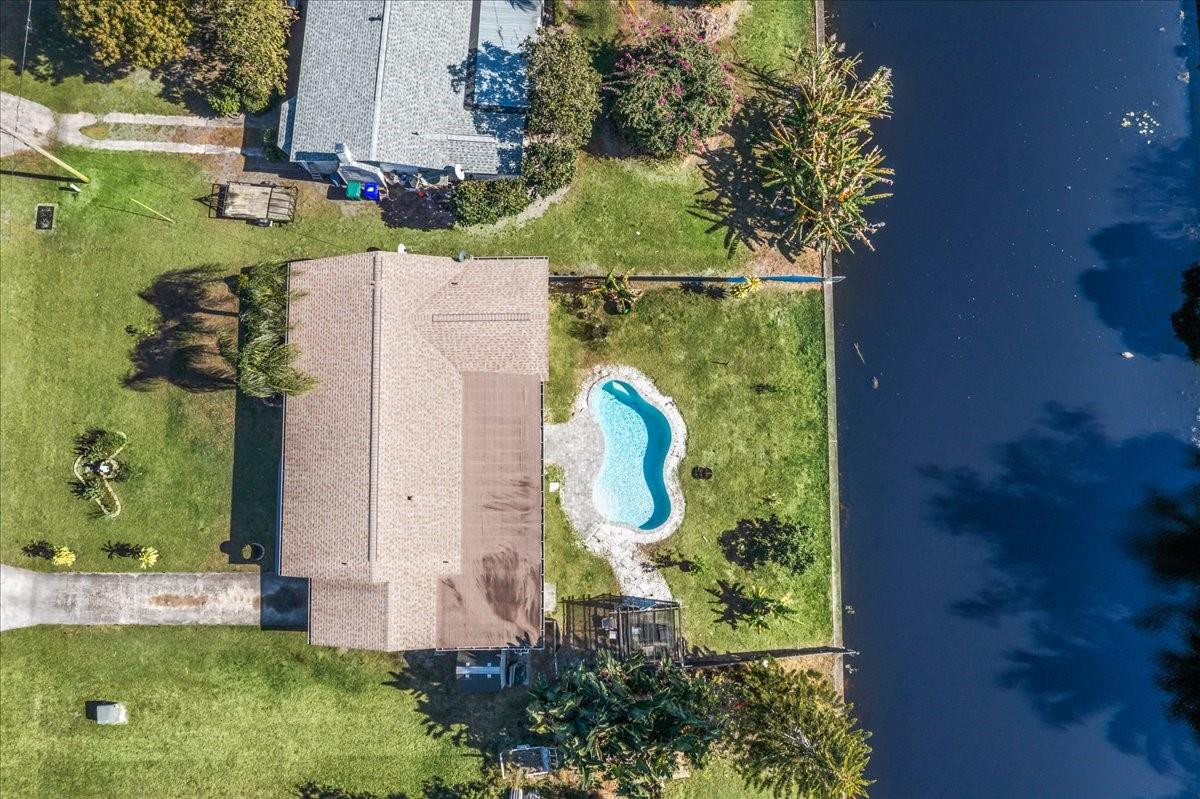
573 Wimbrow Drive, Sebastian, FL 32958
Replat Of Collier Creek S · Indian River County
Key Facts
Description
NEW EXTERIOR PAINT JANUARY 2026! Discover your dream waterfront lifestyle in this completely remodeled concrete block pool home in Sebastian Highlands! Step inside and be wowed by the chef's kitchen, featuring gleaming granite countertops, 42" cabinets, and a convenient walk-in pantry, all complemented by continuous luxury vinyl plank flooring. Outside, a sparkling new pool with a brick paver patio awaits for endless enjoyment. You'll also love the added bonus of fresh fruit from your own avocado, banana, and pineapple trees! Plus, enjoy peace of mind with recent updates including a new septic system (2022), new roof (2021), new A/C (2020), and of course, the new pool (2022).
Property Information
Property Type
Residential
Sub-Type
Single Family Residence
Year Built
1960
Stories
1
Living Area
1,939 sq ft
Zoning
RS-10
Days on Market
359
MLS® Listing#
F10517333
Property Features
Interior
Exterior
Appliances
Cooling
Heating
Flooring
Pool
Parking
Patio
Construction
Roof
Water Source
Rooms
- 15 X 12
- 15 X 12
- 15 X 12
- 15 X 12
- 15 X 12
- 15 X 12
- 15 X 12
- 15 X 12
- 15'0''x12'0''
- 15 X 12
- 15 X 12
- 15 X 12
- Bedroom 211 X 12
- Bedroom 211 X 12
- Bedroom 211 X 12
- Bedroom 211 X 12
- Bedroom 211 X 12
- Bedroom 211 X 12
- Bedroom 211 X 12
- Bedroom 211 X 12
- Bedroom 211 X 12
- Bedroom 211 X 12
- Bedroom 211 X 12
- Bedroom 211'0''x12'0''
- Bedroom 311 X 12
- Bedroom 311 X 12
- Bedroom 311 X 12
- Bedroom 311 X 12
- Bedroom 311 X 12
- Bedroom 311 X 12
- Bedroom 311 X 12
- Bedroom 311 X 12
- Bedroom 311'0''x12'0''
- Bedroom 311 X 12
- Bedroom 311 X 12
- Bedroom 311 X 12
- Dining Room15 X 10
- Dining Room15 X 10
- Dining Room15 X 10
- Dining Room15 X 10
- Dining Room15 X 10
- Dining Room15 X 10
- Dining Room15 X 10
- Dining Room15 X 10
- Dining Room15 X 10
- Dining Room15 X 10
- Dining Room15'0''x10'0''
- Dining Room15 X 10
- Kitchen12 X 18Main
- Kitchen12 X 18Main
- Kitchen12 X 18Main
- Kitchen12 X 18Main
- Kitchen12 X 18Main
- Kitchen12 X 18Main
- Kitchen12'0''x18'0''Main
- Kitchen12 X 18Main
- Kitchen12 X 18Main
- Kitchen12 X 18Main
- Kitchen12 X 18Main
- Kitchen12 X 18Main
- Living Room12 X 14Main
- Living Room12'0''x14'0''Main
- Living Room12 X 14Main
- Living Room12 X 14Main
- Living Room12 X 14Main
- Living Room12 X 14Main
- Living Room12 X 14Main
- Living Room12 X 14Main
- Living Room12 X 14Main
- Living Room12 X 14Main
- Living Room12 X 14Main
- Living Room12 X 14Main
- Utility Room9 X 17
- Utility Room9 X 17
- Utility Room9'0''x17'0''
- Utility Room10'0''x10'0''
- Utility Room9 X 17
- Utility Room9 X 17
- Utility Room9 X 17
- Utility Room9 X 17
- Utility Room9 X 17
- Utility Room9 X 17
- Utility Room9 X 17
- Utility Room9 X 17
Schools
- Elementary:
- Sebastian
- Middle:
- Sebastian River
- High:
- Sebastian River
Financial Details
HOA
None
Annual Taxes
$4,337
Tax year 2024
Parcel Number
313812000030680000040
Directions
US Hwy 1 to West onto Hwy. 512, right onto Wimbrow Drive, home on left
Affordability Calculator
$73,800
Estimated monthly payment
$1,964/mo
Principal $295,200 · Est. interest $411,830 over 30 yrs
Neighborhood Market Statistics
How this home compares to active listings in Sebastian, FL
- $357,962
- Median Listing Price
- 82
- Median Days on Market
- 1,673
- Median Sq Ft
- $222
- Median Price / Sq Ft
- 304
- Active Listings
- This home’s price is 3% above the area median.
- Its price per sq ft is 14% below the area median.
Market statistics compiled from active EXIT Realty® and MLS listings in Sebastian, FL.
Location
Map is currently unavailable for this location.
Points of Interest in Sebastian, FL
Showing the Sebastian area map.
Commute Calculator
Nearby Homes


Similar Homes Nearby
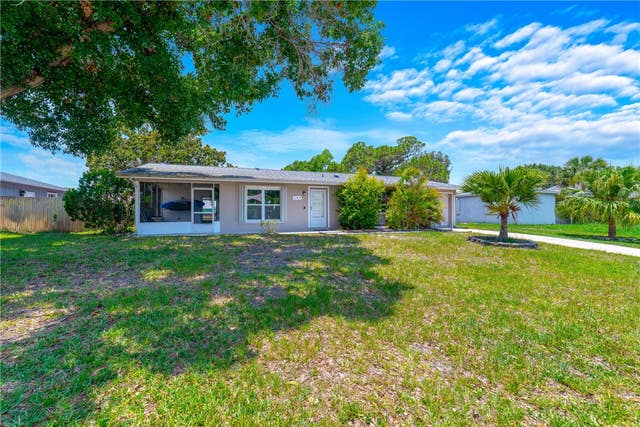
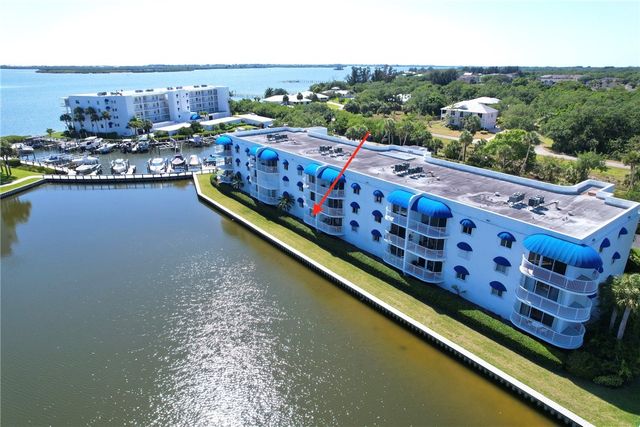

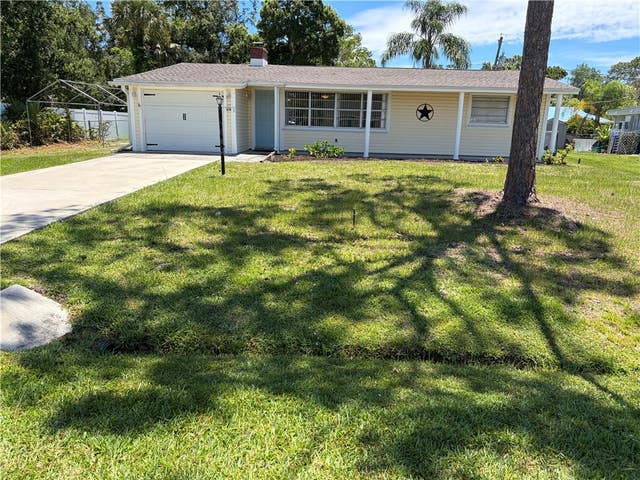

Similar Home Values
Comparable nearby listings and their asking prices.
| Address | Price | Beds | Baths | Sq Ft |
|---|---|---|---|---|
| 542 Saunders Street, Sebastian, FL | $260,000 | 2 | 2 | 985 |
| 6110 S River Run Drive 6110, Sebastian, FL | $260,000 | 2 | 2 | 1,285 |
| 542 Saunders Street, Sebastian, FL | $260,000 | 2 | 2 | 985 |
| 6309 N River Run Drive 6309, Sebastian, FL | $265,000 | 2 | 2 | 1,502 |
| 619 Barber Street, Sebastian, FL | $266,619 | 2 | 2 | 1,148 |
| 134 Daisy Lane, Sebastian, FL | $269,000 | 2 | 2 | 1,500 |
Moving Cost Estimate
EXIT Agents in Sebastian



Listing Courtesy: Coldwell Banker Paradise - 7725897777
The listing broker's offer of compensation is made to participants of BeachesMLS, where the listing is filed, as well as participants of MLSs participating in MLSAdvantage or a data share with BeachesMLS.