

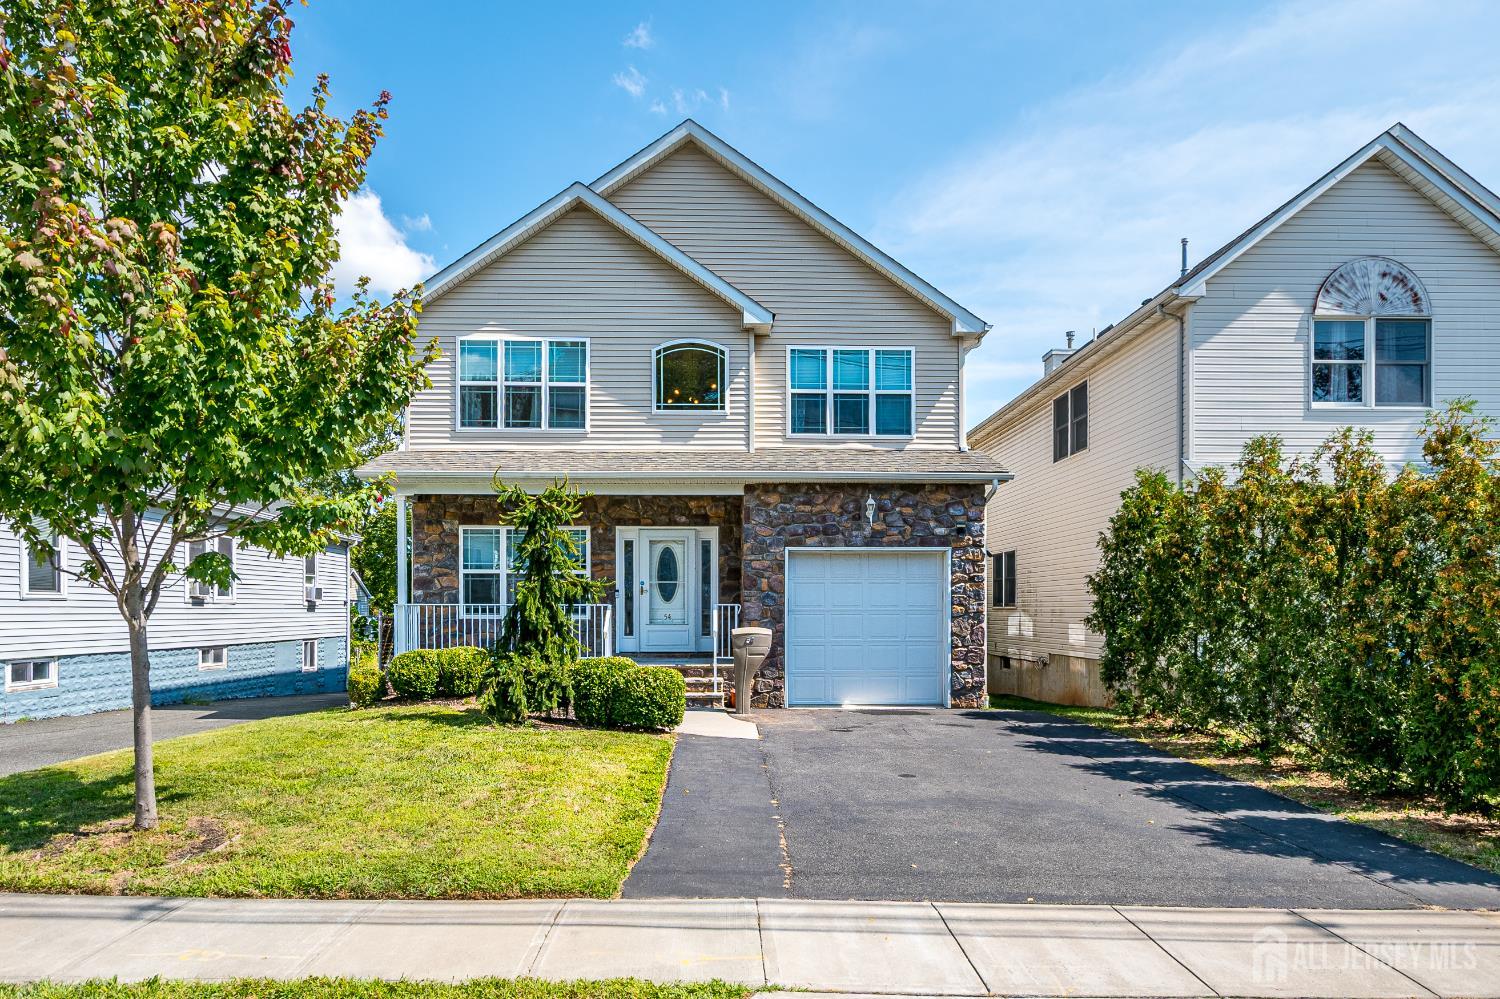
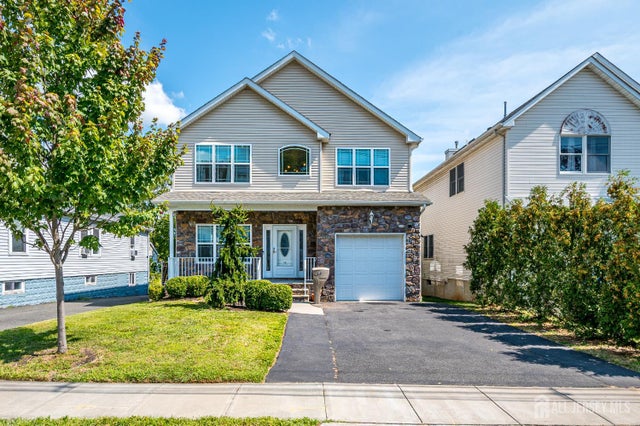
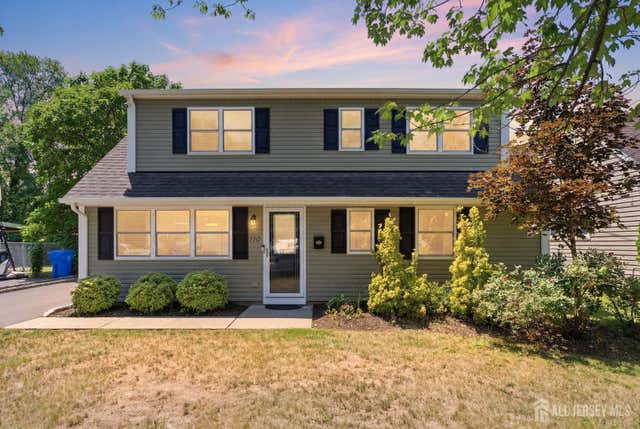
54 Hillcrest Avenue, Iselin, NJ 08830
Radio Assoc · Middlesex County
Key Facts
Description
Modern 4 Bed, 2.5 Bath Colonial with solar savings, built in 2018 and beautifully maintained! Step inside to soaring ceilings, hardwood floors,and neutral palette with plenty of natural light. The open kitchen is a chef's dream with granite counters, SS appliances, Samsung smart fridge,and sunlit dinette with sliders to a deckperfect for summer BBQs or morning coffee. The kitchen flows into a warm family room with a cozy gas fireplace, while the formal dining and living rooms make entertaining a breeze. Upstairs, retreat to the oversized Primary Suite with big closet and spa-like bath featuring dual sinks, soaking tub, and stall shower. Three additional bedrooms with double closets, laundry room, and full bath complete the level. The large basement with extra-high ceilings is ready to be finished for even more living space. Enjoy solar panel savings, updated fixtures,recessed lighting,1-car garage with wide driveall in a prime commuter location near Metropark, GSPWY, Rte 27, shopping & dining. Truly move-in readyjust unpack & enjoy!
Property Information
Property Type
Residential
Sub-Type
Single Family Residence
Style
Colonial / Two Story
Year Built
2018
Stories
2
Living Area
2,312 sq ft
Lot Size
0.09 acres
Lot Dimensions
0.00 x 0.00
Garage Spaces
1
Ownership
Fee Simple
Zoning
R-6
Days on Market
4
MLS® Listing#
2617039R
Property Features
Interior
Appliances
Cooling
Heating
Flooring
Fireplace
Basement
Parking
Laundry
Patio
Construction
Roof
Utilities
Sewer
Water Source
Financial Details
Annual Taxes
$15,224
Tax year 2023
Assessed Value
$128,800
Parcel Number
25004422000024
Affordability Calculator
$164,000
Estimated monthly payment
$4,364/mo
Principal $656,000 · Est. interest $915,178 over 30 yrs
Neighborhood Market Statistics
How this home compares to active listings in Iselin, NJ
- $540,000
- Median Listing Price
- 47
- Median Days on Market
- 1,507
- Median Sq Ft
- $415
- Median Price / Sq Ft
- 43
- Active Listings
- This home’s price is 52% above the area median.
- Its price per sq ft is 15% below the area median.
Market statistics compiled from active EXIT Realty® and MLS listings in Iselin, NJ.
Location
Map is currently unavailable for this location.
Points of Interest in Iselin, NJ
Showing the Iselin area map.
Commute Calculator
Nearby Homes
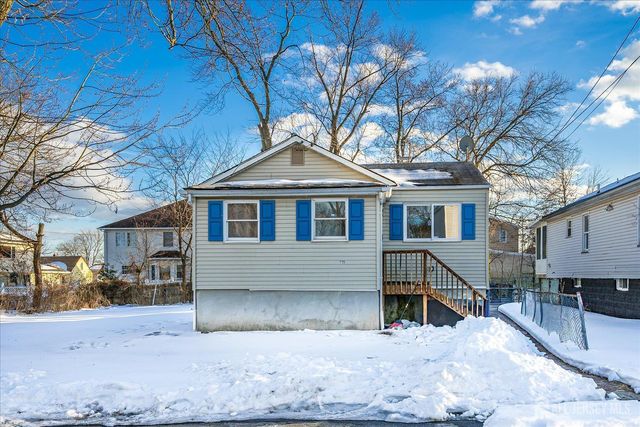
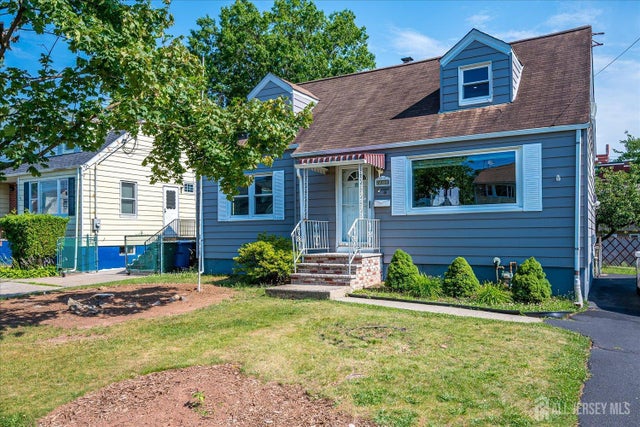
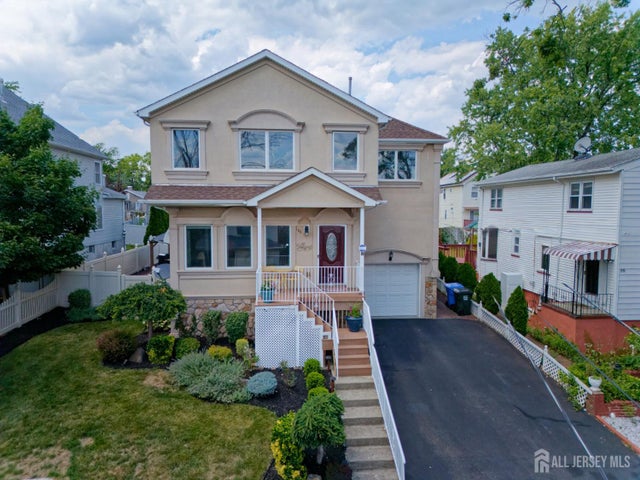

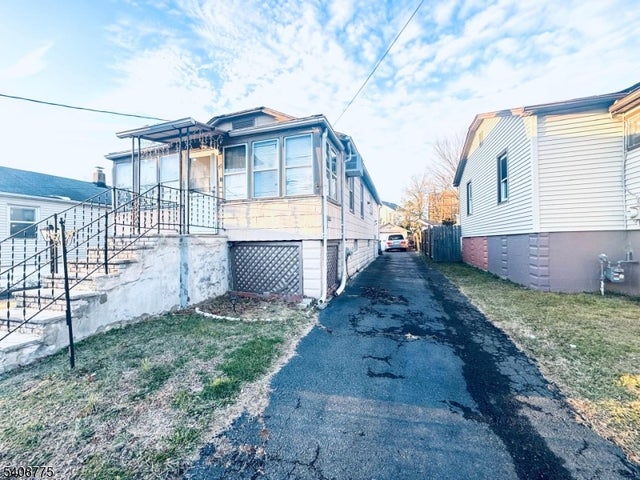
Similar Homes Nearby

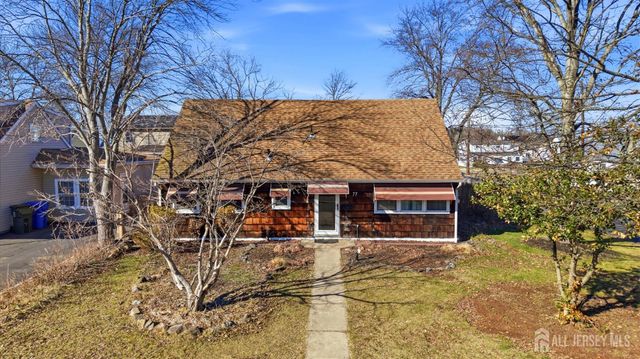
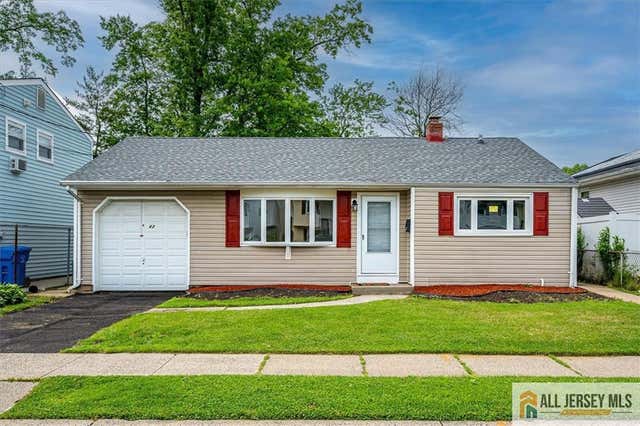
Similar Home Values
Comparable nearby listings and their asking prices.
| Address | Price | Beds | Baths | Sq Ft |
|---|---|---|---|---|
| 106 Worth Street, Iselin, NJ | $575,000 | 3 | 2 | 997 |
| 77 W Arthur Place, Iselin, NJ | $579,000 | 4 | 1 | 1,168 |
| 144 Bond Street, Iselin, NJ | $579,000 | 4 | 2 | 1,367 |
| 22 Westbury Road, Iselin, NJ | $589,000 | 5 | 3 | 1,367 |
| 42 Hyde Avenue, Iselin, NJ | $589,000 | 4 | 2 | 1,209 |
| 110 W Francis Street, Iselin, NJ | $599,000 | 4 | 2 | 1,387 |
Moving Cost Estimate
EXIT Agents in Iselin



Listing Courtesy: KELLER WILLIAMS ELITE REALTORS - 7325491998