

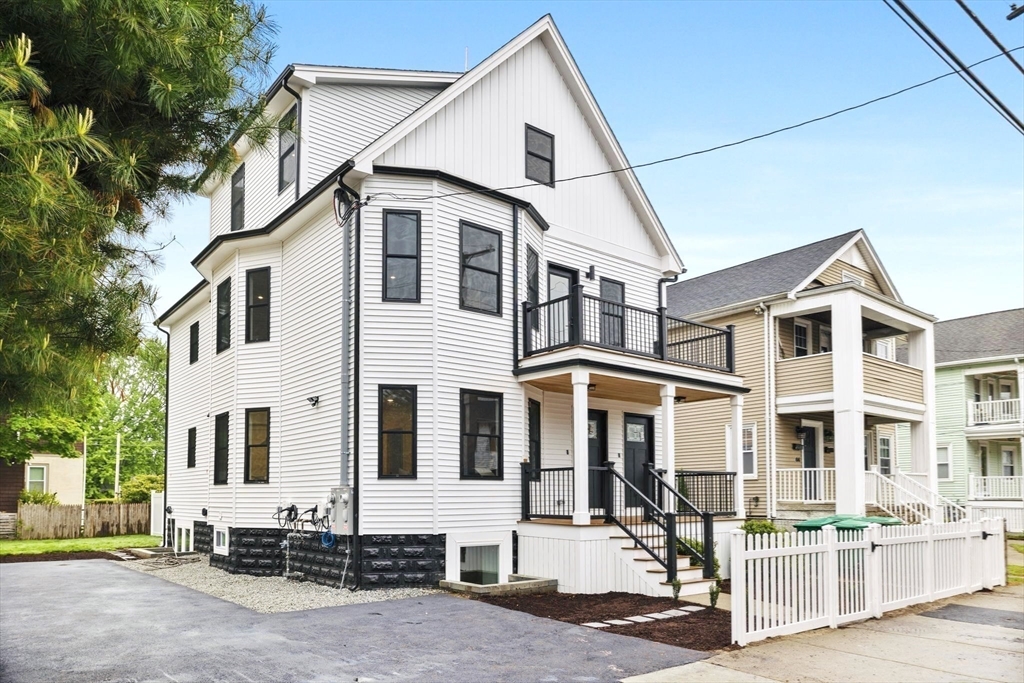
42 Bower S1 1, Medford, MA 02155
Middlesex County
Key Facts
Description
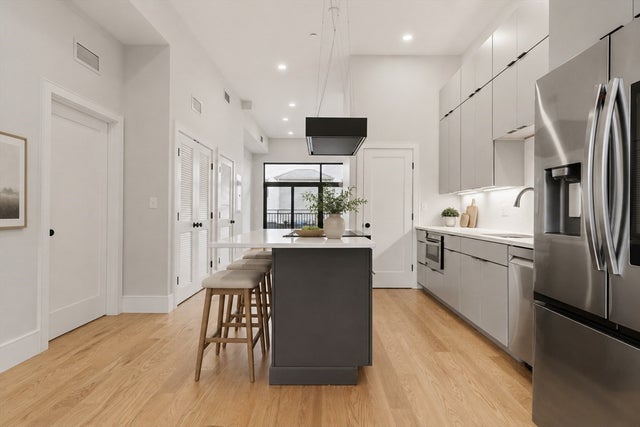
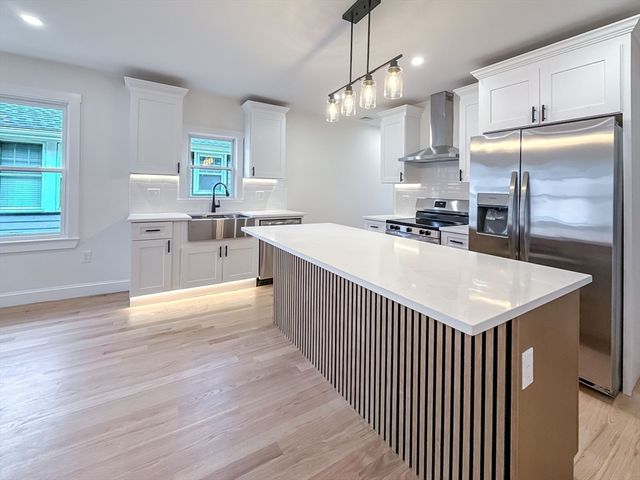
Bathed in natural light, this fully renovated 4-bedroom, 3-bath home combines modern design, premium finishes, and everyday functionality in a prime West Medford . This unit features engineer white oak floors, a waterfall quartz island, Thermador appliances, and open-concept living space. The primary suite offers a walk-in closet and spa-like en-suite, while a second bedroom with hidden guest bath completes the main level.The lower level includes two additional bedrooms, a beautiful bathroom, and a versatile bonus living/play area—perfect for entertaining or family time. Enjoy in-unit laundry, private lower-level access, a fenced yard, off-street parking, and an EV charger.Just 0.2 miles to the commuter rail and steps to parks, river paths, and restaurants, with quick access to Assembly Row, Tufts University, and downtown Boston.
Property Information
Property Type
Residential
Sub-Type
Condominium
Year Built
2025
Stories
2
Living Area
2,024 sq ft
Parking Spaces
1
Zoning
00000000
Days on Market
11
MLS® Listing#
73547008
Property Features
Interior
Appliances
Cooling
Heating
Parking
Laundry
Patio
Fencing
Construction
Roof
Windows
Community
Sewer
Water Source
Rooms
- Bedroom 2First
- Bedroom 3Basement
- Bedroom 4Basement
- Dining RoomFirst
- Family RoomBasement
- KitchenFirst
- Living RoomMain
- Master BedroomFirst
Financial Details
HOA
$150 / Monthly
Annual Taxes
$8,553
Tax year 2026
Directions
Harvard St to Bower
Affordability Calculator
$197,600
Estimated monthly payment
$5,259/mo
Principal $790,400 · Est. interest $1,102,678 over 30 yrs
Neighborhood Market Statistics
How this home compares to active listings in Medford, MA
- $914,706
- Median Listing Price
- 48
- Median Days on Market
- 2,028
- Median Sq Ft
- $504
- Median Price / Sq Ft
- 113
- Active Listings
- This home’s price is 8% above the area median.
- Its price per sq ft is 3% below the area median.
Market statistics compiled from active EXIT Realty® and MLS listings in Medford, MA.
Location
Map is currently unavailable for this location.
Points of Interest in Medford, MA
Showing the Medford area map.
Commute Calculator
Nearby Homes


Similar Homes Nearby



Similar Home Values
Comparable nearby listings and their asking prices.
| Address | Price | Beds | Baths | Sq Ft |
|---|---|---|---|---|
| 77 Brookings St 2, Medford, MA | $745,000 | 3 | 2 | 1,411 |
| 525 Winthrop St, Medford, MA | $749,000 | 6 | 2 | 1,820 |
| 2500 Mystic Valley Pkwy 401, Medford, MA | $749,900 | 3 | 2 | 1,700 |
| 23 Murray Hill Rd, Medford, MA | $749,999 | 3 | 1 | 1,187 |
| 87 Winthrop St 87, Medford, MA | $795,000 | 3 | 2 | 2,293 |
| 61 Central Ave, Medford, MA | $810,000 | 3 | 1 | 1,828 |
Moving Cost Estimate
EXIT Agents in Medford


Listing Courtesy: Keller Williams Realty Boston South West - 7812512101
Presented by: Chris Yang