

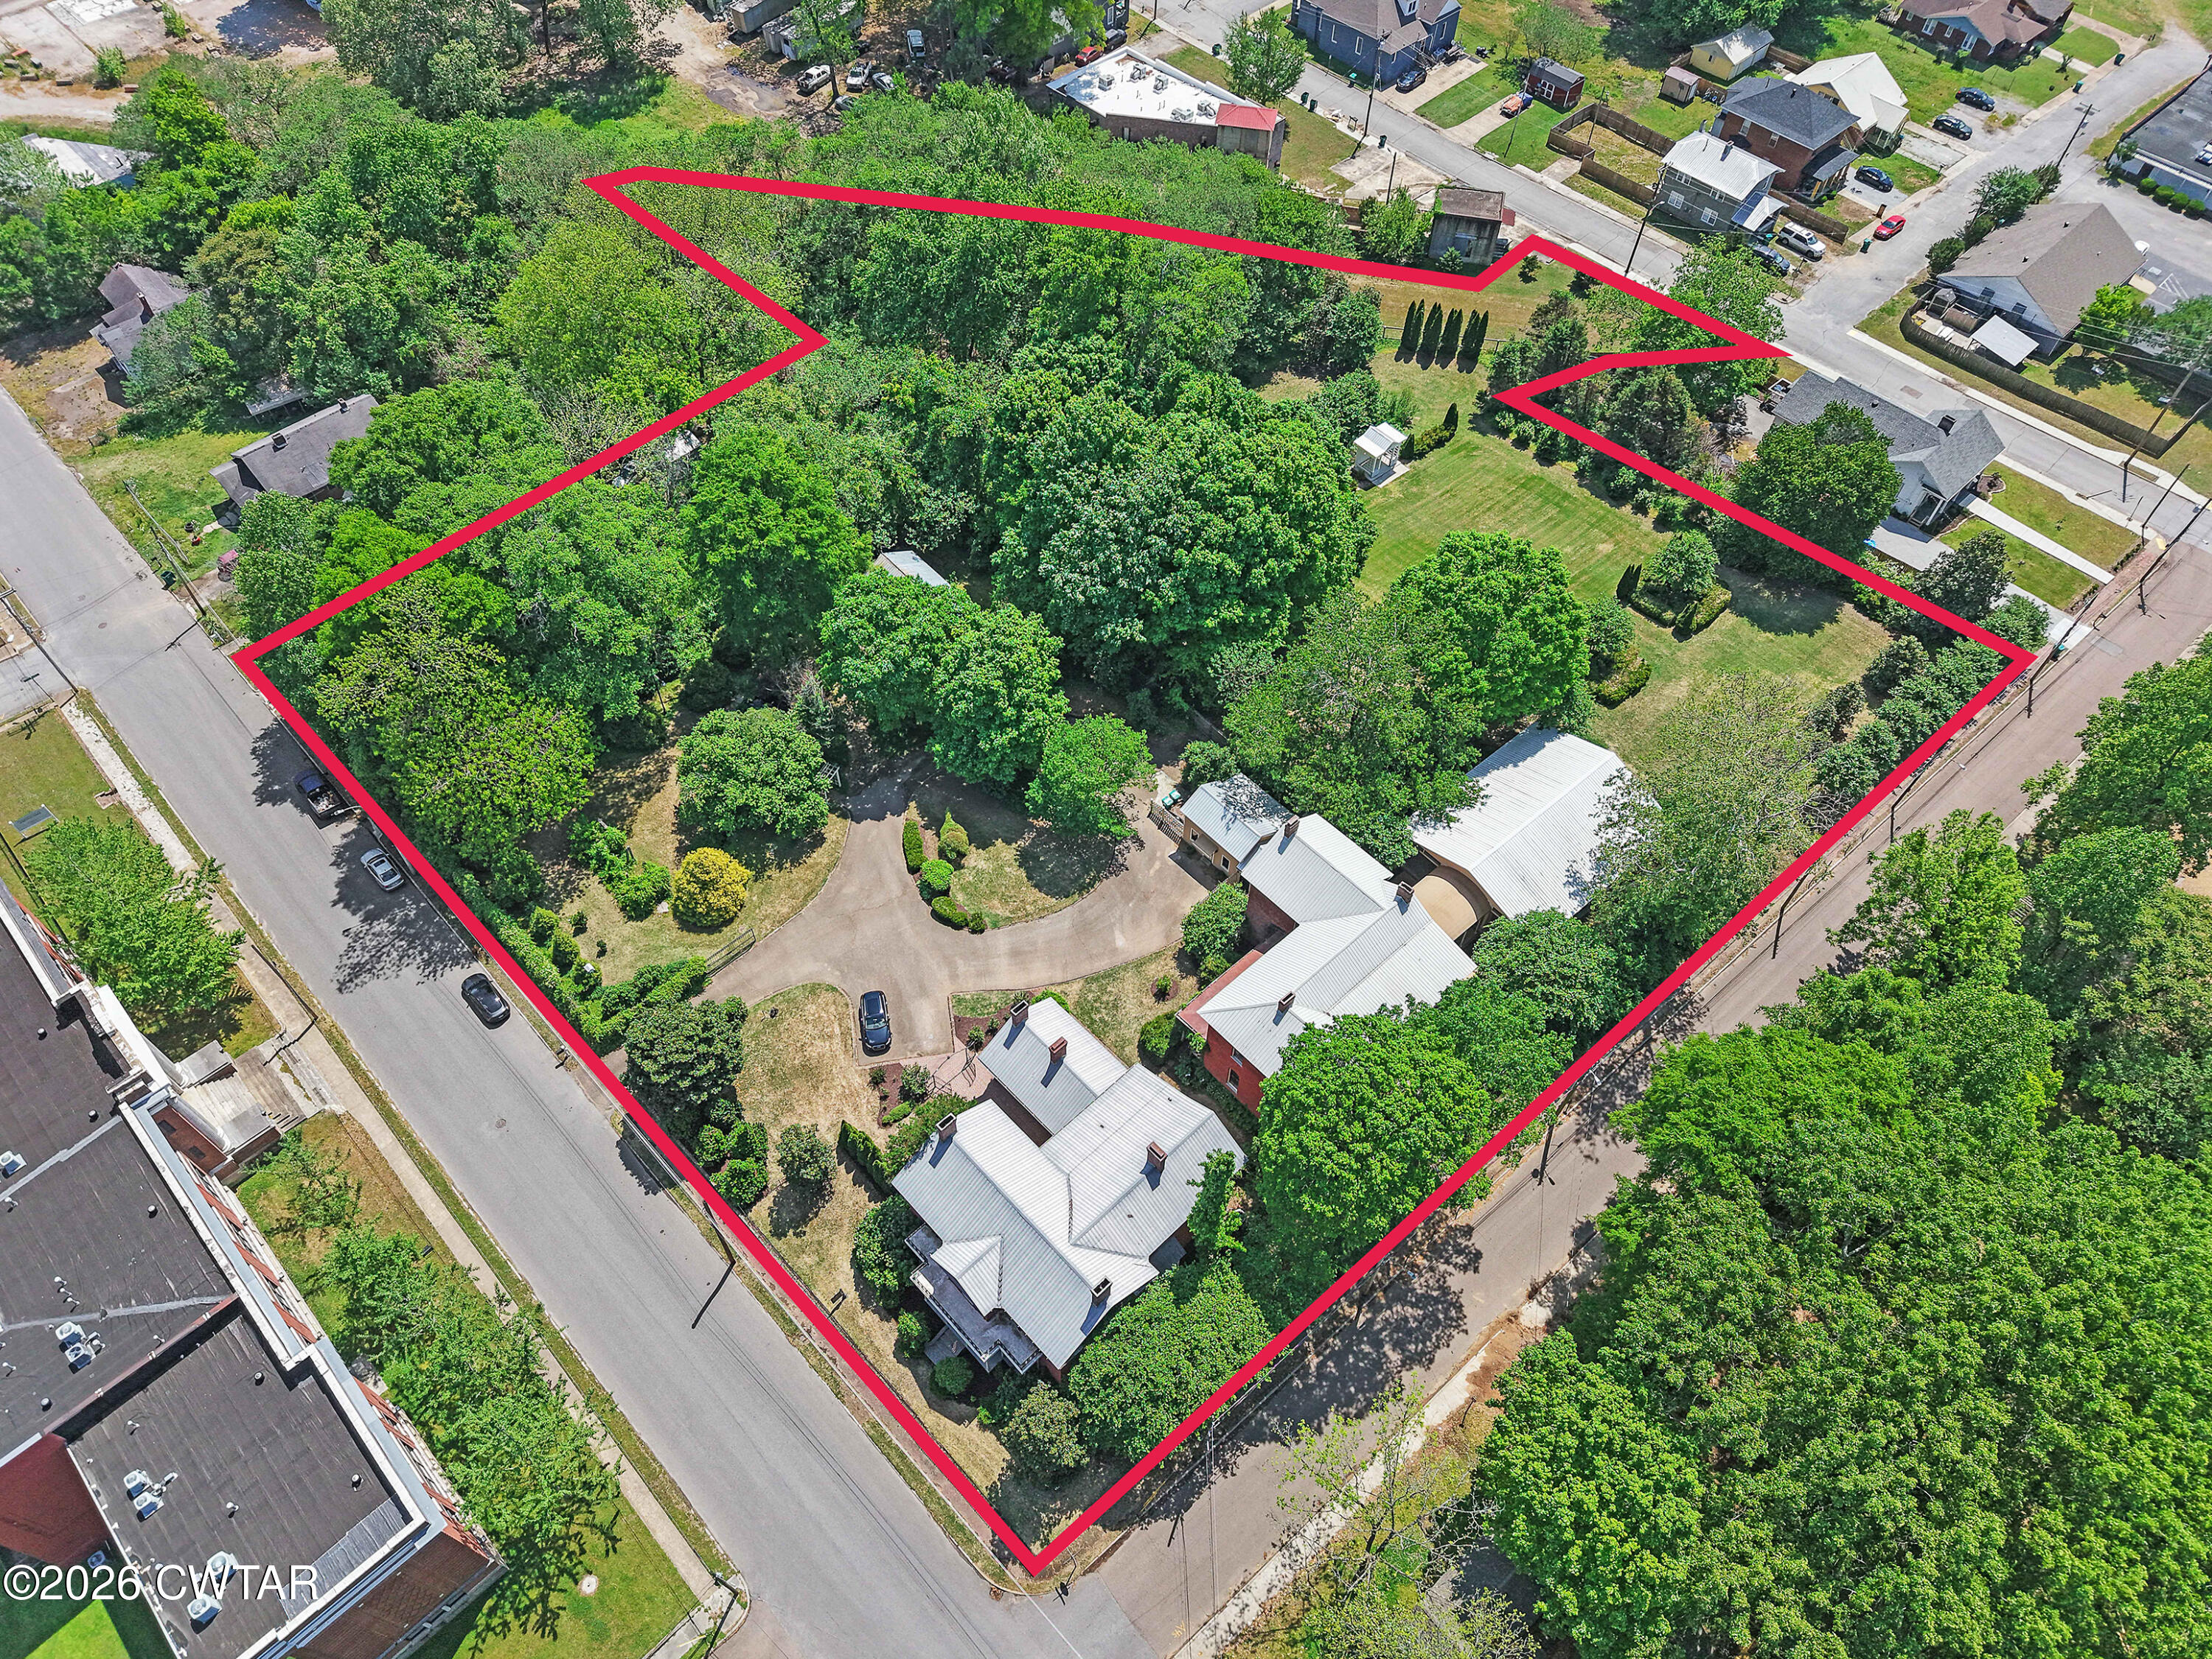
204 E Deaderick Street, Jackson, TN 38301
None · Madison County
Key Facts
Description
Historic Downtown Estate that includes six structures comprising two historic residences, a large pavilion, carriage house, picturesque garden pavilion for weddings & events, and a garden shop. A rare opportunity to own one of Downtown Jackson's most distinctive historic assemblages, thoughtfully curated across approx. 3 acres and offering a seamless blend of architectural significance, modern functionality, and event-ready amenities. The W.K. Walsh House (1873) at 204 E Deaderick - A true cornerstone of Jackson's history and proudly listed on the National Register of Historic Places, this exquisitely restored I-shaped brick residence showcases timeless 19th-century craftsmanship paired with thoughtful modern updates. Inside, you'll find approximately 4,395± heated square feet with 3 bedrooms and 2 luxurious baths. Highlights include soaring 13' ceilings on the main level, 11' ceilings upstairs, an original hand-crafted staircase, preserved millwork, hardwood floors, and original windows and doors. Modern enhancements include updated plumbing and electrical systems, dual HVAC, and a private elevator. The home is anchored by elegant formal living and dining rooms, a study, a warm den, and a chef's kitchen featuring granite countertops, stainless gas appliances, and a dedicated scullery. The primary suite offers a spa-like retreat with a marble shower and classic cast-iron pedestal tub. The Cumberland House (1870) at 428 N Cumberland Street: Originally built by the same family as the neighboring Walsh House, this gracious residence has evolved from a private home into a well-suited setting for weddings and special events. Offering approximately 3,550± heated square feet, 4 bedrooms, and 2 baths, the home features inviting front and rear porches, two HVAC systems, and effortless connectivity to the grounds via covered walkways and awnings. Just beyond, a 50' x 40' open-air pavilion overlooks beautifully manicured gardens—creating an ideal setting for gatherings, celebrations, or boutique commercial use (subject to city approvals). Pavilion, Garden & Grounds: The estate's outdoor spaces are equally compelling. A charming garden pavilion—wired for electricity—serves as a picturesque focal point for weddings, events, and photography, complemented by a workshop/storage structure and expansive green space. Spanning six contiguous parcels, the property is privately gated and zoned RG-3 with a Historic (H) overlay, offering flexibility for residential, event venue, office, or boutique commercial concepts (subject to city approval). For buyers seeking additional scale, the Seller owns approximately 1.25± acres of adjacent vacant land that may be made available for purchase outside of this offering—providing added flexibility for future expansion or development. Positioned just blocks from Jackson Walk and at the heart of Downtown Jackson's continued revitalization, this one-of-a-kind property offers both immediate functionality and long-term opportunity—ready for its next visionary steward. Contact the listing Agent, Chris Alexander for a private tour 731-267-5067. All information provided is deemed reliable but not guaranteed. Buyer and Buyer's Agent are responsible for independently verifying all information, including but not limited to zoning, permitted uses, historical overlay requirements, square footage, acreage, and development potential.
Property Information
Property Type
Residential
Sub-Type
Single Family Residence
Year Built
1873
Stories
2
Living Area
7,945 sq ft
Lot Size
3.00 acres
Lot Dimensions
3 acres combined six parcels
Garage Spaces
1
Parking Spaces
12
Days on Market
78
MLS® Listing#
2601859
Property Features
Interior
Exterior
Appliances
Cooling
Heating
Flooring
Parking
Laundry
Patio
Fencing
Lot Features
Construction
Foundation
Roof
Windows
Security
Other Structures
Utilities
Sewer
Water Source
Rooms
- 28.0 x 10.0Main
- 24.0 x 9.0Main
- 14.0 x 14.0Main
- Bedroom17.0 x 10.0Upper
- Bedroom18.0 x 18.0Upper
- Bedroom16.0 x 14.0Upper
- Bedroom20.0 x 16.0Upper
- Bedroom18.0 x 18.0Upper
- Den16.0 x 14.0Main
- Dining Room20.0 x 16.0Main
- Dining Room18.0 x 18.0Main
- Kitchen16.0 x 14.0Main
- Kitchen20.0 x 11.0Main
- Laundry7.0 x 6.0Main
- Living Room18.0 x 18.0Main
- Living Room19.0 x 16.0Main
- Master Bedroom18.0 x 15.0Upper
- Master Bedroom19.0 x 18.0Upper
- Office20.0 x 10.0Upper
- Office17.0 x 10.0Main
Financial Details
Annual Taxes
$5,887
Parcel Number
078I G 001.00
Directions
From the Roundabout in Downtown Jackson at North Highland and East Deaderick head East on East Deaderick. The house will be on your right on the corner of North Cumberland and East Deaderick.
Affordability Calculator
$250,000
Estimated monthly payment
$6,653/mo
Principal $1,000,000 · Est. interest $1,395,089 over 30 yrs
Neighborhood Market Statistics
How this home compares to active listings in Jackson, TN
- $325,214
- Median Listing Price
- 68
- Median Days on Market
- 1,946
- Median Sq Ft
- $159
- Median Price / Sq Ft
- 409
- Active Listings
- This home’s price is 284% above the area median.
- Its price per sq ft is 1% below the area median.
Market statistics compiled from active EXIT Realty® and MLS listings in Jackson, TN.
Location

Points of Interest in Jackson, TN
Showing the Jackson area map.
Nearby Schools
West Jackson Learning Center
School · 0.4 mi away
Jackson Central-Merry Early College High
Secondary School · 0.4 mi away
Wee Care Too
School · 0.4 mi away
Madison Academic High School
Secondary · 0.4 mi away
Jackson Central Merry High School
Secondary · 0.6 mi away
Madison Academic High School
Secondary · 0.7 mi away
Alexander Elementary School
Elementary · 0.7 mi away
Lincoln Elementary School
Elementary · 0.8 mi away
Whitehall Pre-K Center
School · 0.8 mi away
Lincoln Elementary School
Elementary · 1.1 mi away
Arlington Elementary School
Elementary · 1.2 mi away
Community Montessori School
Elementary · 1.2 mi away
Jackson Madison County School System
School · 1.4 mi away
Jackson Career Technology Magnet Elementary
Elementary · 1.4 mi away
Isaac Lane Technology Magnet Elementary School
Elementary · 1.5 mi away
North Parkway Middle School
Secondary · 2.2 mi away
Jackson Christian School
School · 2.3 mi away
West Tennessee School for the Deaf
Elementary · 2.3 mi away
Gabriel's Educational Center II
School · 2.4 mi away
Tomorrow's Promise
School · 2.5 mi away
Commute Calculator
Nearby Homes




Moving Cost Estimate
EXIT Agents in Jackson


Listing Courtesy: HCB Corporation DBA - 7315542079
Presented by: Chris W. Alexander